HONEY STOP THE CAR!!! A RARE JEWEL & its epic sunrise will captivate you upon its entry. An extraordinarily designed Model home offers an unparalleled experience in an exquisite 1/2 acre setting. A residence that is the epitome of modernity & elegance. This exquisite residence blends state of the art living, a level of elegance, character & panache befitting its world class Port Charlotte location. 3 Bedroom, 2 baths + den & 3 car garage. The owners sensibility displays itself in its thoughtful design to create the ultimate indoor/outdoor living experience w/a show stopping Chef's kitchen, featuring a large Centre Peninsula, breakfast bar, marble Countertops, an abundance of tall wood cabinetry w/pull outs, full marble backsplash, pendant fixtures, S.S. Appliances & a triple Aquarium window in the Bkfst. nook surely to delight the novice or gourmet cook & inspire your taste buds. Image the parties & entertaining you can have here. Warm color tones throughout create charm & character. The Master Ste, transports you to a place that feels like you are living the dream designed to cradle you in comfort, features a sitting area, WIC & ensuite bathroom w/walk-in shower, jacuzzi tub & slider access to the pool & lanai. A split floor plan w/an open concept lends itself to peaceful surrounds & complete privacy for your guests. Live a life at ease in the Great Room w/soaring ceilings, gas fireplace & windows that are bathed in a profusion of sunlight. 8ft tall sliding doors lead to the Lanai to escape the hustle & bustle of the real world watch the kidz frolic in the heated pool or your puppies run free on this 1/2 acre of land. The fenced backyard is your sanctuary that beautifully embraces the idyllic outdoor setting, mature landscaping, decorative rock beds & tropical plants allowing you to stay & set a spell in the warm breezes relaxing, enjoying your morning coffee or romantic sunsets having a glass of wine overlooking the serenity of the lake. Riverbend Estate offers an exclusive boat ramp to launch your boat giving you access to the Myakka River, Charlotte & the Gulf or just fish off the dock. UPDATES: Roof 2023, well pump 2020, high pressure R.O. 2020, a/c 2019, Mst. shower, floor & marble counters, Total Kitchen remodel, tankless on demand water heater 2021, pool heater 2020, complete interior & exterior paint, kevlar hurricane shades + 5 wide x 14 long x 10 high cedar lined climate controlled storage closet in garage & generator hook up for peace of mind. This home allows you every opportunity for enjoying the outdoors w/o sacrificing proximity to city convenience. Within easy reach to I-75, golfing, beaches, restaurant's, shopping, hospitals, Tampa Ray, Braves, cultural activities, historic Punta Gorda, airports & all other amenities to be found in this hidden gem. BEST PRICED HOME IN THIS UPSCALED BOUTIQUE NEIGHBORHOOD.
Sold for $549,018
$549,018
13295 Windcrest Dr, Pt Charlotte, FL 33953
3beds
2,140sqft
Single Family Residence
Built in 2003
0.5 Acres Lot
$548,200 Zestimate®
$257/sqft
$3,126 Estimated rent
Home value
$548,200
$499,000 - $598,000
$3,126/mo
Zestimate® history
Owner options
List your home for rent
$3,126/mo
Rent Zestimate®
Find your next renter with Zillow Rental Manager. Plus, with online applications, you can quickly screen prospective tenants – for free.
$3,126/mo
Rent Zestimate®
Refinance and save
$3,772/mo
Est. payment
Refinancing to a lower rate could help reduce your monthly payments and save thousands over the life of the loan.
$3,772/mo
Est. payment
Explore your selling options
Work with a Zillow partner agent
Leverage their expertise and Zillow's premium Showcase listings to get your home seen by more buyers.
Get startedList with your own agent
Get your home in front of millions of buyers by listing it on Zillow.
Learn how to do itSell it yourself
Take full control of how buyers see your home on Zillow by listing For Sale by Owner (FSBO).
List your homeWhat's special
Gas fireplaceHeated poolTropical plantsLarge centre peninsulaBreakfast barOpen conceptFenced backyard
Zillow last checked:
Listing updated:
Listed by:
Helene Panaretos 239-691-5355,
SELLSTATE PRIORITY REALTY 239-574-8888
Bought with:
Christopher Grant, 3238094
GRANT TEAM REAL ESTATE, LLC
Source: Stellar MLS,MLS#: C7525689 Originating MLS: Port Charlotte
Originating MLS: Port Charlotte
Facts & features
Interior
Bedrooms & bathrooms
- Bedrooms: 3
- Bathrooms: 2
- Full bathrooms: 2
Rooms
- Room types: Breakfast Room Separate, Den/Library/Office, Dining Room, Great Room
Primary bedroom
- Features: Built-In Shelving, Ceiling Fan(s), En Suite Bathroom, Walk-In Closet(s)
- Level: First
- Area: 196 Square Feet
- Dimensions: 14x14
Bedroom 2
- Features: Ceiling Fan(s), Built-in Closet
- Level: First
- Area: 132 Square Feet
- Dimensions: 11x12
Bedroom 3
- Features: Ceiling Fan(s), Built-in Closet
- Level: First
- Area: 132 Square Feet
- Dimensions: 11x12
Primary bathroom
- Features: Bath w Spa/Hydro Massage Tub, Ceiling Fan(s), Dual Sinks, En Suite Bathroom, Multiple Shower Heads, Rain Shower Head, Stone Counters, Tub with Separate Shower Stall, Water Closet/Priv Toilet, Linen Closet
- Level: First
- Area: 167.2 Square Feet
- Dimensions: 11x15.2
Bathroom 2
- Features: Exhaust Fan, Jack & Jill Bathroom, Stone Counters, Tub With Shower
- Level: First
- Area: 55 Square Feet
- Dimensions: 5x11
Balcony porch lanai
- Level: First
- Area: 793 Square Feet
- Dimensions: 26x30.5
Dinette
- Level: First
- Area: 67.68 Square Feet
- Dimensions: 7.2x9.4
Dining room
- Level: First
- Area: 132 Square Feet
- Dimensions: 11x12
Great room
- Features: Ceiling Fan(s)
- Level: First
- Area: 360 Square Feet
- Dimensions: 18x20
Kitchen
- Features: Breakfast Bar, Pantry, Other, Stone Counters
- Level: First
- Area: 182 Square Feet
- Dimensions: 13x14
Laundry
- Features: Storage Closet
- Level: First
- Area: 48.14 Square Feet
- Dimensions: 5.8x8.3
Office
- Features: Built-In Shelving, Ceiling Fan(s)
- Level: First
- Area: 132 Square Feet
- Dimensions: 11x12
Heating
- Electric
Cooling
- Central Air
Appliances
- Included: Convection Oven, Dishwasher, Disposal, Dryer, Microwave, Refrigerator, Washer, Whole House R.O. System
- Laundry: Inside, Laundry Room
Features
- Cathedral Ceiling(s), Ceiling Fan(s), Eating Space In Kitchen, High Ceilings, Open Floorplan, Primary Bedroom Main Floor, Solid Surface Counters, Solid Wood Cabinets, Split Bedroom, Stone Counters, Thermostat, Vaulted Ceiling(s), Walk-In Closet(s), In-Law Floorplan
- Flooring: Carpet, Ceramic Tile
- Doors: Sliding Doors
- Windows: Window Treatments, Hurricane Shutters
- Has fireplace: Yes
- Fireplace features: Family Room, Gas
Interior area
- Total structure area: 3,319
- Total interior livable area: 2,140 sqft
Property
Parking
- Total spaces: 3
- Parking features: Garage Door Opener, Guest
- Attached garage spaces: 3
- Details: Garage Dimensions: 20x31
Features
- Levels: One
- Stories: 1
- Patio & porch: Front Porch, Screened
- Exterior features: Irrigation System, Lighting, Private Entrance, Rain Gutters, Storage
- Has private pool: Yes
- Pool features: Gunite, Heated, In Ground, Lighting, Screen Enclosure
- Fencing: Chain Link
- Has view: Yes
- View description: Pool, Water, Lake, Pond
- Has water view: Yes
- Water view: Water,Lake,Pond
- Waterfront features: Waterfront, Bay/Harbor Access, Brackish Water Access, Brackish Canal Access, Saltwater Canal Access, Gulf/Ocean Access, Gulf/Ocean to Bay Access, Intracoastal Waterway Access, Boat Ramp - Private, Bridges - No Fixed Bridges, Fishing Pier
- Body of water: JUPITER WATERWAY
Lot
- Size: 0.5 Acres
- Features: Flood Insurance Required
- Residential vegetation: Trees/Landscaped
Details
- Additional structures: Shed(s), Workshop
- Parcel number: 402108332005
- Zoning: RSF3.5
- Special conditions: None
Construction
Type & style
- Home type: SingleFamily
- Architectural style: Florida,Ranch
- Property subtype: Single Family Residence
Materials
- Block, Stucco
- Foundation: Slab
- Roof: Shingle
Condition
- Completed
- New construction: No
- Year built: 2003
Utilities & green energy
- Sewer: Septic Tank
- Water: Well
- Utilities for property: Cable Available, Electricity Connected, Propane, Sprinkler Well, Street Lights
Community & HOA
Community
- Features: Community Boat Ramp, Dock, Fishing, Water Access, Waterfront, Deed Restrictions, Golf Carts OK
- Security: Security Lights, Smoke Detector(s)
- Pet fee: $0 monthly
- Subdivision: RIVERBEND ESTATES
HOA
- Has HOA: Yes
- Amenities included: Other
- Services included: Common Area Taxes, Reserve Fund, Insurance
- HOA fee: $25 monthly
- HOA name: Helene Panaretos, Sec.
- HOA phone: 239-691-5355
Location
- Region: Pt Charlotte
Financial & listing details
- Price per square foot: $257/sqft
- Tax assessed value: $463,189
- Annual tax amount: $5,205
- Date on market: 5/4/2026
- Cumulative days on market: 2 days
- Listing terms: Cash,Conventional,FHA,VA Loan
- Ownership: Fee Simple
- Total actual rent: 0
- Electric utility on property: Yes
- Road surface type: Paved
Price history
| Date | Event | Price |
|---|---|---|
| 6/4/2026 | Sold | $549,018$257/sqft |
Source:  Stellar MLS #C7525689 Report a problem Stellar MLS #C7525689 Report a problem | ||
| 5/8/2026 | Pending sale | $549,018$257/sqft |
Source: Stellar MLS #C7525689 Report a problem | ||
| 5/4/2026 | Listed for sale | $549,018+62.4%$257/sqft |
Source: Stellar MLS #C7525689 Report a problem | ||
| 3/1/2018 | Sold | $338,000$158/sqft |
Source: Public Record Report a problem | ||
| 2/3/2018 | Pending sale | $338,000$158/sqft |
Source: RE/MAX ANCHOR REALTY #C7245075 Report a problem | ||
| 1/12/2018 | Price change | $338,000-3.4%$158/sqft |
Source: RE/MAX ANCHOR OF MARINA PARK #C7245075 Report a problem | ||
| 12/12/2017 | Price change | $350,000-2.6%$164/sqft |
Source: RE/MAX ANCHOR OF MARINA PARK #C7245075 Report a problem | ||
| 11/2/2017 | Price change | $359,500-5.4%$168/sqft |
Source: RE/MAX ANCHOR OF MARINA PARK #C7245075 Report a problem | ||
| 10/18/2017 | Listed for sale | $379,900+38.1%$178/sqft |
Source: BISHOP WEST REAL ESTATE LLC #N5914679 Report a problem | ||
| 12/7/2015 | Sold | $275,000-5%$129/sqft |
Source: Public Record Report a problem | ||
| 10/24/2015 | Pending sale | $289,500$135/sqft |
Source: Michael Saunders & Company - Licensed Real Estate Broker Report a problem | ||
| 9/12/2015 | Price change | $289,500-3.5%$135/sqft |
Source: Michael Saunders & Company - Licensed Real Estate Broker Report a problem | ||
| 8/8/2015 | Price change | $300,000+0.3%$140/sqft |
Source: Michael Saunders & Company - Licensed Real Estate Broker Report a problem | ||
| 4/1/2015 | Price change | $299,000-3.5%$140/sqft |
Source: Premier Sotheby's International Realty #N5902517 Report a problem | ||
| 3/5/2015 | Price change | $310,000-4.6%$145/sqft |
Source: Premier Sotheby's International Realty #N5902517 Report a problem | ||
| 1/27/2015 | Price change | $325,000-1.5%$152/sqft |
Source: Signature Sotheby's International Realty #N5902517 Report a problem | ||
| 12/17/2014 | Price change | $329,900-5.7%$154/sqft |
Source: RE/MAX ANCHOR REALTY #D5902651 Report a problem | ||
| 8/20/2014 | Price change | $349,900-4.1%$164/sqft |
Source: RE/MAX ANCHOR REALTY #D5900642 Report a problem | ||
| 8/12/2014 | Price change | $364,900-1.4%$171/sqft |
Source: RE/MAX ANCHOR REALTY #D5900642 Report a problem | ||
| 7/29/2014 | Listed for sale | $369,900+45.1%$173/sqft |
Source: RE/MAX Anchor Realty #D5900642 Report a problem | ||
| 4/30/2012 | Sold | $255,000-0.3%$119/sqft |
Source: Public Record Report a problem | ||
| 3/21/2012 | Listed for sale | $255,777-18.8%$120/sqft |
Source: SELLSTATE PRIORITY REALTY #C7032636 Report a problem | ||
| 12/9/2003 | Sold | $315,000$147/sqft |
Source: Public Record Report a problem | ||
Public tax history
| Year | Property taxes | Tax assessment |
|---|---|---|
| 2025 | $5,206 -0.1% | $336,161 +2.9% |
| 2024 | $5,213 +0.3% | $326,687 +3% |
| 2023 | $5,196 +3.2% | $317,172 +3% |
| 2022 | $5,037 -0.3% | $307,934 +3% |
| 2021 | $5,053 +1.4% | $298,965 +1.4% |
| 2020 | $4,984 +2.5% | $294,837 +2.3% |
| 2019 | $4,864 -0.5% | $288,208 +8.6% |
| 2018 | $4,888 | $265,467 -2.4% |
| 2017 | $4,888 -1.6% | $271,958 +13.9% |
| 2016 | $4,968 +8.2% | $238,814 +11.2% |
| 2015 | $4,593 +28.9% | $214,791 -0.8% |
| 2014 | $3,563 +15.8% | $216,625 +42.3% |
| 2013 | $3,076 +67.2% | $152,247 -4.7% |
| 2012 | $1,840 -5.5% | $159,694 |
| 2011 | $1,947 -0.1% | $159,694 +1.4% |
| 2010 | $1,950 +6.9% | $157,420 -0.3% |
| 2009 | $1,824 | $157,898 -36.5% |
| 2007 | -- | $248,665 |
| 2006 | -- | $248,665 |
Find assessor info on the county website
Neighborhood: 33953
Nearby homes
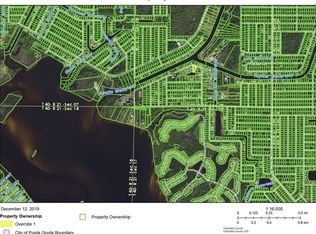
- $58,0000.504 Acres13317 Windcrest Dr, Port Charlotte, FL 33953Off Market
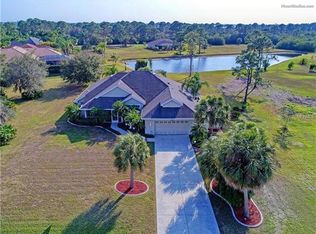
- $465,6003 bd2 ba2.1k sqft13285 Windcrest Dr, Pt Charlotte, FL 33953Off Market
- $423,1003 bd2 ba2k sqft13327 Windcrest Dr, Port Charlotte, FL 33953Off Market
- $---- bd-- ba-- sqft13327 Windcrest Dr, Pt Charlotte, FL 33953Off Market
- $--10,001 Square Feet13294 Windcrest Dr, Port Charlotte, FL 33953Off Market
- $517,9003 bd3 ba2.2k sqft13275 Windcrest Dr, Pt Charlotte, FL 33953Off Market
- $114,000-- bd-- ba-- sqft13288 Windcrest Dr, Pt Charlotte, FL 33953Off Market
- $1,004,7004 bd4 ba4.6k sqft13302 Windcrest Dr, Pt Charlotte, FL 33953Off Market
Nearby schools
GreatSchools rating
- 6/10Liberty Elementary SchoolGrades: PK-5Distance: 7.4 mi
- 5/10Murdock Middle SchoolGrades: 6-8Distance: 4.2 mi
- 2/10Port Charlotte High SchoolGrades: 9-12Distance: 5 mi
Schools provided by the listing agent
- Elementary: Myakka River Elementary
- Middle: Murdock Middle
- High: Port Charlotte High
Source: Stellar MLS. This data may not be complete. We recommend contacting the local school district to confirm school assignments for this home.
Get a cash offer in 3 minutes
Find out how much your home could sell for in as little as 3 minutes with a no-obligation cash offer.
Estimated market value
$548,200
Get a cash offer in 3 minutes
Find out how much your home could sell for in as little as 3 minutes with a no-obligation cash offer.
Estimated market value
$548,200
- Florida
- Charlotte County
- Port Charlotte
- 33953
- 13295 Windcrest Dr
Nearby cities
Nearby zip codes
Other Port Charlotte Topics
