Skip main navigation
Sold for $905,000
  • Listing Provided by: Real Broker
    Bought with: eXp Realty of Greater Los Angeles, Inc.
    $905,000

    13296 Joliet Dr, Rancho Cucamonga, CA 91739

    5beds
    2,749sqft
    Single Family Residence
    Built in 2016
    7,366 Square Feet Lot
    $901,400 Zestimate®
    $329/sqft
    $3,902 Estimated rent

    Home value

    $901,400

    $820,000 - $992,000

    $3,902/mo

    Zestimate® history
    Loading
    Loading...

    Owner options

    List your home for rent

    $3,902/mo

    Rent Zestimate®

    Find your next renter with Zillow Rental Manager. Plus, with online applications, you can quickly screen prospective tenants – for free.

    Learn more

    $3,902/mo

    Rent Zestimate®

    Refinance and save

    $5,875/mo

    Est. payment

    Refinancing to a lower rate could help reduce your monthly payments and save thousands over the life of the loan.

    See today's rates

    $5,875/mo

    Est. payment

    Explore your selling options

    Work with a Zillow partner agent

    Leverage their expertise and Zillow's premium Showcase listings to get your home seen by more buyers.

    Get started

    List with your own agent

    Get your home in front of millions of buyers by listing it on Zillow.

    Learn how to do it

    Sell it yourself

    Take full control of how buyers see your home on Zillow by listing For Sale by Owner (FSBO).

    List your home

    What's special

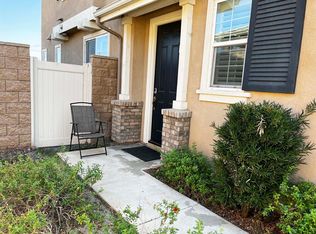
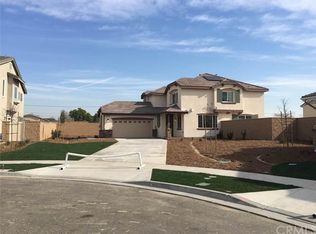
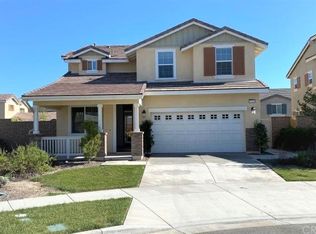
    Welcome to one of the most sought-after residences within the prestigious gated community of Cornerstone. This meticulously maintained home offers approximately 2,749 square feet of thoughtfully designed living space, featuring 5 bedrooms and 3 bathrooms on a generous 7,366 square foot lot. Built in 2016, the home seamlessly blends modern functionality with timeless design. The main level showcases a versatile multi-purpose room, ideal as a formal living area, executive home office, private gym, or elegant tearoom. A full bathroom on the first floor enhances convenience, perfectly suited for guests or multi-generational living. At the heart of the home is a beautifully appointed gourmet kitchen, complete with stainless steel appliances, granite countertops, an oversized center island, and a spacious walk-in pantry. The open-concept layout flows effortlessly into the dining and living areas, creating an inviting space ideal for both everyday living and entertaining. Upstairs, you will find four generously sized bedrooms, including a luxurious primary suite designed for comfort and relaxation, featuring dual vanities, a soaking tub, a separate walk-in shower, and an expansive walk-in closet. An additional full bathroom and a spacious loft provide flexibility and functionality for a variety of lifestyles. The backyard is thoughtfully designed for low maintenance while offering ample space for outdoor enjoyment, whether relaxing or hosting gatherings. Residents of Cornerstone enjoy resort-style amenities, including a sparkling pool and spa, BBQ areas, clubhouse, and community park, all within a secure 24-hour gated environment and with a low HOA and Low Property Tax. Ideally located near award-winning schools, premier shopping and dining destinations such as Victoria Gardens and Ontario Mills, and offering convenient access to major freeways, this exceptional home delivers both luxury and convenience. This is a rare opportunity to own one of the most desirable floor plans in the community. Schedule your private showing today.

    Zillow last checked:

    Listing updated:

    Listing Provided by:

    Lei Zhang DRE #01896718 626-592-8589,

    Real Broker,

    Chenglong Ren DRE #02367824,

    Real Broker

    Bought with:

    Vivienne Haroun, DRE #01969178

    eXp Realty of Greater Los Angeles, Inc.

    Source: CRMLS,MLS#: OC26083571MLS LogoOriginating MLS: California Regional MLS

    Facts & features

    Interior

    Bedrooms & bathrooms
    • Bedrooms: 5
    • Bathrooms: 3
    • Full bathrooms: 3
    • Main level bathrooms: 1
    • Main level bedrooms: 1
    Bedroom
    • Features: Bedroom on Main Level
    Bathroom
    • Features: Bathtub, Dual Sinks, Separate Shower, Upgraded, Walk-In Shower
    Kitchen
    • Features: Kitchen Island, Walk-In Pantry
    Other
    • Features: Walk-In Closet(s)
    Pantry
    • Features: Walk-In Pantry
    Heating
    • Central
    Cooling
    • Central Air
    Appliances
    • Included: Dishwasher, Gas Cooktop, Gas Oven, Gas Range, Gas Water Heater, Refrigerator, Range Hood, Water To Refrigerator, Water Heater
    • Laundry: Inside, Laundry Room
    Features
    • Balcony, Open Floorplan, Pantry, Recessed Lighting, Unfurnished, Bedroom on Main Level, Loft, Walk-In Pantry, Walk-In Closet(s)
    • Flooring: Tile, Wood
    • Windows: Custom Covering(s), Screens
    • Has fireplace: Yes
    • Fireplace features: Living Room
    • Common walls with other units/homes: No Common Walls
    Interior area
    • Total interior livable area: 2,749 sqft

    Property

    Parking
    • Total spaces: 2
    • Parking features: Concrete, Driveway Level, Driveway, Garage Faces Front, Garage
    • Attached garage spaces: 2
    Accessibility
    • Accessibility features: Safe Emergency Egress from Home
    Features
    • Levels: Two
    • Stories: 2
    • Entry location: 1
    • Patio & porch: Covered, Open, Patio
    • Pool features: Community, Association
    • Has spa: Yes
    • Spa features: Community
    • Fencing: Brick
    • Has view: Yes
    • View description: Mountain(s)
    Lot
    • Size: 7,366 sqft
    • Features: Back Yard, Front Yard, Lawn, Landscaped, Sprinkler System
    Details
    • Parcel number: 0229462060000
    • Special conditions: Standard

    Construction

    Type & style
    • Home type: SingleFamily
    • Architectural style: Traditional
    • Property subtype: Single Family Residence
    Materials
    • Roof: Tile
    Condition
    • Turnkey
    • New construction: No
    • Year built: 2016

    Utilities & green energy

    • Electric: Standard
    • Sewer: Public Sewer
    • Water: Public
    • Utilities for property: Electricity Connected, Natural Gas Connected, Sewer Connected, Water Connected

    Community & neighborhood

    Security
    • Security features: Carbon Monoxide Detector(s), Fire Detection System, Fire Sprinkler System, Security Gate, Gated Community, Smoke Detector(s), Window Bars
    Community
    • Community features: Park, Street Lights, Suburban, Gated, Pool
    Location
    • Region: Rancho Cucamonga

    HOA & financial

    HOA
    • Has HOA: Yes
    • HOA fee: $125 monthly
    • Amenities included: Call for Rules, Clubhouse, Controlled Access, Management, Outdoor Cooking Area, Barbecue, Playground, Pool, Pet Restrictions, Spa/Hot Tub, Security
    • Association name: Cornerstone
    • Association phone: 909-981-4131

    Other

    Other facts
    • Listing terms: Cash,Cash to New Loan,Conventional,Cal Vet Loan,1031 Exchange
    • Road surface type: Alley Paved

    Price history

    DateEventPrice
    5/20/2026Sold$905,000-0.8%$329/sqft
    Source: CRMLS #OC26083571 Report a problem
    4/28/2026Listing removed$4,000$1/sqft
    Source: CRMLS #OC26083662 Report a problem
    4/28/2026Contingent$912,000-6.9%$332/sqft
    Source: CRMLS #OC26083571 Report a problem
    4/17/2026Listed for rent$4,000$1/sqft
    Source: CRMLS #OC26083662 Report a problem
    11/28/2025Listing removed$980,000-4.8%$356/sqft
    Source: SDMLS #TR25094898 Report a problem
    6/26/2025Listed for sale$1,029,000$374/sqft
    Source: SDMLS #TR25094898 Report a problem

    Public tax history

    YearProperty taxesTax assessment
    2025$7,716 +2.8%$681,237 +2%
    2024$7,506 +2.4%$667,879 +2%
    2023$7,327 +1.2%$654,783 +2%
    2022$7,243 +1.7%$641,944 +2%
    2021$7,124 +1.3%$629,357 +1%
    2020$7,033 +2.8%$622,904 +2%
    2019$6,842 -3.6%$610,690 +2%
    2018$7,094 +8.8%$598,715 +2%
    2017$6,521 $586,976 +871.7%
    2016$6,521 +710.8%$60,407 +1.5%
    2015$804 $59,500

    Find assessor info on the county website

    Neighborhood: 91739

    Nearby schools

    GreatSchools rating
    Schools provided by the listing agent
    • Elementary: Heritage
    • Middle: Heritage
    • High: Etiwanda

    Source: CRMLS. This data may not be complete. We recommend contacting the local school district to confirm school assignments for this home.

    Get a cash offer in 3 minutes
    Find out how much your home could sell for in as little as 3 minutes with a no-obligation cash offer.
    Estimated market value
    $901,400
    Get a cash offer in 3 minutes
    Find out how much your home could sell for in as little as 3 minutes with a no-obligation cash offer.
    Estimated market value
    $901,400