Skip main navigation
Closed
  • $605,000

    13296 Juneberry Ln, Huntley, IL 60142

    2beds
    2,334sqft
    Single Family Residence
    Built in 2002
    0.37 Acres Lot
    $673,000 Zestimate®
    $259/sqft
    $2,938 Estimated rent

    Home value

    $673,000

    $633,000 - $713,000

    $2,938/mo

    Zestimate® history
    Loading
    Loading...

    Owner options

    List your home for rent

    $2,938/mo

    Rent Zestimate®

    Find your next renter with Zillow Rental Manager. Plus, with online applications, you can quickly screen prospective tenants – for free.

    Learn more

    $2,938/mo

    Rent Zestimate®

    Refinance and save

    $3,789/mo

    Est. payment

    Refinancing to a lower rate could help reduce your monthly payments and save thousands over the life of the loan.

    See today's rates

    $3,789/mo

    Est. payment

    Explore your selling options

    Work with a Zillow partner agent

    Leverage their expertise and Zillow's premium Showcase listings to get your home seen by more buyers.

    Get started

    List with your own agent

    Get your home in front of millions of buyers by listing it on Zillow.

    Learn how to do it

    Sell it yourself

    Take full control of how buyers see your home on Zillow by listing For Sale by Owner (FSBO).

    List your home

    What's special

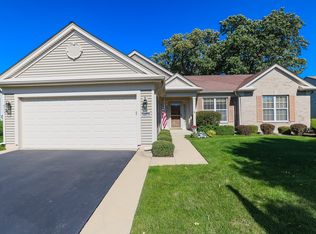
    Upon arrival, you'll be captivated by the picturesque setting of this remarkable home. Situated on a sprawling third-acre private lot, surrounded by lush greenery and mature trees, this residence offers the perfect blend of tranquility and natural beauty. Step inside to discover a haven of comfort and style. The spacious living room welcomes you with its inviting ambiance, perfect for entertaining guests or simply relaxing with loved ones. Adjacent to the living room is the elegant dining area, ideal for hosting memorable dinner parties or intimate gatherings. The heart of the home lies in the amazing kitchen, where culinary dreams come to life. Featuring high-end appliances, custom cabinetry, and sleek countertops, this gourmet kitchen is a chef's delight. Whether you're preparing a quick breakfast or indulging in a gourmet feast, this space is sure to inspire your inner chef. Adjacent to the Living room, you'll find a huge sunroom(2019) bathed in natural light, offering a serene retreat for relaxation or leisurely mornings with a cup of coffee. With its panoramic views of the lush backyard, this sunroom is the perfect spot to unwind and soak in the beauty of nature. The primary suite is a luxurious sanctuary, complete with a spacious bedroom, two walk-in closets, and ensuite bathroom. Designed for ultimate comfort and privacy, this master retreat is the perfect place to escape the stresses of the day and rejuvenate your body and soul. A second bedroom provides additional space for guests or can be easily converted into a home office or hobby room, depending on your needs. The den offers versatility and can serve as a quiet study, media room, or home gym, allowing you to customize the space to suit your lifestyle. The unfinished basement awaits your personal touch, with a stubbed-in bath ready for completion. Whether you envision a home theater, game room, or additional living space, the possibilities are endless in this expansive lower level. EXPANDED OVERSIZE GARAGE! Outside, the sprawling backyard offers a private oasis for outdoor living and entertaining. From summer barbecues to tranquil evenings under the stars, this outdoor haven is the perfect extension of the indoor living space. As part of the prestigious Del Webb Sun City Senior Living subdivision, residents of 13296 Juneberry Ln enjoy access to a wealth of exclusive amenities. From championship golf courses and tennis courts to sparkling pools and fitness centers, there's something for everyone to enjoy in this vibrant 55+ community. Conveniently located in Huntley, IL, this property offers easy access to shopping, dining, entertainment, and recreational opportunities. With its prime location and luxurious amenities, 13296 Juneberry Ln is truly a place you'll be proud to call home. Don't miss your chance to experience luxury living at its finest. Schedule your private showing today and discover the endless possibilities awaiting you at 13296 Juneberry Ln. LOCATED IN 55 & OVER RESORTLIKE COMMUNITY WITH SO MANY AMENITIES SUCH AS TENNIS, PICKLEBALL, BOCCE, 1 INDOOR & 2 OUTDOOR POOLS, WALKING & BIKING TRAILS, EXERCISE FACILITES PLUS SO MUCH MORE!

    Zillow last checked:

    Listing updated:

    Listed by:

    Lynn Fairfield, ABR,CNC,CRS,GRI 847-373-3311,

    RE/MAX Suburban

    Bought with:

    Ursula Mathews, ABR

    Huntley Realty

    Source: MRED as distributed by MLS GRID,MLS#: 12078406MLS Logo

    Facts & features

    Interior

    Bedrooms & bathrooms
    • Bedrooms: 2
    • Bathrooms: 2
    • Full bathrooms: 2
    Rooms
    • Room types: Eating Area, Den, Heated Sun Room
    Primary bedroom
    • Features: Flooring (Carpet), Window Treatments (Blinds), Bathroom (Full)
    • Level: Main
    • Area: 234 Square Feet
    • Dimensions: 18X13
    Bedroom 2
    • Features: Flooring (Carpet), Window Treatments (Blinds)
    • Level: Main
    • Area: 132 Square Feet
    • Dimensions: 12X11
    Den
    • Features: Flooring (Carpet), Window Treatments (Blinds)
    • Level: Main
    • Area: 132 Square Feet
    • Dimensions: 12X11
    Dining room
    • Features: Flooring (Carpet), Window Treatments (Blinds)
    • Level: Main
    • Area: 150 Square Feet
    • Dimensions: 15X10
    Eating area
    • Features: Flooring (Hardwood), Window Treatments (Blinds)
    • Level: Main
    • Area: 144 Square Feet
    • Dimensions: 12X12
    Other
    • Features: Flooring (Carpet)
    • Level: Main
    • Area: 224 Square Feet
    • Dimensions: 16X14
    Kitchen
    • Features: Kitchen (Eating Area-Breakfast Bar, Island, Pantry-Closet), Flooring (Hardwood)
    • Level: Main
    • Area: 210 Square Feet
    • Dimensions: 15X14
    Laundry
    • Features: Flooring (Ceramic Tile)
    • Level: Main
    • Area: 54 Square Feet
    • Dimensions: 9X6
    Living room
    • Features: Flooring (Carpet)
    • Level: Main
    • Area: 294 Square Feet
    • Dimensions: 21X14
    Heating
    • Natural Gas, Forced Air
    Cooling
    • Central Air
    Appliances
    • Included: Double Oven, Microwave, Dishwasher, Refrigerator, Washer, Dryer, Disposal, Cooktop, Humidifier
    • Laundry: Main Level, Gas Dryer Hookup, In Unit
    Features
    • 1st Floor Bedroom, 1st Floor Full Bath
    • Flooring: Hardwood
    • Windows: Screens
    • Basement: Unfinished,Full
    • Attic: Unfinished
    Interior area
    • Total structure area: 4,632
    • Total interior livable area: 2,334 sqft

    Property

    Parking
    • Total spaces: 2
    • Parking features: Asphalt, Garage Door Opener, On Site, Garage Owned, Attached, Garage
    • Attached garage spaces: 2
    • Has uncovered spaces: Yes
    Accessibility
    • Accessibility features: No Disability Access
    Features
    • Stories: 1
    • Patio & porch: Screened
    Lot
    • Size: 0.37 Acres
    • Features: Landscaped
    Details
    • Parcel number: 0206227004
    • Special conditions: None
    • Other equipment: Ceiling Fan(s), Sump Pump, Backup Sump Pump;

    Construction

    Type & style
    • Home type: SingleFamily
    • Architectural style: Ranch
    • Property subtype: Single Family Residence
    Materials
    • Vinyl Siding, Stone
    • Foundation: Concrete Perimeter
    • Roof: Asphalt
    Condition
    • New construction: No
    • Year built: 2002
    Details
    • Builder model: GRANT

    Utilities & green energy

    • Sewer: Public Sewer
    • Water: Public

    Community & HOA

    Community
    • Features: Clubhouse, Pool, Tennis Court(s), Curbs, Sidewalks, Street Lights, Street Paved
    • Security: Carbon Monoxide Detector(s)
    • Subdivision: Del Webb Sun City
    HOA
    • Has HOA: Yes
    • Services included: Insurance, Clubhouse, Exercise Facilities, Pool, Scavenger
    • HOA fee: $147 monthly
    Location
    • Region: Huntley

    Financial & listing details

    • Price per square foot: $259/sqft
    • Tax assessed value: $473,784
    • Annual tax amount: $9,649
    • Date on market: 6/8/2024
    • Listing terms: Cash
    • Ownership: Fee Simple w/ HO Assn.

    Price history

    DateEventPrice
    7/10/2024Sold$605,000+1.1%$259/sqft
    Source: MRED as distributed by MLS GRID #12078406 Report a problem
    6/23/2024Pending sale$598,500$256/sqft
    Source: MRED as distributed by MLS GRID #12078406 Report a problem
    6/11/2024Contingent$598,500$256/sqft
    Source: MRED as distributed by MLS GRID #12078406 Report a problem
    6/8/2024Listed for sale$598,500+69.6%$256/sqft
    Source: MRED as distributed by MLS GRID #12078406 Report a problem
    11/26/2018Sold$352,900-4.6%$151/sqft
    Source: MRED as distributed by MLS GRID #10091483 Report a problem
    10/1/2018Pending sale$369,900$158/sqft
    Source: Huntley Realty #10091483 Report a problem
    9/22/2018Listed for sale$369,900+7.7%$158/sqft
    Source: Huntley Realty #10091483 Report a problem
    7/31/2018Sold$343,500-3.8%$147/sqft
    Source: Public Record Report a problem
    5/28/2018Pending sale$356,900$153/sqft
    Source: Huntley Realty #09964405 Report a problem
    5/28/2018Listed for sale$356,900+18.4%$153/sqft
    Source: Huntley Realty #09964405 Report a problem
    1/30/2003Sold$301,500$129/sqft
    Source: Public Record Report a problem

    Public tax history

    YearProperty taxesTax assessment
    2024$9,930 +2.9%$157,928 +10.6%
    2023$9,649 +0.2%$142,818 +8.5%
    2022$9,632 +3.1%$131,678 +6.3%
    2021$9,341 +1.3%$123,850 +2.6%
    2020$9,221 +5.8%$120,688 +4.2%
    2019$8,716 +4.5%$115,834 +7.2%
    2018$8,341 +7.6%$108,013 +5%
    2017$7,754 -3.9%$102,859 +5%
    2016$8,065 $97,923 +5.9%
    2015-- $92,485 +14.5%
    2014-- $80,773 -1.8%
    2013-- $82,253 -9%
    2012-- $90,349 -9.4%
    2011-- $99,722 -6.1%
    2010-- $106,245 -4.3%
    2009-- $110,996 +3.5%
    2008-- $107,294 +6.9%
    2007-- $100,339 +2.7%
    2006-- $97,720 +2%
    2005-- $95,842 -11.5%
    2004-- $108,323 +10.3%
    2003-- $98,178 +4649.8%
    2002-- $2,067 +8.6%
    2001-- $1,903
    Find assessor info on the county website

    Neighborhood: 60142

    Nearby schools

    GreatSchools rating
    Schools provided by the listing agent
    • District: 158

    Source: MRED as distributed by MLS GRID. This data may not be complete. We recommend contacting the local school district to confirm school assignments for this home.

    Get a cash offer in 3 minutes
    Find out how much your home could sell for in as little as 3 minutes with a no-obligation cash offer.
    Estimated market value
    $673,000
    Get a cash offer in 3 minutes
    Find out how much your home could sell for in as little as 3 minutes with a no-obligation cash offer.
    Estimated market value
    $673,000