Skip main navigation
For sale
  • $430,000

    13296 Thrasher Ave, Weeki Wachee, FL 34614

    4beds
    2,286sqft
    : 
    Loading
    Get pre-qualified
    Single Family Residence
    Built in 2025
    0.7 Acres Lot
    $427,900 Zestimate®
    $188/sqft
    $-- HOA

    What's special

    Covered outdoor spaceGenerously sized lotPantry storageKitchen offers ample cabinetry
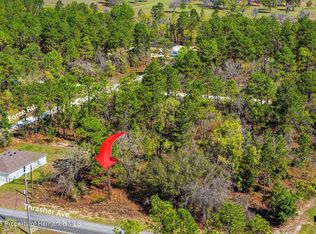

    Welcome to this newer construction 4-bedroom, 3-bath, 3-car garage home built by Maronda Homes, featuring the popular Huntington B floor plan offering approximately 2,286 sq ft of living space and approximately 3,100 total sq ft. This well-designed single-story layout features an open-concept great room and kitchen combination, creating a functional space for both everyday living and entertaining. The kitchen offers ample cabinetry, pantry storage, and a layout that overlooks the main living area. The split-bedroom floor plan provides added privacy, with the primary suite positioned toward the rear of the home. The primary bedroom includes a spacious walk-in closet and en-suite bath with dual sinks and a walk-in shower. Three additional bedrooms and two full bathrooms are located toward the front of the home, offering flexibility for guests, home office use, or multi-generational living. A centrally located laundry room adds convenience. Additional highlights include: Formal dining area or flex space 3-car garage with additional storage capacity Covered outdoor space Situated on a generously sized lot with no HOA and no CDD fees, this property provides added flexibility and value. Conveniently located near shopping, dining, medical facilities, and the natural attractions that make Weeki Wachee a desirable place to live.
    87 days
    |
    374
    |
    32
    |

    Zillow last checked:

    Listing updated:

    Listed by:

    Kimberly C Watson-Johnson 727-946-6949,

    Peoples Trust Realty Inc

    Source: HCMLS,MLS#: 2259044MLS Logo

    Loading...

      Facts & features

      Interior

      Bedrooms & bathrooms
      • Bedrooms: 4
      • Bathrooms: 3
      • Full bathrooms: 3
      Heating
      • Central
      Cooling
      • Central Air
      Appliances
      • Included: Dishwasher, Electric Range, Microwave
      Features
      • Kitchen Island, Open Floorplan
      • Has fireplace: No
      Interior area
      • Total structure area: 2,286
      • Total interior livable area: 2,286 sqft

      Property

      Parking
      • Total spaces: 3
      • Parking features: Garage
      • Garage spaces: 3
      Features
      • Stories: 1
      • Patio & porch: Rear Porch, Screened
      Lot
      • Size: 0.7 Acres
      • Features: Wooded
      Details
      • Parcel number: R01 221 17 3360 0716 0020
      • Zoning: R1C
      • Zoning description: Residential
      • Special conditions: Short Sale

      Construction

      Type & style
      • Home type: SingleFamily
      • Architectural style: Ranch
      • Property subtype: Single Family Residence
      Materials
      • Stucco
      Condition
      • New construction: No
      • Year built: 2025

      Utilities & green energy

      • Sewer: Septic Tank
      • Water: Well
      • Utilities for property: Other

      Community & HOA

      Community
      • Subdivision: Royal Highlands Unit 8
      HOA
      • Has HOA: No
      Location
      • Region: Weeki Wachee

      Financial & listing details

      • Price per square foot: $188/sqft
      • Tax assessed value: $26,702
      • Annual tax amount: $841
      • Date on market: 4/23/2026
      • Listing terms: Cash,Conventional,FHA,VA Loan

        Estimated market value

        $427,900

        $407,000 - $449,000

        $2,594/mo

        Price history

        DateEventPrice
        4/23/2026Listed for sale$430,000+1.6%$188/sqft
        Source: Stellar MLS #TB8500904 Report a problem
        2/13/2025Sold$423,300$185/sqft
        Source: Public Record Report a problem

        Public tax history

        YearProperty taxesTax assessment
        2025$842 +224.6%$26,702 +201.4%
        2024$259 +3.2%$8,858 +10%
        2023$251 -13.6%$8,053 +10%
        2022$291 +23%$7,321 +10%
        2021$236 +12.9%$6,655 +10%
        2020$209 +69.6%$6,050 +10%
        2019$123 +47.9%$5,500 -8.9%
        2018$83 -49.1%$6,040 -5%
        2017$164 $6,358 +53.9%
        2016$164 +16.3%$4,132
        2015$141 -9.9%$4,132 -23.5%
        2014$156 +79.7%$5,404
        2013$87 +5%$5,404
        2012$83 -17.8%$5,404 -19%
        2011$101 $6,675 -30%
        2010-- $9,536 -16.7%
        2009$172 -53.6%$11,444 -52.6%
        2008$371 -27.2%$24,159 -17.4%
        2006$510 $29,245 +228.6%
        2005-- $8,901 +86.7%
        2004$90 +5.4%$4,768 +7.1%
        2003$85 +16.3%$4,450 +16.6%
        2002$73 +21.5%$3,815 +20%
        2001$60 -33.3%$3,179 -32.3%
        2000$90 $4,697
        Find assessor info on the county website

        Monthly payment

        Est. payment

        Payment breakdown

        Explore the cost of this home by adjusting the details. Changes won't be saved.
        All calculations are estimates and provided by Zillow, Inc. for informational purposes only. Actual amounts may vary.
        HOA fees may include property taxes on listings classified as Co-Ops. Contact the listing agent and/or owner for fee details.
        Mortgage interest rates are dependent on a number of factors, including credit score, down payment, and repayment length. Interest rate data provided by Zillow Group Marketplace, Inc. as of 1/1/1970 from various mortgage lenders with which we have lead or other similar arrangements; the Estimated Payment is an average of those rates.
        See how much you could borrow to make a competitive offer.

        Climate risks

        Neighborhood: 34614

        Getting around

        0 / 100
        Car-Dependent
        25 / 100
        Somewhat Bikeable

        Nearby schools

        GreatSchools rating
        Schools provided by the listing agent
        • Elementary: Winding Water
        • Middle: Winding Waters
        • High: Weeki Wachee

        Source: HCMLS. This data may not be complete. We recommend contacting the local school district to confirm school assignments for this home.

        A local agent can set up tours, give advice and negotiate with sellers.

        Browse local experts

        Similar homes