Skip main navigation
Sold
  • $550,000

    13297 Highland Springs Dr, McCordsville, IN 46055

    4beds
    3,738sqft
    Residential, Single Family Residence
    Built in 1980
    0.53 Acres Lot
    $569,300 Zestimate®
    $147/sqft
    $3,283 Estimated rent

    Home value

    $569,300

    $535,000 - $603,000

    $3,283/mo

    Zestimate® history
    Loading
    Loading...

    Owner options

    List your home for rent

    $3,283/mo

    Rent Zestimate®

    Find your next renter with Zillow Rental Manager. Plus, with online applications, you can quickly screen prospective tenants – for free.

    Learn more

    $3,283/mo

    Rent Zestimate®

    Refinance and save

    $3,439/mo

    Est. payment

    Refinancing to a lower rate could help reduce your monthly payments and save thousands over the life of the loan.

    See today's rates

    $3,439/mo

    Est. payment

    Explore your selling options

    Work with a Zillow partner agent

    Leverage their expertise and Zillow's premium Showcase listings to get your home seen by more buyers.

    Get started

    List with your own agent

    Get your home in front of millions of buyers by listing it on Zillow.

    Learn how to do it

    Sell it yourself

    Take full control of how buyers see your home on Zillow by listing For Sale by Owner (FSBO).

    List your home

    What's special

    Oversized cozy fireplaceWalk-out basementNew composite deckGranite countertopsMature treesLarge peaceful backyardRemodeled bathroom
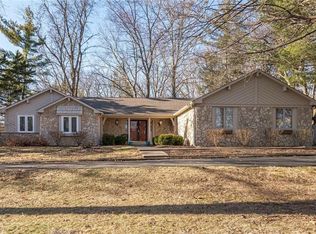
    Nestled in the serene and sought-after Highland Springs neighborhood, this beautifully maintained 4-bedroom, 2.5-bath home offers the perfect blend of comfort, privacy, and convenience. Tucked away on a peaceful lot surrounded by mature trees, it provides a tranquil escape while keeping you just minutes from Geist Reservoir, local dining, entertainment, and easy highway access. Inside, you'll find a warm and inviting living space highlighted by an oversized, cozy fireplace-perfect for relaxing evenings or gatherings with friends and family. A walk-out basement offers a versatile area ideal for entertaining, a home gym, or additional living space. Step outside to a large, peaceful backyard-an ideal setting for enjoying nature, hosting barbecues, or unwinding in privacy. Over the last five years, this home has seen thoughtful updates including new Andersen windows, updated siding, a new septic pump, new composite deck, granite countertops, bamboo flooring, a remodeled bathroom, and new garage doors. With a blend of classic charm and modern upgrades, this home offers the lifestyle you've been searching for in a quiet, established neighborhood. Don't miss your chance to make this exceptional property your own in one of the area's most desirable locations.

    Zillow last checked:

    Listing updated:

    Listed by:

    Scott Chain 765-669-0314,

    RE/MAX Advanced Realty

    Bought with:

    Non-BLC Member

    MIBOR REALTOR® Association

    Source: MIBOR as distributed by MLS GRID,MLS#: 22041789MLS Logo

    Facts & features

    Interior

    Bedrooms & bathrooms
    • Bedrooms: 4
    • Bathrooms: 3
    • Full bathrooms: 2
    • 1/2 bathrooms: 1
    • Main level bathrooms: 1
    Primary bedroom
    • Level: Upper
    • Area: 304 Square Feet
    • Dimensions: 19X16
    Bedroom 2
    • Level: Upper
    • Area: 168 Square Feet
    • Dimensions: 14X12
    Bedroom 3
    • Level: Upper
    • Area: 130 Square Feet
    • Dimensions: 13X10
    Bedroom 4
    • Level: Upper
    • Area: 187 Square Feet
    • Dimensions: 17X11
    Bonus room
    • Level: Basement
    • Area: 273 Square Feet
    • Dimensions: 21X13
    Breakfast room
    • Level: Main
    • Area: 126 Square Feet
    • Dimensions: 14X09
    Dining room
    • Level: Main
    • Area: 154 Square Feet
    • Dimensions: 14X11
    Family room
    • Level: Main
    • Area: 360 Square Feet
    • Dimensions: 24X15
    Kitchen
    • Level: Main
    • Area: 143 Square Feet
    • Dimensions: 13X11
    Living room
    • Level: Main
    • Area: 375 Square Feet
    • Dimensions: 25X15
    Heating
    • Geothermal, Electric
    Cooling
    • Central Air
    Appliances
    • Included: Dishwasher, Electric Water Heater, Disposal, Electric Oven, Water Softener Owned
    Features
    • Built-in Features, Entrance Foyer, Hardwood Floors, Pantry, Walk-In Closet(s)
    • Flooring: Hardwood
    • Basement: Finished,Walk-Out Access
    • Number of fireplaces: 2
    • Fireplace features: Family Room, Free Standing, Living Room, Wood Burning
    Interior area
    • Total structure area: 3,738
    • Total interior livable area: 3,738 sqft
    • Finished area below ground: 1,016

    Property

    Parking
    • Total spaces: 2
    • Parking features: Attached
    • Attached garage spaces: 2
    Features
    • Levels: Two
    • Stories: 2
    • Patio & porch: Deck, Patio
    • Has view: Yes
    • View description: Pond
    • Water view: Pond
    Lot
    • Size: 0.53 Acres
    • Features: Corner Lot, Mature Trees
    Details
    • Parcel number: 291511401026000020
    • Horse amenities: None

    Construction

    Type & style
    • Home type: SingleFamily
    • Architectural style: Traditional
    • Property subtype: Residential, Single Family Residence
    Materials
    • Brick, Cedar
    • Foundation: Concrete Perimeter
    Condition
    • New construction: No
    • Year built: 1980

    Utilities & green energy

    • Water: Private

    Community & HOA

    Community
    • Subdivision: Highland Springs
    HOA
    • Has HOA: No
    Location
    • Region: Mccordsville

    Financial & listing details

    • Price per square foot: $147/sqft
    • Annual tax amount: $3,924
    • Date on market: 5/29/2025
    • Cumulative days on market: 54 days

    Price history

    DateEventPrice
    8/30/2025Sold$550,000-4.3%$147/sqft
    Source: MIBOR as distributed by MLS GRID #22041789 Report a problem
    7/25/2025Pending sale$575,000$154/sqft
    Source: MIBOR as distributed by MLS GRID #22041789 Report a problem
    6/16/2025Price change$575,000-2.5%$154/sqft
    Source: MIBOR as distributed by MLS GRID #22041789 Report a problem
    5/29/2025Listed for sale$590,000$158/sqft
    Source: MIBOR as distributed by MLS GRID #22041789 Report a problem

    Public tax history

    Tax history is unavailable.

    Neighborhood: 46055

    Nearby schools

    GreatSchools rating
    Get a cash offer in 3 minutes
    Find out how much your home could sell for in as little as 3 minutes with a no-obligation cash offer.
    Estimated market value
    $569,300
    Get a cash offer in 3 minutes
    Find out how much your home could sell for in as little as 3 minutes with a no-obligation cash offer.
    Estimated market value
    $569,300