Tremendous opportunity for instant equity. All the costly items, such as a new roof, heating system, central air-conditioning, electrical panel box, water system and water heater have all been recently done. Needs interior paint, cleaning and TLC, what is referred to as "Sweat Equity". Exterior is brick front and aluminum siding. Situated on one full acre that backs up to hardwoods. Fronting 140 feet on a paved state-maintained road. Basement walks out to grade level, with windows and expansion potential. Large sun room on the main floor with lots of windows and a propane gas free-standing fireplace. This property is NOT for rent, for sale only. Don't let this one slip through your fingers.
Under contract
$324,000
13298 Scotts Mill Rd, Culpeper, VA 22701
3beds
1,352sqft
Single Family Residence
Built in 1969
1 Acres Lot
$-- Zestimate®
$240/sqft
$-- HOA
What's special
Propane gas free-standing fireplaceBrick frontAluminum sidingBacks up to hardwoodsLots of windows
- 48 days
- 711
- 18
Likely to sell faster than
Zillow last checked:
Listing updated:
Listed by:
Michael Miller 540-825-1717,
The Miller Company 540-825-1717
Source: Bright MLS,MLS#: VACU2014594
Facts & features
Interior
Bedrooms & bathrooms
- Bedrooms: 3
- Bathrooms: 2
- Full bathrooms: 2
- Main level bathrooms: 1
- Main level bedrooms: 3
Basement
- Area: 1040
Heating
- Forced Air, Oil
Cooling
- Central Air, Electric
Appliances
- Included: Refrigerator, Dishwasher, Oven/Range - Electric, Range Hood, Water Conditioner - Owned, Electric Water Heater
- Laundry: In Basement, Washer/Dryer Hookups Only
Features
- Ceiling Fan(s), Eat-in Kitchen, Dry Wall
- Flooring: Hardwood, Ceramic Tile, Vinyl, Wood
- Doors: Storm Door(s)
- Windows: Double Hung, Storm Window(s)
- Basement: Full
- Has fireplace: No
Interior area
- Total structure area: 2,392
- Total interior livable area: 1,352 sqft
- Finished area above ground: 1,352
- Finished area below ground: 0
Property
Parking
- Total spaces: 4
- Parking features: Gravel, Driveway
- Uncovered spaces: 4
Accessibility
- Accessibility features: 2+ Access Exits
Features
- Levels: Two
- Stories: 2
- Pool features: None
- Fencing: Chain Link
- Frontage length: Road Frontage: 140
Lot
- Size: 1 Acres
- Dimensions: 140ft. x 300+ft
- Features: Backs to Trees, Landscaped, Sloped
Details
- Additional structures: Above Grade, Below Grade
- Parcel number: 29 6A
- Zoning: R1
- Special conditions: Standard
Construction
Type & style
- Home type: SingleFamily
- Architectural style: Ranch/Rambler
- Property subtype: Single Family Residence
Materials
- Brick
- Foundation: Block
- Roof: Architectural Shingle
Condition
- New construction: No
- Year built: 1969
Utilities & green energy
- Electric: 200+ Amp Service
- Sewer: On Site Septic
- Water: Well
- Utilities for property: Cable Available, Propane, Cable
Community & HOA
Community
- Subdivision: None Available
HOA
- Has HOA: No
Location
- Region: Culpeper
Financial & listing details
- Price per square foot: $240/sqft
- Tax assessed value: $299,300
- Annual tax amount: $1,287
- Date on market: 8/6/2026
- Listing agreement: Exclusive Right To Sell
- Listing terms: Conventional,Farm Credit Service,FHA,VA Loan
- Inclusions: Above Ground Oil Tank
- Exclusions: Propane Tank Provided By Amerigas.
- Ownership: Fee Simple
- Road surface type: Paved
Estimated market value
Not available
Estimated sales range
Not available
Not available
Price history
| Date | Event | Price |
|---|---|---|
| 9/7/2026 | Contingent | $324,000$240/sqft |
Source:  Bright MLS #VACU2014594 Report a problem Bright MLS #VACU2014594 Report a problem | ||
| 8/6/2026 | Listed for sale | $324,000+14.7%$240/sqft |
Source: Bright MLS #VACU2014594 Report a problem | ||
| 8/24/2021 | Sold | $282,500-5.7%$209/sqft |
Source: Bright MLS #VACU2000382 Report a problem | ||
| 7/17/2021 | Contingent | $299,500$222/sqft |
Source: Bright MLS #VACU2000382 Report a problem | ||
| 7/3/2021 | Price change | $299,500-4%$222/sqft |
Source: Bright MLS #VACU144672 Report a problem | ||
| 5/25/2021 | Listed for sale | $312,000+20%$231/sqft |
Source: Bright MLS #VACU144350 Report a problem | ||
| 4/30/2021 | Contingent | $260,000$192/sqft |
Source: Bright MLS #VACU144350 Report a problem | ||
| 4/30/2021 | Listed for sale | $260,000+100.2%$192/sqft |
Source: Bright MLS #VACU144350 Report a problem | ||
| 2/13/2009 | Sold | $129,900-13.3%$96/sqft |
Source: Public Record Report a problem | ||
| 2/11/2009 | Price change | $149,900+11%$111/sqft |
Source: foreclosure.com Report a problem | ||
| 1/15/2009 | Listed for sale | $135,000-9.9%$100/sqft |
Source: foreclosure.com Report a problem | ||
| 11/8/2008 | Listing removed | $149,900$111/sqft |
Source: foreclosure.com Report a problem | ||
| 8/28/2008 | Price change | $149,900-6.3%$111/sqft |
Source: foreclosure.com Report a problem | ||
| 8/19/2008 | Listed for sale | $159,900+13.6%$118/sqft |
Source: foreclosure.com Report a problem | ||
| 6/3/2008 | Sold | $140,739-49.7%$104/sqft |
Source: Public Record Report a problem | ||
| 2/27/2007 | Sold | $279,900$207/sqft |
Source: Public Record Report a problem | ||
Public tax history
| Year | Property taxes | Tax assessment |
|---|---|---|
| 2024 | $1,223 +2.2% | $260,300 |
| 2023 | $1,197 +7.7% | $260,300 +28.7% |
| 2022 | $1,112 +3.3% | $202,200 +3.3% |
| 2021 | $1,076 | $195,700 +13.7% |
| 2020 | -- | $172,100 |
| 2019 | -- | $172,100 +16.7% |
| 2018 | -- | $147,500 |
| 2017 | $503 | $147,500 +7% |
| 2016 | $503 | $137,800 |
| 2015 | $503 +3.1% | $137,800 +17.2% |
| 2014 | $488 | $117,600 +1.9% |
| 2012 | -- | $115,400 |
| 2011 | -- | $115,400 -25.9% |
| 2010 | -- | $155,700 -1.3% |
| 2009 | -- | $157,800 -2.5% |
| 2008 | -- | $161,900 |
| 2006 | -- | $161,900 +42.8% |
| 2005 | -- | $113,400 |
| 2004 | -- | $113,400 |
| 2003 | -- | $113,400 +19.7% |
| 2002 | -- | $94,700 |
| 2001 | -- | $94,700 |
| 2000 | -- | $94,700 |
Find assessor info on the county website
Monthly payment
Est. payment
Payment breakdown
Explore the cost of this home by adjusting the details. Changes won't be saved.Climate risks
Neighborhood: 22701
Nearby schools
Schools provided by the listing agent
- Elementary: A.g. Richardson
- Middle: Culpeper
- High: Culpeper County
- District: Culpeper County Public Schools
Source: Bright MLS. This data may not be complete. We recommend contacting the local school district to confirm school assignments for this home.
Similar homes
- $356,0004 bd2 ba1.2k sqft9577 Roys Ln, Culpeper, VA 22701For Sale
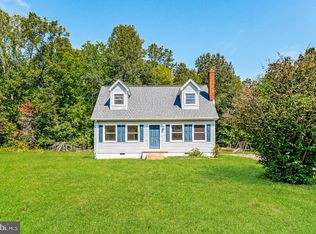
 MLS ID #VACU2015026, Verria Hairston, Open Door Brokerage, LLC. Bright MLS
 - $309,9003 bd2 ba913 sqft11317 Scotts Mill Rd, Culpeper, VA 22701For Sale
 MLS ID #VACU2014930, Cynthia Bailey, Long & Foster Real Estate, Inc.. Bright MLS
 - $--3 bd2 ba1.1k sqft21524 Blackjack Rd, Culpeper, VA 22701Auction
 Auction.com 2
 - $379,9003 bd1 ba1k sqft9196 Sperryville Pike, Culpeper, VA 22701For Sale
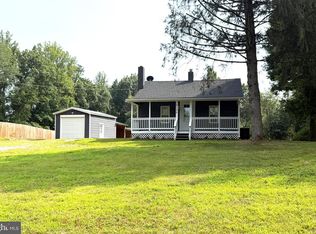 MLS ID #VACU2014646, Philip L Thornton IV, Long & Foster Real Estate, Inc.. Bright MLS
 - $329,0002 bd1 ba988 sqft9054 James Monroe Hwy, Culpeper, VA 22701For SaleMLS ID #VACU2014886, Kim Scholz, Redfin Corporation. Bright MLS
- $349,9003 bd1 ba1k sqft18318 Fox Mountain Ln, Culpeper, VA 22701For SaleMLS ID #VACU2013838, Kelly Duckett-Corbin, RE/MAX Gateway. Bright MLS
- $360,0002 bd1 ba1k sqft14220 Chestnut Fork Rd, Culpeper, VA 22701For SaleMLS ID #VACU2013736, Christina Snyder, Golston Real Estate Inc.. Bright MLS
- $385,0003 bd2 ba1.1k sqft236 Chestnut Dr, Culpeper, VA 22701For SaleMLS ID #VACU2014856, Johnny Sarkis, Keller Williams Realty/Lee Beaver & Assoc.. Bright MLS
- $449,0003 bd2 ba1.7k sqft11269 Cedar Ave, Culpeper, VA 22701For SaleMLS ID #VACU2014968, yalcin zabun, Samson Properties. Bright MLS
- $439,0004 bd3 ba1.6k sqft8346 White Shop Rd, Culpeper, VA 22701For SaleMLS ID #VACU2014100, Stanley Dull, The Wiley Companies, Inc.. Bright MLS
- $400,0003 bd3 ba1.4k sqft1421 N Thomas Way, Culpeper, VA 22701For SaleMLS ID #VACU2014870, DANIEL TUGGLE, Network Realty Group. Bright MLS
- $299,9993 bd2 ba930 sqft193 Gate Rd, Madison, VA 22727For SaleMLS ID #VAMA2002892, Japreshia Terrell, Wolford And Associates Realty LLC. Bright MLS
- $445,0003 bd2 ba1.4k sqft945 Riverdale Cir, Culpeper, VA 22701For SaleMLS ID #VACU2014444, Kelly Duckett-Corbin, RE/MAX Gateway. Bright MLS
- $374,9003 bd3 ba1.4k sqft616 Second, Culpeper, VA 22701New ConstructionMLS ID #VACU2013046, Tish Smyth, Piedmont Fine Properties. Bright MLS
- $415,0004 bd2 ba1.7k sqft1010 Nottingham St, Culpeper, VA 22701For SaleMLS ID #VACU2014064, Vicki Jenkins, CENTURY 21 New Millennium. Bright MLS
- $349,9003 bd2 ba1.4k sqft14105 Reva Rd, Boston, VA 22713For SaleMLS ID #VACU2014734, Tish Smyth, Piedmont Fine Properties. Bright MLS
- $420,0003 bd2 ba1.2k sqft11254 Boston Dr, Boston, VA 22713For SaleMLS ID #VACU2014882, Aimee Cutright, Town & Country Elite Realty, LLC.. Bright MLS
- $249,9003 bd3 ba1.2k sqft27547 Old Office Rd, Culpeper, VA 22701For SaleMLS ID #VAOR2015198, Dana Williams, EXP Realty, LLC. Bright MLS
