Set against a lush, private preserve, this beautifully designed 2-bedroom, 2-bathroom home with a den/office and NEW roof is nestled in the private, gated community of Riverwood. When you step inside, you're greeted by an open, airy floor plan that seamlessly flows from one space to the next. At the heart of the home is the spacious great room, featuring elegant double crown molding, plantation shutters, and an abundance of natural light. Large sliding doors lead you to the inviting lanai and pool area, offering serene views of the quiet preserve beyond. The kitchen combines function and style with Corian countertops, ample ceiling lighting, a generous breakfast bar with pendant lights, and an adjacent dinette bathed in natural light. A second set of sliders from the dinette provides direct access to the lanai, making indoor-outdoor living effortless. Step outside into your own private retreat. The heated pool with two waterfalls invites relaxation, while the lanai offers plenty of space for seating, grilling, and entertaining. A screened enclosure and a slip-resistant, epoxy-painted pool deck enhance the space, and roll-down shutters provide added peace of mind. The primary suite is a true sanctuary, featuring a coffered ceiling, private lanai access, and two walk-in closets. The ensuite bathroom boasts dual vanities, a soaking tub, and a walk-in shower. A split-bedroom layout ensures privacy for guests, with the guest bedroom and nearby full bathroom located on the opposite side of the home. The den offers flexible space, perfect for a home office or additional sleeping area. As part of the vibrant Riverwood community, residents enjoy amenities such as a par 72 championship golf course, a state-of-the-art fitness center, a resort-style pool, pickleball courts, and Har-Tru tennis courts. Beyond your doorstep, relish easy access to world-class fishing, boating, dining, shopping, and the sandy beaches of the Gulf of Mexico. Conveniently situated between Sarasota and Ft. Myers on Florida's West Coast. Don’t miss the chance to make this stunning retreat your forever home—schedule your private showing today and experience the best of Florida living!
Sold for $335,000
$335,000
13298 SCRUB JAY COURT, PORT CHARLOTTE, FL 33953
2beds
1,823sqft
Single Family Residence
Built in 2007
8,826 Square Feet Lot
$334,200 Zestimate®
$184/sqft
$2,909 Estimated rent
Home value
$334,200
$304,000 - $371,000
$2,909/mo
Zestimate® history
Owner options
List your home for rent
$2,909/mo
Rent Zestimate®
Find your next renter with Zillow Rental Manager. Plus, with online applications, you can quickly screen prospective tenants – for free.
$2,909/mo
Rent Zestimate®
Refinance and save
$2,591/mo
Est. payment
Refinancing to a lower rate could help reduce your monthly payments and save thousands over the life of the loan.
$2,591/mo
Est. payment
Explore your selling options
Work with a Zillow partner agent
Leverage their expertise and Zillow's premium Showcase listings to get your home seen by more buyers.
Get startedList with your own agent
Get your home in front of millions of buyers by listing it on Zillow.
Learn how to do itSell it yourself
Take full control of how buyers see your home on Zillow by listing For Sale by Owner (FSBO).
List your homeWhat's special
Slip-resistant epoxy-painted pool deckAbundance of natural lightNew roofSplit-bedroom layoutCorian countertopsElegant double crown moldingScreened enclosure
Zillow last checked:
Listing updated:
Listed by:
Brian Burget 941-380-1909,
PEACE HARBOR REAL ESTATE INC. 941-380-1909
Bought with:
Mal Glidden, 3367828
COLDWELL BANKER SUNSTAR REALTY
Source: Stellar MLS,MLS#: C7515797 Originating MLS: Port Charlotte
Originating MLS: Port Charlotte
Facts & features
Interior
Bedrooms & bathrooms
- Bedrooms: 2
- Bathrooms: 2
- Full bathrooms: 2
Rooms
- Room types: Den/Library/Office
Primary bedroom
- Features: Dual Closets
- Level: First
- Area: 192 Square Feet
- Dimensions: 12x16
Bedroom 2
- Features: Built-in Closet
- Level: First
- Area: 144 Square Feet
- Dimensions: 12x12
Balcony porch lanai
- Level: First
- Area: 120 Square Feet
- Dimensions: 10x12
Den
- Level: First
- Area: 143 Square Feet
- Dimensions: 11x13
Dinette
- Level: First
- Area: 132 Square Feet
- Dimensions: 11x12
Great room
- Level: First
- Area: 336 Square Feet
- Dimensions: 16x21
Kitchen
- Level: First
- Area: 120 Square Feet
- Dimensions: 12x10
Heating
- Electric
Cooling
- Central Air
Appliances
- Included: Dishwasher, Disposal, Dryer, Electric Water Heater, Microwave, Range, Refrigerator, Washer
- Laundry: Inside
Features
- Ceiling Fan(s), Coffered Ceiling(s), Crown Molding, High Ceilings, In Wall Pest System, Open Floorplan, Split Bedroom, Stone Counters, Tray Ceiling(s), Walk-In Closet(s)
- Flooring: Carpet, Ceramic Tile
- Doors: Sliding Doors
- Windows: Shutters, Window Treatments, Hurricane Shutters
- Has fireplace: No
Interior area
- Total structure area: 2,435
- Total interior livable area: 1,823 sqft
Property
Parking
- Total spaces: 2
- Parking features: Garage - Attached
- Attached garage spaces: 2
Features
- Levels: One
- Stories: 1
- Exterior features: Irrigation System, Private Mailbox
- Has private pool: Yes
- Pool features: Heated, In Ground, Screen Enclosure
- Has view: Yes
- View description: Park/Greenbelt, Pool
Lot
- Size: 8,826 Square Feet
- Features: Cul-De-Sac, Landscaped, Sidewalk
- Residential vegetation: Mature Landscaping
Details
- Parcel number: 402117251007
- Zoning: PD
- Special conditions: None
Construction
Type & style
- Home type: SingleFamily
- Architectural style: Florida
- Property subtype: Single Family Residence
Materials
- Block, Stucco
- Foundation: Slab
- Roof: Tile
Condition
- New construction: No
- Year built: 2007
Details
- Builder name: CENTEX
Utilities & green energy
- Sewer: Public Sewer
- Water: Public
- Utilities for property: Cable Connected, Electricity Connected
Community & HOA
Community
- Features: Clubhouse, Deed Restrictions, Dog Park, Fitness Center, Gated Community - Guard, Golf Carts OK, Irrigation-Reclaimed Water, Playground, Pool, Restaurant, Sidewalks, Tennis Court(s)
- Security: Gated Community
- Pet fee: $0 monthly
- Subdivision: RIVERWOOD
HOA
- Has HOA: Yes
- Amenities included: Basketball Court, Clubhouse, Fence Restrictions, Fitness Center, Gated, Golf Course, Maintenance, Pickleball Court(s), Playground, Pool, Recreation Facilities, Shuffleboard Court, Spa/Hot Tub, Storage, Tennis Court(s)
- Services included: Maintenance Grounds
- HOA fee: $333 monthly
- HOA name: Riverwood Manager
Location
- Region: Pt Charlotte
Financial & listing details
- Price per square foot: $184/sqft
- Tax assessed value: $422,882
- Annual tax amount: $8,933
- Date on market: 10/3/2025
- Cumulative days on market: 156 days
- Listing terms: Cash,Conventional,FHA
- Ownership: Fee Simple
- Total actual rent: 0
- Electric utility on property: Yes
- Road surface type: Paved, Asphalt
Price history
| Date | Event | Price |
|---|---|---|
| 3/27/2026 | Sold | $335,000-4.3%$184/sqft |
Source:  Stellar MLS #C7515797 Report a problem Stellar MLS #C7515797 Report a problem | ||
| 3/9/2026 | Pending sale | $349,900$192/sqft |
Source: Stellar MLS #C7515797 Report a problem | ||
| 2/26/2026 | Price change | $349,900-5.4%$192/sqft |
Source: Stellar MLS #C7515797 Report a problem | ||
| 2/5/2026 | Price change | $369,900-7.5%$203/sqft |
Source: Stellar MLS #C7515797 Report a problem | ||
| 12/12/2025 | Price change | $399,900-2.4%$219/sqft |
Source: Stellar MLS #C7515797 Report a problem | ||
| 12/1/2025 | Price change | $409,900-8.9%$225/sqft |
Source: Stellar MLS #C7515797 Report a problem | ||
| 10/3/2025 | Listed for sale | $449,900$247/sqft |
Source: Stellar MLS #C7515797 Report a problem | ||
| 7/8/2025 | Listing removed | $449,900$247/sqft |
Source: Stellar MLS #C7504367 Report a problem | ||
| 3/21/2025 | Price change | $449,900-15.1%$247/sqft |
Source: Stellar MLS #C7504367 Report a problem | ||
| 2/1/2025 | Listed for sale | $529,900-10.9%$291/sqft |
Source: Stellar MLS #C7504367 Report a problem | ||
| 8/2/2024 | Listing removed | -- |
Source: Stellar MLS #D6136586 Report a problem | ||
| 5/20/2024 | Listed for sale | $595,000+221.6%$326/sqft |
Source: Stellar MLS #D6136586 Report a problem | ||
| 8/18/2011 | Sold | $185,000-7.5%$101/sqft |
Source: Public Record Report a problem | ||
| 7/21/2011 | Price change | $199,900-4.8%$110/sqft |
Source: Gamiotea Realty #F1001488 Report a problem | ||
| 6/19/2011 | Price change | $209,900-4.5%$115/sqft |
Source: Gamiotea Realty #F1001488 Report a problem | ||
| 5/19/2011 | Listed for sale | $219,900+14.5%$121/sqft |
Source: Gamiotea Realty #F1001488 Report a problem | ||
| 5/13/2011 | Sold | $192,000-19.3%$105/sqft |
Source: Public Record Report a problem | ||
| 4/16/2011 | Price change | $237,900+3.9%$130/sqft |
Source: Gamiotea Realty #F1001488 Report a problem | ||
| 4/14/2011 | Listed for sale | -- |
Source: isNowListed.com Report a problem | ||
| 11/24/2010 | Listing removed | $229,000$126/sqft |
Source: RIVERWOOD REAL ESTATE INC #D5775260 Report a problem | ||
| 8/27/2010 | Listed for sale | $229,000$126/sqft |
Source: RIVERWOOD REAL ESTATE INC #D5775260 Report a problem | ||
| 7/24/2010 | Listing removed | $229,000$126/sqft |
Source: RIVERWOOD REAL ESTATE INC #D5775260 Report a problem | ||
| 5/21/2010 | Price change | $229,000-11.9%$126/sqft |
Source: RIVERWOOD REAL ESTATE INC #D5775260 Report a problem | ||
| 3/26/2010 | Listed for sale | $259,900-13.4%$143/sqft |
Source: RIVERWOOD REAL ESTATE INC #D5775260 Report a problem | ||
| 8/22/2007 | Sold | $300,000$165/sqft |
Source: Public Record Report a problem | ||
Public tax history
| Year | Property taxes | Tax assessment |
|---|---|---|
| 2025 | $8,432 -5.6% | $403,448 +10% |
| 2024 | $8,934 +2% | $366,771 +10% |
| 2023 | $8,759 +19.6% | $333,428 +10% |
| 2022 | $7,325 +11.9% | $303,116 +10% |
| 2021 | $6,546 +2.6% | $275,560 +3.7% |
| 2020 | $6,382 -4% | $265,690 -5.8% |
| 2019 | $6,646 +5.3% | $281,906 +3.7% |
| 2018 | $6,311 | $271,808 +10% |
| 2017 | $6,311 +16.2% | $247,098 +8.2% |
| 2016 | $5,431 +8.8% | $228,318 +8% |
| 2015 | $4,992 +5.1% | $211,354 +6.2% |
| 2014 | $4,749 +41% | $199,065 +11.1% |
| 2013 | $3,367 +10.6% | $179,149 -7.7% |
| 2012 | $3,044 -6.9% | $194,092 |
| 2011 | $3,269 -6.5% | $194,092 -4.9% |
| 2010 | $3,496 +1.5% | $204,179 -5.5% |
| 2009 | $3,444 | $216,042 |
Find assessor info on the county website
Neighborhood: 33953
Nearby homes
- $329,5003 bd2 ba1.8k sqft13290 Scrub Jay Ct, Pt Charlotte, FL 33953Off Market
- $333,9002 bd2 ba1.9k sqft13306 Scrub Jay Ct, Pt Charlotte, FL 33953Off Market
- $398,3003 bd2 ba2k sqft13282 Scrub Jay Ct, Pt Charlotte, FL 33953Off Market
- $392,5002 bd2 ba1.8k sqft13314 Scrub Jay Ct, Pt Charlotte, FL 33953Off Market
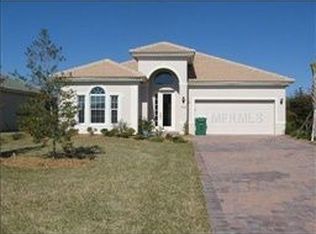
- $395,2002 bd2 ba1.9k sqft13289 Scrub Jay Ct, Pt Charlotte, FL 33953Off Market
- $361,4003 bd2 ba1.8k sqft13297 Scrub Jay Ct, Pt Charlotte, FL 33953Off Market
- $382,9002 bd2 ba1.8k sqft13274 Scrub Jay Ct, Pt Charlotte, FL 33953Off Market
- $338,5003 bd2 ba1.8k sqft13322 Scrub Jay Ct, Pt Charlotte, FL 33953Off Market
Nearby schools
GreatSchools rating
- 6/10Liberty Elementary SchoolGrades: PK-5Distance: 7.3 mi
- 5/10Murdock Middle SchoolGrades: 6-8Distance: 4 mi
- 2/10Port Charlotte High SchoolGrades: 9-12Distance: 4.8 mi
Get a cash offer in 3 minutes
Find out how much your home could sell for in as little as 3 minutes with a no-obligation cash offer.
Estimated market value
$334,200
Get a cash offer in 3 minutes
Find out how much your home could sell for in as little as 3 minutes with a no-obligation cash offer.
Estimated market value
$334,200
- Florida
- Charlotte County
- Port Charlotte
- 33953
- 13298 SCRUB JAY COURT
Nearby cities
Nearby zip codes
Other Port Charlotte Topics
