Skip main navigation
Sold for $280,000
  • $280,000

    13299 Drayton Dr, Spring Hill, FL 34609

    2beds
    1,385sqft
    Single Family Residence
    Built in 1983
    0.58 Acres Lot
    $273,300 Zestimate®
    $202/sqft
    $1,825 Estimated rent

    Home value

    $273,300

    $246,000 - $306,000

    $1,825/mo

    Zestimate® history
    Loading
    Loading...

    Owner options

    List your home for rent

    $1,825/mo

    Rent Zestimate®

    Find your next renter with Zillow Rental Manager. Plus, with online applications, you can quickly screen prospective tenants – for free.

    Learn more

    $1,825/mo

    Rent Zestimate®

    Refinance and save

    $1,862/mo

    Est. payment

    Refinancing to a lower rate could help reduce your monthly payments and save thousands over the life of the loan.

    See today's rates

    $1,862/mo

    Est. payment

    Explore your selling options

    Work with a Zillow partner agent

    Leverage their expertise and Zillow's premium Showcase listings to get your home seen by more buyers.

    Get started

    List with your own agent

    Get your home in front of millions of buyers by listing it on Zillow.

    Learn how to do it

    Sell it yourself

    Take full control of how buyers see your home on Zillow by listing For Sale by Owner (FSBO).

    List your home

    What's special

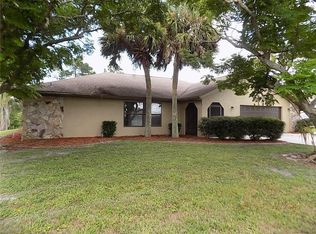
    Welcome to this charming 2-bedroom, 2-bathroom home featuring a split floor plan on over a half-acre. This home has the perfect blend of comfort and functionality. In the kitchen, relish the spacious pantry with numerous cabinets and expansive counter space, highlighted by an extended island inviting bar stool seating for added convenience. The primary bedroom, generously sized, offers a serene escape with a walk-in closet and its own private bathroom. Natural light floods the living room and dining area through sliding glass doors, seamlessly connecting indoor and outdoor spaces leading to the lanai. Adding an extra layer of convenience to your daily routine, the indoor laundry room is a welcome feature. Car enthusiasts and hobbyists will find solace in the expansive garage, offering secure parking and extra space for a workshop or storage. For those craving additional storage options, the backyard shed provides extra space for tools or equipment. Roof is 2019 and AC is 2018. Don't let this chance slip away—make this property yours and start living the lifestyle you've always dreamed of!

    Zillow last checked:

    Listing updated:

    Listed by:

    Michelle Straite 352-584-3940,

    Straite Real Estate

    Bought with:

    NON MEMBER

    NON MEMBER

    Source: HCMLS,MLS#: 2235990MLS Logo

    Facts & features

    Interior

    Bedrooms & bathrooms
    • Bedrooms: 2
    • Bathrooms: 2
    • Full bathrooms: 2
    Primary bedroom
    • Level: Main
    • Area: 180
    • Dimensions: 15x12
    Bedroom 2
    • Level: Main
    • Area: 132
    • Dimensions: 12x11
    Dining room
    • Level: Main
    • Area: 110
    • Dimensions: 11x10
    Kitchen
    • Level: Main
    • Area: 140
    • Dimensions: 14x10
    Living room
    • Level: Main
    • Area: 336
    • Dimensions: 21x16
    Other
    • Description: Lanai
    • Level: Main
    • Area: 100
    • Dimensions: 10x10
    Other
    • Description: Garage
    • Level: Main
    • Area: 378
    • Dimensions: 18x21
    Workshop
    • Level: Main
    • Area: 160
    • Dimensions: 20x8
    Heating
    • Central, Electric
    Cooling
    • Central Air, Electric
    Appliances
    • Included: Dishwasher, Dryer, Electric Oven, Microwave, Refrigerator, Washer
    • Laundry: Sink
    Features
    • Ceiling Fan(s), Kitchen Island, Pantry, Primary Bathroom - Shower No Tub, Master Downstairs, Vaulted Ceiling(s), Walk-In Closet(s), Split Plan
    • Flooring: Laminate, Tile, Wood
    • Has fireplace: No
    Interior area
    • Total structure area: 1,385
    • Total interior livable area: 1,385 sqft

    Property

    Parking
    • Total spaces: 2
    • Parking features: Garage Door Opener
    • Garage spaces: 2
    Features
    • Levels: One
    • Stories: 1
    • Patio & porch: Front Porch, Patio
    Lot
    • Size: 0.58 Acres
    • Features: Cleared
    Details
    • Additional structures: Shed(s)
    • Parcel number: R3232317513008360070
    • Zoning: PDP
    • Zoning description: Planned Development Project
    • Special conditions: Standard

    Construction

    Type & style
    • Home type: SingleFamily
    • Architectural style: Ranch
    • Property subtype: Single Family Residence
    Materials
    • Block, Concrete, Stucco
    • Roof: Shingle
    Condition
    • New construction: No
    • Year built: 1983

    Utilities & green energy

    • Sewer: Private Sewer
    • Water: Public
    • Utilities for property: Cable Available
    Green energy
    • Energy efficient items: Thermostat

    Community & neighborhood

    Location
    • Region: Spring Hill
    • Subdivision: Spring Hill Unit 13

    Other

    Other facts
    • Listing terms: Cash,Conventional,FHA,VA Loan
    • Road surface type: Paved

    Price history

    DateEventPrice
    12/11/2024Sold$280,000+0%$202/sqft
    Source: HCMLS #2235990 Report a problem
    11/4/2024Pending sale$279,900$202/sqft
    Source: HCMLS #2235990 Report a problem
    4/30/2024Price change$279,900-6.1%$202/sqft
    Source: HCMLS #2235990 Report a problem
    2/29/2024Price change$298,000-3.9%$215/sqft
    Source: HCMLS #2235990 Report a problem
    1/12/2024Listed for sale$310,000$224/sqft
    Source: Stellar MLS #T3496656 Report a problem
    1/4/2024Listing removed--
    Source: Stellar MLS #W7859797 Report a problem
    11/18/2023Listed for sale$310,000+321.8%$224/sqft
    Source: HCMLS #2235260 Report a problem
    4/2/2015Sold$73,500$53/sqft
    Source: HCMLS #2159106 Report a problem

    Public tax history

    YearProperty taxesTax assessment
    2024$1,459 +5.9%$91,876 +3%
    2023$1,378 +7.3%$89,200 +3%
    2022$1,284 +1.4%$86,602 +3%
    2021$1,267 +7.7%$84,080 +1.4%
    2020$1,176 $82,919 +2.3%
    2019-- $81,055 +1.9%
    2018$613 -30.4%$79,544 +2.1%
    2017$880 $77,908 +2.1%
    2016$880 +3.8%$76,306 +4.9%
    2015$848 $72,724

    Find assessor info on the county website

    Neighborhood: 34609

    Nearby schools

    GreatSchools rating
    Schools provided by the listing agent
    • Elementary: JD Floyd
    • Middle: Powell
    • High: Central

    Source: HCMLS. This data may not be complete. We recommend contacting the local school district to confirm school assignments for this home.

    Get a cash offer in 3 minutes
    Find out how much your home could sell for in as little as 3 minutes with a no-obligation cash offer.
    Estimated market value
    $273,300
    Get a cash offer in 3 minutes
    Find out how much your home could sell for in as little as 3 minutes with a no-obligation cash offer.
    Estimated market value
    $273,300