Skip main navigation
Sold for $577,500
  • $577,500

    13299 W Dakota Place, Lakewood, CO 80228

    3beds
    2,092sqft
    Single Family Residence
    Built in 1963
    7,934 Square Feet Lot
    $565,800 Zestimate®
    $276/sqft
    $3,269 Estimated rent

    Home value

    $565,800

    $532,000 - $605,000

    $3,269/mo

    Zestimate® history
    Loading
    Loading...

    Owner options

    List your home for rent

    $3,269/mo

    Rent Zestimate®

    Find your next renter with Zillow Rental Manager. Plus, with online applications, you can quickly screen prospective tenants – for free.

    Learn more

    $3,269/mo

    Rent Zestimate®

    Refinance and save

    $3,354/mo

    Est. payment

    Refinancing to a lower rate could help reduce your monthly payments and save thousands over the life of the loan.

    See today's rates

    $3,354/mo

    Est. payment

    Explore your selling options

    Work with a Zillow partner agent

    Leverage their expertise and Zillow's premium Showcase listings to get your home seen by more buyers.

    Get started

    List with your own agent

    Get your home in front of millions of buyers by listing it on Zillow.

    Learn how to do it

    Sell it yourself

    Take full control of how buyers see your home on Zillow by listing For Sale by Owner (FSBO).

    List your home

    What's special

    Mature treesFenced backyardRaised garden bedsFlex spaceNew exterior paintTwo-car attached garageExtra driveway parking space
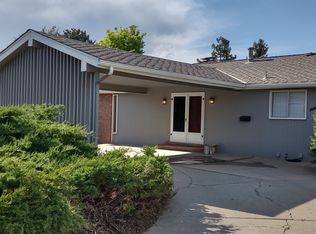
    Move in ready ranch with main floor primary bedroom just one block from the Green Mountain Open Space trailhead! This lovely 3-bedroom, 2-bath home with an office offers 2,092 total square feet of charm and comfort. Main level primary bedroom can easily be converted back to two main floor bedrooms. New exterior paint. The main level is filled with natural light and features an open layout with original hardwood floors, a large family room with a cozy gas fireplace, and a dining area that flows into a kitchen fitted with hickory cabinets and newer stainless steel appliances and easy access to the covered patio through sliding glass doors—ideal for relaxing or entertaining. The huge primary bedroom on the main floor includes two closets. The lower level welcomes you with a great room that has luxury vinyl plank flooring and a free-standing gas stove for chilly nights. You'll also find two additional bedrooms with fresh paint and carpet, a remodeled bath with an antique tub, a flex space ideal for hobbies or an office, and a spacious laundry room with lots of storage – washer and dryer are included. Enjoy year-round comfort with central A/C, a whole house fan, a furnace with humidifier, and double-pane windows. The fenced backyard is a peaceful, private retreat with mature trees, raised garden beds, a garden area, a storage shed, and a covered patio for entertaining. The front yard is xeriscaped for low maintenance. Parking is easy with a two-car attached garage and extra driveway parking space. Located near Red Rocks Community College, Foothills Park, St. Anthony’s Hospital, and the light rail, with fast routes to downtown Denver or the mountains via 6th Ave, C-470, and I-70—this home is your gateway to the city or mountains!

    Zillow last checked:

    Listing updated:

    Listed by:

    Greg Drake 303-884-0990 greg@realtyprosco.com,

    Realty Professionals LLC

    Bought with:

    Lisa Couch, 40010663

    RE/MAX Momentum

    Source: REcolorado as distributed by MLS GRID,MLS#: 7731513MLS Logo

    Facts & features

    Interior

    Bedrooms & bathrooms
    • Bedrooms: 3
    • Bathrooms: 2
    • Full bathrooms: 2
    • Main level bathrooms: 1
    • Main level bedrooms: 1
    Bedroom
    • Description: Fresh Paint And Carpet
    • Level: Basement
    • Area: 120.51 Square Feet
    • Dimensions: 10.3 x 11.7
    Bedroom
    • Description: Fresh Paint And Carpet
    • Level: Basement
    • Area: 146.41 Square Feet
    • Dimensions: 12.1 x 12.1
    Bathroom
    • Description: Full Bath
    • Level: Main
    • Area: 42.17 Square Feet
    • Dimensions: 5.2 x 8.11
    Bathroom
    • Description: With Antique Tub, Full Bath
    • Level: Basement
    • Area: 47.3 Square Feet
    • Dimensions: 5.5 x 8.6
    Other
    • Description: Large Primary Bedroom With Lots Of Closet Space
    • Level: Main
    • Area: 281.12 Square Feet
    • Dimensions: 11.2 x 25.1
    Dining room
    • Description: Open To Familyroom
    • Level: Main
    • Area: 109.32 Square Feet
    • Dimensions: 9.11 x 12
    Family room
    • Description: Fireplace, Hardwood Floors, Lots Of Light
    • Level: Main
    • Area: 243.6 Square Feet
    • Dimensions: 12 x 20.3
    Great room
    • Description: Fireplace, Large, Perfect Media Room/Game Room
    • Level: Basement
    • Area: 269.86 Square Feet
    • Dimensions: 13.1 x 20.6
    Kitchen
    • Description: Newer Stainless Appliances
    • Level: Main
    • Area: 192.21 Square Feet
    • Dimensions: 12.9 x 14.9
    Laundry
    • Description: Large Utility Room With Laundry And Plenty Of Storage
    • Level: Basement
    • Area: 164.56 Square Feet
    • Dimensions: 12.1 x 13.6
    Office
    • Description: Office, Hobby Room, Flex Space, Or Extra Storage
    • Level: Basement
    • Area: 147.62 Square Feet
    • Dimensions: 12.1 x 12.2
    Heating
    • Forced Air
    Cooling
    • Central Air
    Appliances
    • Included: Dishwasher, Disposal, Dryer, Humidifier, Oven, Range, Refrigerator, Washer
    • Laundry: In Unit
    Features
    • Laminate Counters, Open Floorplan, Radon Mitigation System
    • Flooring: Carpet, Vinyl, Wood
    • Windows: Double Pane Windows
    • Basement: Finished,Full
    • Number of fireplaces: 2
    • Fireplace features: Family Room, Great Room
    Interior area
    • Total structure area: 2,092
    • Total interior livable area: 2,092 sqft
    • Finished area above ground: 1,046
    • Finished area below ground: 954

    Property

    Parking
    • Total spaces: 6
    • Parking features: Concrete
    • Attached garage spaces: 2
    • Details: Off Street Spaces: 4
    Features
    • Levels: One
    • Stories: 1
    • Patio & porch: Covered, Front Porch, Patio
    • Exterior features: Garden, Private Yard, Rain Gutters
    • Fencing: Partial
    Lot
    • Size: 7,934 Square Feet
    Details
    • Parcel number: 012873
    • Special conditions: Standard

    Construction

    Type & style
    • Home type: SingleFamily
    • Property subtype: Single Family Residence
    Materials
    • Brick, Frame, Wood Siding
    • Roof: Composition
    Condition
    • Year built: 1963

    Utilities & green energy

    • Sewer: Public Sewer
    • Water: Public
    • Utilities for property: Cable Available, Electricity Connected, Natural Gas Connected

    Community & HOA

    Community
    • Security: Carbon Monoxide Detector(s), Smoke Detector(s)
    • Subdivision: Green Mountain
    HOA
    • Has HOA: No
    Location
    • Region: Lakewood

    Financial & listing details

    • Price per square foot: $276/sqft
    • Tax assessed value: $629,159
    • Annual tax amount: $3,244
    • Date on market: 7/25/2025
    • Listing terms: Cash,Conventional,FHA,VA Loan
    • Exclusions: Seller's Personal Property, Refrigerator In Basement, Security Cameras And Video Doorbell
    • Ownership: Individual
    • Electric utility on property: Yes
    • Road surface type: Paved

    Price history

    DateEventPrice
    10/8/2025Sold$577,500+0.4%$276/sqft
    Source: REcolorado as distributed by MLS GRID #7731513 Report a problem
    9/6/2025Pending sale$575,000$275/sqft
    Source: REcolorado as distributed by MLS GRID #7731513 Report a problem
    8/27/2025Price change$575,000-1.7%$275/sqft
    Source: REcolorado as distributed by MLS GRID #7731513 Report a problem
    8/20/2025Price change$585,000-0.8%$280/sqft
    Source: REcolorado as distributed by MLS GRID #7731513 Report a problem
    8/5/2025Price change$590,000-1.7%$282/sqft
    Source: REcolorado as distributed by MLS GRID #7731513 Report a problem
    7/31/2025Price change$600,000-2.8%$287/sqft
    Source: REcolorado as distributed by MLS GRID #7731513 Report a problem
    7/25/2025Listed for sale$617,500+64.7%$295/sqft
    Source: REcolorado as distributed by MLS GRID #7731513 Report a problem
    1/3/2017Sold$375,000+1.4%$179/sqft
    Source: Public Record Report a problem
    11/11/2016Pending sale$370,000$177/sqft
    Source: LIV Sotheby's International Realty #9564542 Report a problem
    11/1/2016Listed for sale$370,000+37%$177/sqft
    Source: LIV Sotheby's International Realty #9564542 Report a problem
    4/6/2014Listing removed$270,000+1.9%$129/sqft
    Source: NO COMPANY PROVIDED #1237988 Report a problem
    12/20/2013Sold$265,000-1.9%$127/sqft
    Source: Public Record Report a problem
    11/10/2013Price change$270,000-1.8%$129/sqft
    Source: NO COMPANY PROVIDED #1237988 Report a problem
    10/9/2013Price change$275,000-1.8%$131/sqft
    Source: Metro Brokers #1230918 Report a problem
    9/28/2013Price change$280,000-5.1%$134/sqft
    Source: Metro Brokers #1230918 Report a problem
    9/15/2013Listed for sale$295,000+9.3%$141/sqft
    Source: Metro Brokers #1230918 Report a problem
    12/2/2009Sold$269,900$129/sqft
    Source: Public Record Report a problem
    10/16/2009Price change$269,900-3.6%$129/sqft
    Source: Joe Bilicki Realty #821416 Report a problem
    10/3/2009Price change$279,900-1.4%$134/sqft
    Source: Joe Bilicki Realty #821416 Report a problem
    9/19/2009Listed for sale$283,900+19.3%$136/sqft
    Source: Joe Bilicki Realty #821416 Report a problem
    2/14/2008Sold$238,000+7.2%$114/sqft
    Source: Public Record Report a problem
    3/22/2002Sold$222,000+57.4%$106/sqft
    Source: Public Record Report a problem
    8/7/1997Sold$141,000+25.3%$67/sqft
    Source: Public Record Report a problem
    6/7/1994Sold$112,500$54/sqft
    Source: Public Record Report a problem

    Public tax history

    YearProperty taxesTax assessment
    2025$3,244 +0.5%$39,322 +9.9%
    2024$3,227 +13.2%$35,783
    2023$2,852 -1.4%$35,783 +15.8%
    2022$2,893 +10%$30,911 -2.8%
    2021$2,628 $31,801 +9.6%
    2020$2,628 +1.3%$29,026
    2019$2,594 +11.9%$29,026 +15.7%
    2018$2,319 $25,096
    2017$2,319 +18.7%$25,096 +12.9%
    2016$1,953 $22,225
    2015$1,953 +16.5%$22,225 +25.9%
    2014$1,677 +1.7%$17,648
    2013$1,650 +2.1%$17,648 +0.6%
    2012$1,616 +4.8%$17,536
    2011$1,543 +0.2%$17,536 +4.1%
    2010$1,540 -2.4%$16,840
    2009$1,578 +0.2%$16,840 -2.1%
    2008$1,574 +3.3%$17,210
    2007$1,524 +2.3%$17,210 +4.2%
    2006$1,489 -1.1%$16,510 +1.2%
    2005$1,505 +9.2%$16,310
    2004$1,378 +1.1%$16,310
    2003$1,364 +1.6%$16,310 +2.5%
    2002$1,343 -2.8%$15,910 +10.9%
    2001$1,381 -0.8%$14,340
    2000$1,392 $14,340
    Find assessor info on the county website

    Neighborhood: Green Mountainside

    Nearby schools

    GreatSchools rating
    Schools provided by the listing agent
    • Elementary: Foothills
    • Middle: Dunstan
    • High: Green Mountain
    • District: Jefferson County R-1

    Source: REcolorado as distributed by MLS GRID. This data may not be complete. We recommend contacting the local school district to confirm school assignments for this home.

    Get a cash offer in 3 minutes
    Find out how much your home could sell for in as little as 3 minutes with a no-obligation cash offer.
    Estimated market value
    $565,800
    Get a cash offer in 3 minutes
    Find out how much your home could sell for in as little as 3 minutes with a no-obligation cash offer.
    Estimated market value
    $565,800