Skip main navigation
Pending
  • $185,000

    132H The Orch, Cranbury, NJ 08512

    1beds
    800sqft
    : 
    Loading
    Get pre-qualified
    Condominium
    Built in 1968
    -- sqft lot
    $177,000 Zestimate®
    $231/sqft
    $580/mo HOA

    What's special

    In-ground poolModern upgradesUpdated kitchenRecessed lightingAmple cabinetryGenerous counter spaceAll-new appliances
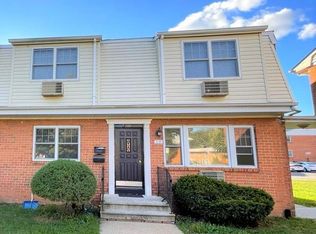
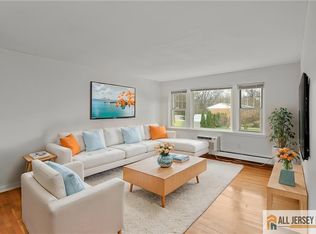
    Welcome to this beautifully remodeled second-floor 1-bedroom, 1-bathroom unit located in the desirable Orchards community in East Windsor. This move-in-ready home has been fully renovated from head to toe, offering modern upgrades and exceptional comfort throughout. You will not have to do a thing! The interior features brand-new hardwood floors and recessed lighting, creating a warm and contemporary ambiance. The updated kitchen boasts all-new appliances, ample cabinetry, and generous counter space, perfect for everyday living and entertaining. A full-sized washer and dryer with custom-built storage cabinets adds convenience and functionality. The stylishly renovated bathroom showcases sleek, modern finishes. Additionally, a skylight in the common hallway fills the entryway with natural light. Community amenities include an in-ground pool (open Memorial Day through Labor Day), a playground, and eight conveniently located laundry facilities throughout the complex. The property is ideally situated near shopping, dining, public transportation, and major highways, offering both comfort and accessibility. The association fee covers heat, hot water, taxes, sewer, common area maintenance, lawn care, trash removal (including bulk items), and snow removal. The owner is responsible for electricity only. Cash purchase only.
    93 days
    |
    203
    |
    8
    |

    Zillow last checked:

    Listing updated:

    Listed by:

    Anthony Rosica 609-459-5100,

    Keller Williams Premier,

    Co-Listing Agent: Danielle Morgan 609-533-8947,

    Keller Williams Premier

    Source: Bright MLS,MLS#: NJME2075544MLS Logo

      Facts & features

      Interior

      Bedrooms & bathrooms
      • Bedrooms: 1
      • Bathrooms: 1
      • Full bathrooms: 1
      • Main level bathrooms: 1
      • Main level bedrooms: 1
      Heating
      • Baseboard, Natural Gas
      Cooling
      • Wall Unit(s), Electric
      Appliances
      • Included: Microwave, Dishwasher, Oven/Range - Electric, Refrigerator, Washer, Dryer, Gas Water Heater
      • Laundry: Common Area, In Unit
      Features
      • Bathroom - Walk-In Shower, Recessed Lighting
      • Has basement: No
      • Has fireplace: No
      Interior area
      • Total structure area: 800
      • Total interior livable area: 800 sqft
      • Finished area above ground: 800

      Property

      Parking
      • Parking features: Parking Lot
      Accessibility
      • Accessibility features: None
      Features
      • Levels: Two
      • Stories: 2
      • Pool features: Community
      Details
      • Additional structures: Above Grade
      • Parcel number: NO TAX RECORD
      • Zoning: RESIDENTIAL
      • Special conditions: Standard

      Construction

      Type & style
      • Home type: Cooperative
      • Property subtype: Condominium
      • Attached to another structure: Yes
      Materials
      • Brick
      • Roof: Shingle
      Condition
      • Excellent
      • New construction: No
      • Year built: 1968

      Utilities & green energy

      • Electric: 100 Amp Service
      • Sewer: Public Sewer
      • Water: Public

      Community & HOA

      Community
      • Condo and coop fee: $580 monthly
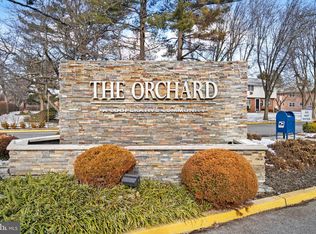
      • Subdivision: The Orchard
      HOA
      • Has HOA: No
      • Amenities included: Pool, Tot Lots/Playground
      • Services included: Common Area Maintenance, Gas, Heat, Maintenance Grounds, Pest Control, Sewer, Snow Removal, Taxes, Trash, Water
      • HOA name: Northgate Tenants Corp.
      Location
      • Region: Cranbury
      • Municipality: EAST WINDSOR TWP

      Financial & listing details

      • Price per square foot: $231/sqft
      • Date on market: 4/15/2026
      • Listing agreement: Exclusive Right To Sell
      • Listing terms: Cash
      • Inclusions: All Appliances
      • Ownership: Cooperative

        Estimated market value

        $177,000

        $168,000 - $186,000

        $1,814/mo

        Price history

        DateEventPrice
        7/9/2026Pending sale$185,000$231/sqft
        Source: Bright MLS #NJME2075544 Report a problem
        7/6/2026Contingent$185,000$231/sqft
        Source: Bright MLS #NJME2075544 Report a problem
        4/15/2026Listed for sale$185,000$231/sqft
        Source: Bright MLS #NJME2075544 Report a problem

        Public tax history

        Tax history is unavailable.

        Monthly payment

        Est. payment

        Payment breakdown

        Explore the cost of this home by adjusting the details. Changes won't be saved.
        All calculations are estimates and provided by Zillow, Inc. for informational purposes only. Actual amounts may vary.
        HOA fees may include property taxes on listings classified as Co-Ops. Contact the listing agent and/or owner for fee details.
        Mortgage interest rates are dependent on a number of factors, including credit score, down payment, and repayment length. Interest rate data provided by Zillow Group Marketplace, Inc. as of 1/1/1970 from various mortgage lenders with which we have lead or other similar arrangements; the Estimated Payment is an average of those rates.
        See how much you could borrow to make a competitive offer.

        Climate risks

        Neighborhood: 08512

        Getting around

        47 / 100
        Car-Dependent
        42 / 100
        Somewhat Bikeable

        Nearby schools

        GreatSchools rating
        Schools provided by the listing agent
        • Middle: Kreps
        • High: Hightstown H.s.
        • District: East Windsor Regional Schools

        Source: Bright MLS. This data may not be complete. We recommend contacting the local school district to confirm school assignments for this home.

        A local agent can set up tours, give advice and negotiate with sellers.

        A local lender can help you make sure your offer is ready when you are.

        Browse local experts

        Similar homes