Skip main navigation
Sold for $515,000
  • $515,000

    133 & 135 Locust Ridge Road, Beech Mountain, NC 28604

    3beds
    1,507sqft
    Single Family Residence
    Built in 1973
    0.87 Acres Lot
    $563,000 Zestimate®
    $342/sqft
    $2,378 Estimated rent

    Home value

    $563,000

    $535,000 - $591,000

    $2,378/mo

    Zestimate® history
    Loading
    Loading...

    Owner options

    List your home for rent

    $2,378/mo

    Rent Zestimate®

    Find your next renter with Zillow Rental Manager. Plus, with online applications, you can quickly screen prospective tenants – for free.

    Learn more

    $2,378/mo

    Rent Zestimate®

    Refinance and save

    $3,001/mo

    Est. payment

    Refinancing to a lower rate could help reduce your monthly payments and save thousands over the life of the loan.

    See today's rates

    $3,001/mo

    Est. payment

    Explore your selling options

    Work with a Zillow partner agent

    Leverage their expertise and Zillow's premium Showcase listings to get your home seen by more buyers.

    Get started

    List with your own agent

    Get your home in front of millions of buyers by listing it on Zillow.

    Learn how to do it

    Sell it yourself

    Take full control of how buyers see your home on Zillow by listing For Sale by Owner (FSBO).

    List your home

    What's special

    Gas fireplaceBeautifully decoratedSeasonal long range viewsCoffee barBuilt in bunk beds
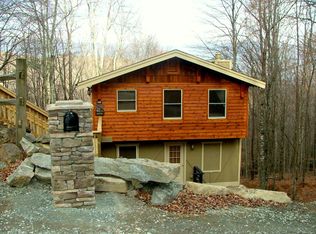
    THIS IS IT!!! Your permanent residence, vacation home or investment property! And it's TURN KEY & READY TO GO! Beautifully decorated, peaceful surroundings, everything you need...just walk in and sit down! The home is situated on TWO LOTS for added PRIVACY & it's near Beech Mountain Club with heated pool, tennis & fitness. Main level is open including beautiful kitchen, dining & living area with gas fireplace, full bath & coffee bar. A full deck with electric awning, & gas grill conveniently attached to propane line for enjoying those awesome evenings & seasonal long range views! Next level has 2 bedrooms, full bath, laundry & a bunk area, and opens out to a fenced in area for your fur babies to enjoy! The lower level has primary suite with full bath, & opens to a covered deck with hot tub! Just beyond the lower deck is a relaxing fire pit area with horse shoes and a hammock! New Trex decking on both back decks, new roof in 2022, new floor & updated walk-in shower in lower bath, new tile in middle bath, built in bunk beds added, many new fans and light fixtures, encapsulated crawl space, and more! Sold furnished, with 2 exceptions. There is a beautiful hiking trail along the babbling creek behind the house that takes you to the Beech Mtn. Club that is a definite must! Don't wait! This won't last long! Beech Mtn. Club membership is available and transferable with fee. More info is in the documents.

    Zillow last checked:

    Listing updated:

    Listed by:

    Allison Penegar (704)661-4523,

    Realty One Group Results-Banne

    Bought with:

    Raegen Elrod, 348851

    Blue Ridge Realty & Inv. Blowing Rock

    Source: High Country AOR,MLS#: 262338MLS LogoOriginating MLS: High Country Association of Realtors Inc.

    Facts & features

    Interior

    Bedrooms & bathrooms
    • Bedrooms: 3
    • Bathrooms: 3
    • Full bathrooms: 3
    Heating
    • Baseboard, Electric, Fireplace(s)
    Cooling
    • None
    Appliances
    • Included: Dryer, Dishwasher, Gas Cooktop, Disposal, Gas Water Heater, Microwave, Refrigerator, Tankless Water Heater, Washer
    • Laundry: Washer Hookup, Dryer Hookup, Upper Level
    Features
    • Cathedral Ceiling(s), Furnished, Hot Tub/Spa, Window Treatments
    • Windows: Double Hung, Double Pane Windows, Screens, Vinyl, Window Treatments
    • Basement: Crawl Space,Partially Finished
    • Attic: None
    • Number of fireplaces: 1
    • Fireplace features: One, Gas, Vented, Propane
    • Furnished: Yes
    Interior area
    • Total structure area: 1,507
    • Total interior livable area: 1,507 sqft
    • Finished area above ground: 1,194
    • Finished area below ground: 313

    Property

    Parking
    • Parking features: Driveway, Gravel, No Garage, Private
    • Has uncovered spaces: Yes
    Features
    • Levels: Three Or More
    • Stories: 3
    • Patio & porch: Covered, Multiple, Open
    • Exterior features: Fire Pit, Hot Tub/Spa, Gravel Driveway
    • Pool features: Community
    • Has spa: Yes
    • Spa features: Hot Tub
    • Has view: Yes
    • View description: Long Range, Seasonal View, Trees/Woods
    Lot
    • Size: 0.87 Acres
    Details
    • Parcel number: 1950271178000

    Construction

    Type & style
    • Home type: SingleFamily
    • Architectural style: Chalet/Alpine,Mountain
    • Property subtype: Single Family Residence
    Materials
    • Concrete, Wood Siding, Wood Frame
    • Roof: Architectural,Shingle
    Condition
    • Year built: 1973

    Utilities & green energy

    • Sewer: Public Sewer, Septic Tank
    • Water: Public
    • Utilities for property: Cable Available, High Speed Internet Available, Septic Available

    Community & HOA

    Community
    • Features: Club Membership Available, Clubhouse, Fitness Center, Golf, Lake, Pickleball, Pool, Skiing, Tennis Court(s), Trails/Paths, Long Term Rental Allowed, Short Term Rental Allowed
    • Subdivision: Charter Hills
    HOA
    • Has HOA: No
    Location
    • Region: Banner Elk

    Financial & listing details

    • Price per square foot: $342/sqft
    • Annual tax amount: $1,325
    • Date on market: 5/31/2026
    • Listing terms: Cash,Conventional,New Loan
    • Road surface type: Gravel

    Price history

    DateEventPrice
    7/27/2026Sold$515,000-11.2%$342/sqft
    Source: High Country AOR #262338 Report a problem
    7/2/2026Contingent$579,900$385/sqft
    Source: High Country AOR #262338 Report a problem
    6/5/2026Listed for sale$579,900+61.1%$385/sqft
    Source: High Country AOR #262338 Report a problem
    7/13/2021Sold$360,000+7.5%$239/sqft
    Source: High Country AOR #231269 Report a problem
    6/22/2021Contingent$335,000$222/sqft
    Source: High Country AOR #231269 Report a problem
    6/19/2021Listed for sale$335,000$222/sqft
    Source: High Country AOR #231269 Report a problem

    Public tax history

    Tax history is unavailable.

    Neighborhood: 28604

    Nearby schools

    GreatSchools rating
    Schools provided by the listing agent
    • Elementary: Valle Crucis
    • High: Watauga

    Source: High Country AOR. This data may not be complete. We recommend contacting the local school district to confirm school assignments for this home.

    Get pre-qualified for a loan
    At Zillow Home Loans, we can pre-qualify you in as little as 5 minutes with no impact to your credit score.

    An equal housing lender. NMLS #10287.

    Sell for more on Zillow
    Get a Zillow Showcase℠ listing at no additional cost and you could sell for .
    $563,000
    2% more
    +$11,260
    With Zillow Showcase(estimated)
    $574,260