Skip main navigation
Off market
  • $362,800

    133 & 135 Saint Johns Ct, Satsuma, FL 32189

    2beds
    1,296sqft
    MobileManufactured
    Built in 1969
    97 Acres Lot
    $362,800 Zestimate®
    $280/sqft
    $1,771 Estimated rent

    Home value

    $362,800

    $272,000 - $475,000

    $1,771/mo

    Zestimate® history
    Loading
    Loading...

    Owner options

    List your home for rent

    $1,771/mo

    Rent Zestimate®

    Find your next renter with Zillow Rental Manager. Plus, with online applications, you can quickly screen prospective tenants – for free.

    Learn more

    $1,771/mo

    Rent Zestimate®

    Refinance and save

    $2,502/mo

    Est. payment

    Refinancing to a lower rate could help reduce your monthly payments and save thousands over the life of the loan.

    See today's rates

    $2,502/mo

    Est. payment

    Explore your selling options

    Work with a Zillow partner agent

    Leverage their expertise and Zillow's premium Showcase listings to get your home seen by more buyers.

    Get started

    List with your own agent

    Get your home in front of millions of buyers by listing it on Zillow.

    Learn how to do it

    Sell it yourself

    Take full control of how buyers see your home on Zillow by listing For Sale by Owner (FSBO).

    List your home

    What's special

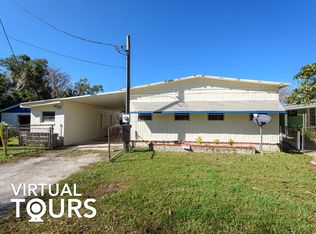
    Time to RELAX & ENJOY the beauty of the river, nature and sunsets! This home is located on Barrentine Creek just off the St Johns River on two lots with approximately 97' on the water. OWNER FINANCING available with 25% down! 24 x 44 Two bedroom, two bath Skylark home has 1296 sq' which includes an enclosed pecky cypress porch overlooking the water. Property features dock, vinyl bulkhead, carport with attached utility room, detached 480 sq' garage/workshop(24 x 20), metal roof over, septic system & central water. 2019 Taxes were $2,500.

    This property is not currently displayed as for sale or rent on Zillow. This may be different from what's on other websites or public sources.

    Facts & features

    Interior

    Bedrooms & bathrooms
    • Bedrooms: 2
    • Bathrooms: 2
    • Full bathrooms: 2
    Heating
    • Forced air, Electric
    Cooling
    • Central
    Appliances
    • Included: Microwave, Range / Oven, Refrigerator
    Features
    • Ceiling Fan(s), Breakfast Bar, Florida Room
    Interior area
    • Structure area source: Tax Roll
    • Total interior livable area: 1,296 sqft

    Property

    Parking
    • Total spaces: 1
    • Parking features: Garage - Detached
    Features
    • Fencing: Fenced Partial
    • On waterfront: Yes
    • Waterfront features: Creek
    • Frontage type: Creek
    • Frontage length: 97'
    Lot
    • Size: 97 Acres
    • Features: Dead End Street, Regular Lot
    Details
    • Parcel number: 391026361000001980

    Construction

    Type & style
    • Home type: MobileManufactured
    Materials
    • Roof: Metal
    Condition
    • Year built: 1969

    Utilities & green energy

    • Water: Public

    Community & HOA

    Location
    • Region: Satsuma

    Financial & listing details

    • Price per square foot: $280/sqft

    Price history

    DateEventPrice
    5/21/2020Sold$170,000-22.7%$131/sqft
    Source: realMLS #1052321 Report a problem
    5/14/2020Pending sale$219,900$170/sqft
    Source: CENTURY 21 BECKHAM REALTY #1052321 Report a problem
    5/7/2020Listed for sale$219,900$170/sqft
    Source: CENTURY 21 BECKHAM REALTY #1052321 Report a problem

    Public tax history

    Tax history is unavailable.

    Neighborhood: 32189

    Nearby schools

    GreatSchools rating
    Schools provided by the listing agent
    • Elementary: Middleton-Burney
    • Middle: Crescent City
    • High: Crescent City

    Source: The MLS. This data may not be complete. We recommend contacting the local school district to confirm school assignments for this home.