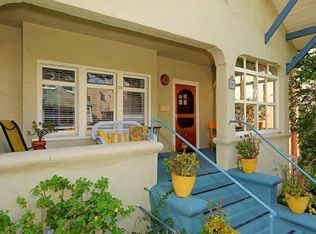
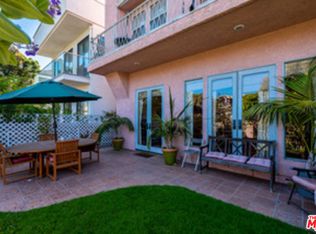
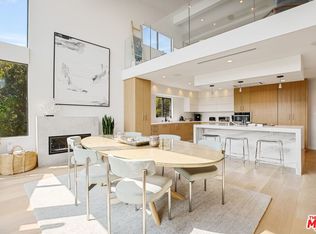
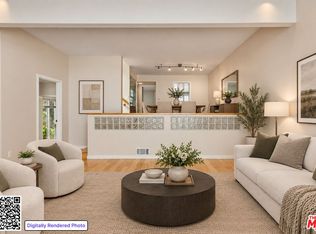
Beautifully designed and fully furnished lease opportunity located in the prestigious North of Montana neighborhood of Santa Monica. Built in 2008, this spacious 6-bedroom, 6.5-bathroom residence offers 4,800 square feet of thoughtfully crafted interior space on an 8,938 square foot lot. This turnkey home features an open-concept layout with high ceilings, abundant natural light, and seamless indoor-outdoor flow. The main level offers multiple living areas, a formal dining space, and a gourmet kitchen with premium appliances and a large center island ideal for both entertaining and everyday living. The main house includes five bedrooms with each a private ensuite bathroom, and the primary suite offers a peaceful retreat with a spa-like bath, walk-in closet, and views of the manicured backyard. The sixth bedroom is detached, make it perfect of a private office, play area or simply a guest suite. The outdoor space is truly an extension of the home, offering a private oasis complete with a pool, spa, fire pit, built-in BBQ, infrared sauna, and cold plunge. Whether you're relaxing, working remotely, or entertaining guests, this home is equipped to support a balanced lifestyle. Additional highlights include a garage currently turned into a gym, a mini basketball court, a gated entry with a charming courtyard, and designer-selected furnishings throughout. Just blocks from Montana Avenue's top dining and retail, and minutes to the beach, parks, and schools this home offers both privacy and proximity in one of Santa Monica's most desirable locations.
Copyright The MLS. All rights reserved. Information is deemed reliable but not guaranteed.
House for rent
Singlefamily
Available now
Air conditioner
In unit laundry
2 Open parking spaces parking
Central
What's special
Mini basketball courtDesigner-selected furnishings throughoutInfrared saunaAbundant natural lightOpen-concept layoutHigh ceilingsFormal dining space
- 13 days |
- -- |
- -- |
Zillow last checked:
Listing updated:
Travel times

Let’s turn your rent into credit progress
Build credit history with every on-time payment and get credit for the payment you’re already making.
Facts & features
Interior
Bedrooms & bathrooms
- Bedrooms: 5
- Bathrooms: 7
- Full bathrooms: 7
Rooms
- Room types: Breakfast, Breakfast Area, Entry, Family Room, Great Room, Office, Patio Enclosed, Powder, Sauna, Study, Walk In Closet
Heating
- Central
Cooling
- Air Conditioner
Appliances
- Included: Barbeque, Dishwasher, Dryer, Freezer, Range Oven, Refrigerator, Washer
- Laundry: In Unit, Laundry Room
Features
- Sauna, Walk In Closet
- Flooring: Tile, Wood
- Has fireplace: Yes
Interior area
- Total interior livable area: 4,800 sqft
Property
Parking
- Total spaces: 2
- Parking features: Covered, Driveway, Open
- Has uncovered spaces: Yes
- Details: Contact manager
Features
- Patio & porch: Covered, Enclosed, Patio
- Exterior features: Barbecue
- Has private pool: Yes
- Pool features: In Ground, Pool
- View description: Contact manager
Details
- Parcel number: 4279020021
Construction
Type & style
- Home type: SingleFamily
- Architectural style: Traditional
- Property subtype: SingleFamily
Condition
- Year built: 2009
Community & HOA
Location
- Region: Santa Monica
Financial & listing details
- Lease term: 1+Year
Nearby apartments for rent
Price history
| Date | Event | Price |
|---|---|---|
| 9/30/2026 | Listed for rent | $40,000$8/sqft |
Source:  CLAW #26994553 Report a problem CLAW #26994553 Report a problem | ||
| 3/24/2021 | Listing removed | -- |
Source: Owner Report a problem | ||
| 7/17/2009 | Sold | $3,498,000+56.9%$729/sqft |
Source: Agent Provided Report a problem | ||
| 7/5/2007 | Sold | $2,230,000-28.1%$465/sqft |
Source: Public Record Report a problem | ||
| 12/8/2006 | Listed for sale | $3,100,000$646/sqft |
Source: Owner Report a problem | ||