Offer accepted, open house cancelled! 2-bed, 3-bath urbanite's retreat! A space that boasts over 9ft ceiling height, clad in warm wood tones, and literal sunshine that pours in through gigantic windows. A fireplace insert on an accent wall that provides a visually striking entrance. White oak wide-plank hardwood floors that enhance the open layout of the unit and high-end Pella Impervia line of windows throughout. The kitchen is a blend of form and function: equipped with Bosch appliances and a quartz island large enough to seat 5. Energy-efficient features include closed-cell foam insulation throughout and on-demand tankless hot water heater. Finished basement for a family room with beautiful wet bar, full bath and an office. In-unit laundry and storage under the stairs. Nestled in a microneighborhood that features a number of new construction properties! Cambridge residents may park at the First St. Garage for $100/mth May-Nov, $50/mth Dec
Sold for $1,100,000
$1,100,000
133 5th St #1, Cambridge, MA 02141
2beds
1,347sqft
Condominium
Built in 2025
-- sqft lot
$1,112,900 Zestimate®
$817/sqft
$5,842 Estimated rent
Home value
$1,112,900
$1.02M - $1.21M
$5,842/mo
Zestimate® history
Owner options
List your home for rent
$5,842/mo
Rent Zestimate®
Find your next renter with Zillow Rental Manager. Plus, with online applications, you can quickly screen prospective tenants – for free.
$5,842/mo
Rent Zestimate®
Refinance and save
$7,553/mo
Est. payment
Refinancing to a lower rate could help reduce your monthly payments and save thousands over the life of the loan.
$7,553/mo
Est. payment
Explore your selling options
Work with a Zillow partner agent
Leverage their expertise and Zillow's premium Showcase listings to get your home seen by more buyers.
Get startedList with your own agent
Get your home in front of millions of buyers by listing it on Zillow.
Learn how to do itSell it yourself
Take full control of how buyers see your home on Zillow by listing For Sale by Owner (FSBO).
List your homeWhat's special
In-unit laundryOpen layoutWarm wood tonesStorage under the stairsBeautiful wet bar
Zillow last checked:
Listing updated:
Listed by:
Treetop Group 781-205-6099,
Keller Williams Realty 978-475-2111,
Joan Bissdorf 978-831-0365
Bought with:
The Mazer Group
Compass
Source: MLS PIN,MLS#: 73328941
Facts & features
Interior
Bedrooms & bathrooms
- Bedrooms: 2
- Bathrooms: 3
- Full bathrooms: 3
Primary bedroom
- Level: First
Bedroom 2
- Level: First
Primary bathroom
- Features: Yes
Bathroom 1
- Level: First
Bathroom 2
- Level: First
Bathroom 3
- Level: Basement
Family room
- Level: Basement
Kitchen
- Level: First
Living room
- Level: First
Office
- Level: Basement
Heating
- Central, Forced Air, Natural Gas, Individual, Unit Control
Cooling
- Central Air, Individual, Unit Control
Appliances
- Included: Range, Dishwasher, Disposal, Microwave, Refrigerator, Washer, Dryer, Range Hood, Instant Hot Water
- Laundry: First Floor, In Unit, Electric Dryer Hookup, Washer Hookup
Features
- Home Office
- Flooring: Tile, Hardwood
- Windows: Insulated Windows
- Has basement: Yes
- Number of fireplaces: 1
- Fireplace features: Living Room
Interior area
- Total structure area: 1,347
- Total interior livable area: 1,347 sqft
- Finished area above ground: 622
- Finished area below ground: 725
Property
Parking
- Parking features: On Street
- Has uncovered spaces: Yes
Accessibility
- Accessibility features: No
Features
- Entry location: Unit Placement(Ground,Partially Below Grade)
- Patio & porch: Porch
- Exterior features: Porch
Details
- Parcel number: 2622,400604
- Zoning: C1
Construction
Type & style
- Home type: Condo
- Property subtype: Condominium
Materials
- Frame
- Roof: Rubber
Condition
- Year built: 2025
Utilities & green energy
- Electric: Circuit Breakers
- Sewer: Public Sewer
- Water: Public
- Utilities for property: for Gas Range, for Electric Dryer, Washer Hookup
Green energy
- Energy efficient items: Thermostat
Community & HOA
Community
- Features: Public Transportation, Shopping, T-Station
HOA
- Services included: Water, Sewer, Insurance, Maintenance Structure, Reserve Funds
- HOA fee: $264 monthly
Location
- Region: Cambridge
Financial & listing details
- Price per square foot: $817/sqft
- Tax assessed value: $2,305,600
- Date on market: 10/27/2025
Price history
| Date | Event | Price |
|---|---|---|
| 5/30/2025 | Sold | $1,100,000-3.5%$817/sqft |
Source: MLS PIN #73328941 Report a problem | ||
| 4/11/2025 | Contingent | $1,140,000$846/sqft |
Source: MLS PIN #73328941 Report a problem | ||
| 3/17/2025 | Price change | $1,140,000-0.9%$846/sqft |
Source: MLS PIN #73328941 Report a problem | ||
| 2/20/2025 | Price change | $1,150,000-2.1%$854/sqft |
Source: MLS PIN #73328941 Report a problem | ||
| 2/3/2025 | Price change | $1,175,000-2.1%$872/sqft |
Source: MLS PIN #73328941 Report a problem | ||
| 1/23/2025 | Listed for sale | $1,200,000$891/sqft |
Source: MLS PIN #73328941 Report a problem | ||
Public tax history
Tax history is unavailable.
Neighborhood: East Cambridge
Nearby homes
- $1,165,0003 bd3 ba1.4k sqft133 5th St #2, Cambridge, MA 02141Sold
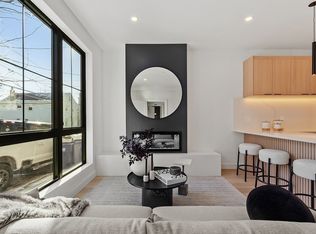
- $820,6002 bd2 ba-- sqft133 5th St #3, Cambridge, MA 02141Off Market
- $--1 bd1 ba-- sqft133 5th St, Cambridge, MA 02141Off Market
- $812,0002 bd2 ba639 sqft131 5th St #3, Cambridge, MA 02141Sold
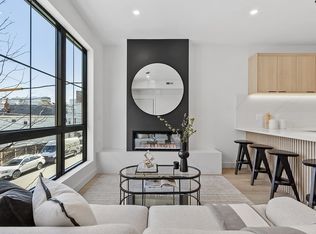
- $815,0002 bd2 ba639 sqft131 5th St #4, Cambridge, MA 02141Sold
- $850,0002 bd2 ba639 sqft131 5th St #6, Cambridge, MA 02141Sold
- $855,0002 bd2 ba722 sqft131 5th St #5, Cambridge, MA 02141Sold
- $---- bd-- ba-- sqft131 5th St #1, Cambridge, MA 02141Off Market
Nearby schools
GreatSchools rating
- 5/10Kennedy-Longfellow SchoolGrades: PK-5Distance: 0.1 mi
- 8/10Vassal Lane Upper SchoolGrades: 6-8Distance: 0.2 mi
- 8/10Cambridge Rindge and Latin SchoolGrades: 9-12Distance: 1.5 mi
Get a cash offer in 3 minutes
Find out how much your home could sell for in as little as 3 minutes with a no-obligation cash offer.
Estimated market value
$1,112,900
Get a cash offer in 3 minutes
Find out how much your home could sell for in as little as 3 minutes with a no-obligation cash offer.
Estimated market value
$1,112,900
- Massachusetts
- Middlesex County
- Cambridge
- 02141
- East Cambridge
- 133 5th St Unit 1
