Welcome to this charming 2-story, turn-of-the-century home located just 2 blocks from downtown Hopkins.
This one-of-a-kind residence offers easy access to restaurants, coffee shops, parks, regional bike
trails, and more. The delightful property boasts refinished hardwood floors, stunning woodwork, and
classic trim, all retaining its historic charm. Large windows throughout the home provide ample natural
light. The upper level features new carpet, three spacious bedrooms & completely updated bathrooms
conveniently located on each floor. The backyard is perfect for relaxation & entertainment, with a
half-covered, half-open deck, a stone patio, and a designated area for a small fire pit. Additional
parking is available on the side of the garage, along with a shed for extra storage. The garage itself is
equipped with electrical outlets, a west-facing picture window, and a workbench, ideal for any DIY
projects. First time offered in 30 years, Don't miss out on this opportunity, View Today!
Closed
$549,900
133 9th Ave N, Hopkins, MN 55343
4beds
2,015sqft
Single Family Residence
Built in 1902
6,534 Square Feet Lot
$564,600 Zestimate®
$273/sqft
$2,780 Estimated rent
Home value
$564,600
$536,000 - $598,000
$2,780/mo
Zestimate® history
Owner options
List your home for rent
$2,780/mo
Rent Zestimate®
Find your next renter with Zillow Rental Manager. Plus, with online applications, you can quickly screen prospective tenants – for free.
$2,780/mo
Rent Zestimate®
Refinance and save
$3,732/mo
Est. payment
Refinancing to a lower rate could help reduce your monthly payments and save thousands over the life of the loan.
$3,732/mo
Est. payment
Explore your selling options
Work with a Zillow partner agent
Leverage their expertise and Zillow's premium Showcase listings to get your home seen by more buyers.
Get startedList with your own agent
Get your home in front of millions of buyers by listing it on Zillow.
Learn how to do itSell it yourself
Take full control of how buyers see your home on Zillow by listing For Sale by Owner (FSBO).
List your homeWhat's special
Zillow last checked:
Listing updated:
Listed by:
Todd K Harrington 952-388-9002,
Realty Group LLC
Bought with:
Jenner A Moretto
Counselor Realty, Inc.
Source: NorthstarMLS as distributed by MLS GRID,MLS#: 6567169
Facts & features
Interior
Bedrooms & bathrooms
- Bedrooms: 4
- Bathrooms: 3
- Full bathrooms: 1
- 3/4 bathrooms: 1
- 1/2 bathrooms: 1
Bedroom
- Level: Main
- Area: 146.52 Square Feet
- Dimensions: 13.2x11.10
Bedroom 2
- Level: Upper
- Area: 235.62 Square Feet
- Dimensions: 15.4x15.3
Bedroom 3
- Level: Upper
- Area: 140 Square Feet
- Dimensions: 12.5x11.2
Bedroom 4
- Level: Upper
- Area: 307.5 Square Feet
- Dimensions: 20.5x15
Dining room
- Level: Main
- Area: 118.8 Square Feet
- Dimensions: 13.2x9
Family room
- Level: Basement
- Area: 132.06 Square Feet
- Dimensions: 14.2x9.3
Foyer
- Level: Main
- Area: 147.44 Square Feet
- Dimensions: 15.2x9.7
Kitchen
- Level: Main
- Area: 152 Square Feet
- Dimensions: 15.2x10
Laundry
- Level: Basement
- Area: 119.72 Square Feet
- Dimensions: 14.6x8.2
Living room
- Level: Main
- Area: 284.9 Square Feet
- Dimensions: 18.5x15.4
Office
- Level: Basement
- Area: 81.4 Square Feet
- Dimensions: 11x7.4
Other
- Level: Main
- Area: 45.14 Square Feet
- Dimensions: 7.4x6.1
Utility room
- Level: Basement
- Area: 69.3 Square Feet
- Dimensions: 9x7.7
Heating
- Forced Air
Cooling
- Central Air
Appliances
- Included: Dishwasher, Disposal, Dryer, Gas Water Heater, Microwave, Range, Refrigerator, Washer
- Laundry: In Basement
Features
- Basement: Block,Finished,Full,Raised,Storage Space
- Number of fireplaces: 1
- Fireplace features: Gas, Insert, Living Room
Interior area
- Total structure area: 2,015
- Total interior livable area: 2,015 sqft
- Finished area above ground: 1,580
- Finished area below ground: 435
Property
Parking
- Total spaces: 2
- Parking features: Detached Garage, Gravel, Garage Door Opener, Tandem Garage
- Garage spaces: 2
- Has uncovered spaces: Yes
- Details: Garage Dimensions (27x21), Garage Door Height (7), Garage Door Width (7)
Accessibility
- Accessibility features: None
Features
- Levels: One and One Half
- Stories: 1.5
- Patio & porch: Covered, Deck, Other, Porch, Rear Porch
- Pool features: None
- Fencing: Wood
Lot
- Size: 6,534 Square Feet
- Dimensions: 133 x 50
- Features: Near Public Transit, Tree Coverage - Medium
Details
- Additional structures: Storage Shed
- Foundation area: 1053
- Parcel number: 2411722420099
- Zoning description: Residential-Single Family
Construction
Type & style
- Home type: SingleFamily
- Property subtype: Single Family Residence
Materials
- Block, Brick, Concrete, Frame
- Roof: Age 8 Years or Less,Asphalt,Pitched
Condition
- New construction: No
- Year built: 1902
Utilities & green energy
- Electric: Circuit Breakers, Power Company: Xcel Energy
- Gas: Natural Gas
- Sewer: City Sewer/Connected
- Water: City Water/Connected
Community & HOA
Community
- Subdivision: West Minneapolis 2nd Div
HOA
- Has HOA: No
- Amenities included: None
Location
- Region: Hopkins
Financial & listing details
- Price per square foot: $273/sqft
- Tax assessed value: $501,600
- Annual tax amount: $5,906
- Date on market: 7/17/2024
- Cumulative days on market: 35 days
- Road surface type: Paved
Price history
| Date | Event | Price |
|---|---|---|
| 8/23/2024 | Sold | $549,900$273/sqft |
Source:  NorthstarMLS as distributed by MLS GRID #6567169 Report a problem NorthstarMLS as distributed by MLS GRID #6567169 Report a problem | ||
| 7/19/2024 | Listed for sale | $549,900$273/sqft |
Source: NorthstarMLS as distributed by MLS GRID #6567169 Report a problem | ||
Public tax history
| Year | Property taxes | Tax assessment |
|---|---|---|
| 2026 | $8,567 +30.5% | $501,600 +4.7% |
| 2025 | $6,565 +6.4% | $479,100 +6.8% |
| 2024 | $6,169 +4.4% | $448,400 +5.1% |
| 2023 | $5,906 +8.1% | $426,600 +4.8% |
| 2022 | $5,462 +6.5% | $407,000 +14% |
| 2021 | $5,127 -0.3% | $357,000 +6.3% |
| 2020 | $5,140 +0.3% | $336,000 +5% |
| 2019 | $5,127 -0.3% | $320,000 +1.6% |
| 2018 | $5,140 +12.7% | $315,000 +18.4% |
| 2017 | $4,562 +10.3% | $266,000 +6% |
| 2016 | $4,137 +2.9% | $251,000 -2.3% |
| 2015 | $4,021 -2.2% | $257,000 +12.2% |
| 2014 | $4,113 +6.1% | $229,000 -5% |
| 2013 | $3,875 +2.6% | $241,000 -1.2% |
| 2012 | $3,778 -2.3% | $244,000 -6.2% |
| 2011 | $3,867 +3.8% | $260,000 -6.5% |
| 2010 | $3,727 +5.8% | $278,000 -0.4% |
| 2009 | $3,521 -9.6% | $279,000 -5.4% |
| 2006 | $3,894 +15.6% | $295,000 +15% |
| 2005 | $3,369 +4.2% | $256,600 +15% |
| 2004 | $3,232 +10.3% | $223,200 +12% |
| 2002 | $2,930 -24.6% | $199,300 |
| 2001 | $3,885 | -- |
Find assessor info on the county website
Neighborhood: The Avenues
Nearby homes
- $366,3003 bd2 ba3k sqft137 9th Ave N, Hopkins, MN 55343Off Market
- $317,0002 bd1 ba1k sqft129 9th Ave N, Hopkins, MN 55343Off Market
- $502,9004 bd2 ba2.2k sqft125 9th Ave N, Hopkins, MN 55343Off Market
- $426,6004 bd2 ba1.5k sqft143 9th Ave N, Hopkins, MN 55343Off Market
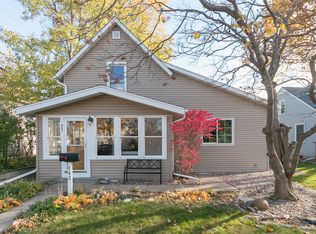
- $369,6004 bd2 ba1.4k sqft134 8th Ave N, Hopkins, MN 55343Off Market
- $405,1003 bd2 ba1.4k sqft147 9th Ave N, Hopkins, MN 55343Off Market
- $416,2003 bd1 ba1.6k sqft130 8th Ave N, Hopkins, MN 55343Off Market
- $361,0003 bd1 ba1.1k sqft138 8th Ave N, Hopkins, MN 55343Off Market
Nearby schools
GreatSchools rating
- 3/10Alice Smith Elementary SchoolGrades: PK-5Distance: 0.3 mi
- 5/10Hopkins North Junior High SchoolGrades: 6-8Distance: 1.9 mi
- 8/10Hopkins Senior High SchoolGrades: 9-12Distance: 2.1 mi
Get a cash offer in 3 minutes
Find out how much your home could sell for in as little as 3 minutes with a no-obligation cash offer.
Estimated market value
$564,600
Get a cash offer in 3 minutes
Find out how much your home could sell for in as little as 3 minutes with a no-obligation cash offer.
Estimated market value
$564,600
- Minnesota
- Hennepin County
- Hopkins
- 55343
- The Avenues
- 133 9th Ave N
