Skip main navigation
Off market
  • $641,800

    133 Aberdeen Dr, Cranberry Township, PA 16066

    4beds
    --sqft
    SingleFamily
    Built in 1997
    0.41 Acres Lot
    $641,800 Zestimate®
    $--/sqft
    $3,409 Estimated rent

    Home value

    $641,800

    $590,000 - $700,000

    $3,409/mo

    Zestimate® history
    Loading
    Loading...

    Owner options

    List your home for rent

    $3,409/mo

    Rent Zestimate®

    Find your next renter with Zillow Rental Manager. Plus, with online applications, you can quickly screen prospective tenants – for free.

    Learn more

    $3,409/mo

    Rent Zestimate®

    Refinance and save

    $3,291/mo

    Est. payment

    Refinancing to a lower rate could help reduce your monthly payments and save thousands over the life of the loan.

    See today's rates

    $3,291/mo

    Est. payment

    Explore your selling options

    Work with a Zillow partner agent

    Leverage their expertise and Zillow's premium Showcase listings to get your home seen by more buyers.

    Get started

    List with your own agent

    Get your home in front of millions of buyers by listing it on Zillow.

    Learn how to do it

    Sell it yourself

    Take full control of how buyers see your home on Zillow by listing For Sale by Owner (FSBO).

    List your home

    What's special

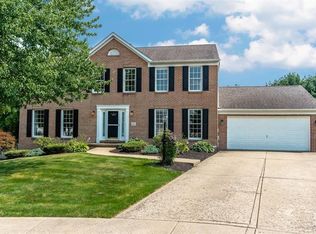
    Welcome to 133 Aberdeen Drive in Cranberry Township. This move-in ready, four bedroom three and one half bath home resides in the Winchester Farms subdivision and is served by the Seneca Valley School District. Upon entering the home you are greeted by a soaring two-story foyer finished with ceramic tile flooring and highlighted by a grand staircase, wainscoting and a large Palladian window. To the right, situated behind double French doors is the private study. The room is detailed with custom built-ins and windows that offer ample natural light. Across the foyer sits the spacious living room detailed with crown molding and a wide doorway leading to the dining room, which is also complemented with crown molding as well as wainscoting and a floor to ceiling bay window. Leaving the dining room takes you to the large open kitchen. The layout of the kitchen is ideal for entertaining, and with access to the family room, deck and two-car garage, it is the hub of the first floor. Features include: a large island, spacious dining area, pantry, abundant cabinets, a convenient planning desk and a pony wall separating the family room. From here you step down to the sunken family room. The focal point of this room is the gas fireplace surrounded by custom built-ins. Proceed to the second level where you are met with a dramatic view overlooking the foyer. Begin your tour of this level with a visit to the expansive master bedroom suite. The volume ceiling lends an airy feel to the room, which is complemented with a walk-in closet. The layout of the large master bath will make it a breeze for two people getting ready for the day. The bath features his-and-her vanities on either side of the door, a jetted tub with a large window, full-size shower and a private water closet. The upper level is completed with three nicely sized bedrooms that share a hall bath. The next stage of your tour continues in the finished basement that offers many possibilities. The main area features built-ins and is perfect for playing games or sitting for a movie. The opposite end of the space has more built-ins that include a desk… ideal for a second office space or a place for the kids to do homework. For additional convenience there is a third full bath. Your tour concludes with a visit outside. A low-level deck is covered with an awning is a step away from the beautifully landscaped private back yard. The home checks all the features you could want, but the fact that it is conveniently located to the numerous shopping and dining options offered in Cranberry, quick access to major arteries like Rtes. 19 and 228, I-79 and the Pennsylvania Turnpike, plus the added benefit of Butler County’s low taxes make 133 Aberdeen the complete package.

    This property is not currently displayed as for sale or rent on Zillow. This may be different from what's on other websites or public sources.

    Facts & features

    Interior

    Bedrooms & bathrooms
    • Bedrooms: 4
    • Bathrooms: 4
    • Full bathrooms: 3
    • 1/2 bathrooms: 1
    Appliances
    • Included: Dishwasher, Dryer, Garbage disposal, Microwave, Range / Oven, Refrigerator, Washer
    Features
    • Flooring: Tile, Carpet, Hardwood
    • Basement: Finished
    • Has fireplace: Yes

    Property

    Parking
    • Total spaces: 2
    • Parking features: Garage - Attached
    Features
    • Exterior features: Vinyl, Brick
    • Has view: Yes
    • View description: Park
    Lot
    • Size: 0.41 Acres
    Details
    • Parcel number: 130S27B3070000

    Construction

    Type & style
    • Home type: SingleFamily
    Materials
    • Roof: Asphalt
    Condition
    • Year built: 1997

    Community & HOA

    HOA
    • Has HOA: Yes
    • HOA fee: $11 monthly
    Location
    • Region: Cranberry Township

    Financial & listing details

    • Tax assessed value: $36,910
    • Annual tax amount: $6,818
    • Inclusions: Dishwasher, Wall to Wall Carpet, Window Treatments, Gas Stove, Refrigerator, Auto Door on Garage, Pantry, Disposal, Microwave Oven, Screens, Kitchen Island

    Price history

    DateEventPrice
    5/31/2018Sold$400,000+1.3%
    Source: WPMLS #1329759 Report a problem
    4/13/2018Pending sale$395,000
    Source: Coldwell Banker Real Estate Services - Cranberry Township #1329759 Report a problem
    4/3/2018Listed for sale$395,000+13%
    Source: COLDWELL BANKER REAL ESTATE #1329759 Report a problem
    4/18/2012Sold$349,500-2.9%
    Source: WPMLS #901944 Report a problem
    2/4/2012Price change$359,900-2.7%
    Source: Prudential Preferred Realty #901944 Report a problem
    8/19/2011Listed for sale$369,900+23.9%
    Source: PRUDENTIAL PREFERRED REALTY #884563 Report a problem
    9/29/2005Sold$298,500
    Source: Public Record Report a problem

    Public tax history

    YearProperty taxesTax assessment
    2025$6,818 +3.1%$36,910
    2024$6,614 +3.1%$36,910
    2023$6,418 +1.5%$36,910
    2022$6,324 $36,910
    2021$6,324 +1.5%$36,910
    2020$6,229 +32%$36,910
    2019$4,720 -23.4%$36,910
    2018$6,159 +308.2%$36,910
    2017$1,509 -9.1%$36,910
    2016$1,660 +121.8%$36,910
    2015$748 $36,910
    2014$748 $36,910
    2013$748 +5.1%$36,910
    2012$712 $36,910
    2011$712 $36,910
    2010$712 $36,910
    2009$712 +5%$36,910 +33.3%
    2008$678 +11.1%$27,683
    2007$610 $27,683
    2006$610 -47.1%$27,683
    2005$1,154 -64.5%$27,683
    2004$3,255 +215.7%$27,683
    2003$1,031 $27,683
    2002$1,031 +10.4%$27,683
    2000$934 +13.4%$27,683
    1999$824 $27,683
    Find assessor info on the county website

    Neighborhood: 16066

    Nearby schools

    GreatSchools rating
    Schools provided by the listing agent
    • District: Seneca Valley

    Source: The MLS. This data may not be complete. We recommend contacting the local school district to confirm school assignments for this home.

    Get pre-qualified for a loan
    At Zillow Home Loans, we can pre-qualify you in as little as 5 minutes with no impact to your credit score.

    An equal housing lender. NMLS #10287.

    Sell for more on Zillow
    Get a Zillow Showcase℠ listing at no additional cost and you could sell for .
    $641,800
    2% more
    +$12,836
    With Zillow Showcase(estimated)
    $654,636
