Skip main navigation
Off market
  • $424,900

    133 Aberdeen Dr, Dundee, IL 60118

    3beds
    2,686sqft
    SingleFamily
    Built in 1956
    0.27 Acres Lot
    $424,900 Zestimate®
    $158/sqft
    $3,121 Estimated rent

    Home value

    $424,900

    $404,000 - $450,000

    $3,121/mo

    Zestimate® history
    Loading
    Loading...

    Owner options

    List your home for rent

    $3,121/mo

    Rent Zestimate®

    Find your next renter with Zillow Rental Manager. Plus, with online applications, you can quickly screen prospective tenants – for free.

    Learn more

    $3,121/mo

    Rent Zestimate®

    Refinance and save

    $3,054/mo

    Est. payment

    Refinancing to a lower rate could help reduce your monthly payments and save thousands over the life of the loan.

    See today's rates

    $3,054/mo

    Est. payment

    Explore your selling options

    Work with a Zillow partner agent

    Leverage their expertise and Zillow's premium Showcase listings to get your home seen by more buyers.

    Get started

    List with your own agent

    Get your home in front of millions of buyers by listing it on Zillow.

    Learn how to do it

    Sell it yourself

    Take full control of how buyers see your home on Zillow by listing For Sale by Owner (FSBO).

    List your home

    What's special

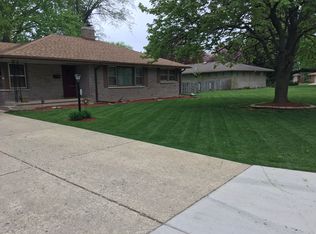
    Elegant 2 story Cape Cod with 3 bedrooms and 3 1/2 bathrooms in Bonnie Dundee Terrace. Step inside and see the fabulous formal living room with marble surround gas fireplace and built-in bookcases. Gorgeous kitchen with granite counters and hardwood floors. Bosch and Thermador appliances make this kitchen a cooks dream! Beautiful brick paver patio right off the kitchen eating area. Enjoy relaxing in the Sunroom/Family Room. Don't miss out on the Den/Office on the 1st floor that has built-in shelving as well. It also would make a fabulous playroom! Upstairs you will find a spacious master bedroom with en suite bathroom. The additional 2 large bedrooms have gorgeous hardwood floors and one of the bedrooms has a cedar lined closet. The basement has been professionally finished to include a large laundry room (with laundry chute), a full bathroom, family room with gas fireplace and an additional large area with built-in desk area that can be used for entertaining. AND there's still a storage room! Some notable items are... newer siding, new windows on the 2nd floor, whole house fan and wireless dual zoned heating. Don't miss out on this one... it won't last long!

    This property is off market, which means it's not currently listed for sale or rent on Zillow. This may be different from what's available on other websites or public sources.

    Facts & features

    Interior

    Bedrooms & bathrooms
    • Bedrooms: 3
    • Bathrooms: 4
    • Full bathrooms: 3
    • 1/2 bathrooms: 1
    Cooling
    • Central
    Appliances
    • Included: Dishwasher, Dryer, Garbage disposal, Microwave, Range / Oven, Refrigerator, Washer
    Features
    • Flooring: Carpet, Hardwood, Laminate
    • Basement: Partially finished
    • Attic: Unfinished
    • Has fireplace: Yes
    Interior area
    • Total interior livable area: 2,686 sqft

    Property

    Parking
    • Parking features: Garage - Attached
    Features
    • Exterior features: Vinyl, Brick
    Lot
    • Size: 0.27 Acres
    Details
    • Parcel number: 0323427027

    Construction

    Type & style
    • Home type: SingleFamily
    Condition
    • Year built: 1956

    Utilities & green energy

    • Sewer: Sewer-Public

    Community & HOA

    Location
    • Region: Dundee

    Financial & listing details

    • Price per square foot: $158/sqft
    • Tax assessed value: $311,196
    • Annual tax amount: $7,533

    Price history

    DateEventPrice
    1/30/2020Sold$270,000-1.8%$101/sqft
    Source: MRED as distributed by MLS GRID #10538732 Report a problem
    1/30/2020Listed for sale$274,900$102/sqft
    Source: Baird & Warner Real Estate - Algonquin #10538732 Report a problem
    11/26/2019Pending sale$274,900$102/sqft
    Source: Baird & Warner Real Estate - Algonquin #10538732 Report a problem
    10/16/2019Listed for sale$274,900-9.9%$102/sqft
    Source: Baird & Warner Real Estate - Algonquin #10538732 Report a problem
    4/19/2007Sold$305,000$114/sqft
    Source: MRED as distributed by MLS GRID #06388157 Report a problem

    Public tax history

    YearProperty taxesTax assessment
    2024$7,533 +6.2%$103,732 +11.1%
    2023$7,093 +12%$93,335 +16.9%
    2022$6,332 +4.2%$79,845 +5.9%
    2021$6,078 +2.4%$75,389 +2.3%
    2020$5,937 +2.5%$73,694 +5.3%
    2019$5,790 -0.3%$69,958 +2.6%
    2018$5,809 +5.6%$68,214 +6.9%
    2017$5,503 -6.4%$63,811 +9.6%
    2016$5,882 $58,218 +6.7%
    2015-- $54,552 +2.8%
    2014-- $53,046 -3%
    2013-- $54,669 -8.3%
    2012-- $59,623 -9.8%
    2011-- $66,137 -23.4%
    2010-- $86,378 -7.4%
    2009-- $93,271 -1%
    2008-- $94,213 +8%
    2007-- $87,231 +24.7%
    2006-- $69,961 +2.3%
    2005-- $68,368 +8%
    2004-- $63,304 +8.1%
    2003-- $58,539 +1.1%
    2002-- $57,874 +17.5%
    2001-- $49,241 +1.4%
    2000-- $48,576
    Find assessor info on the county website

    Neighborhood: 60118

    Nearby schools

    GreatSchools rating
    Get a cash offer in 3 minutes
    Find out how much your home could sell for in as little as 3 minutes with a no-obligation cash offer.
    Estimated market value
    $424,900
    Get a cash offer in 3 minutes
    Find out how much your home could sell for in as little as 3 minutes with a no-obligation cash offer.
    Estimated market value
    $424,900