Skip main navigation
Sold for $640,000
  • $640,000

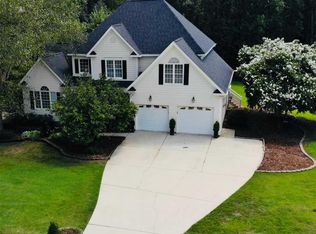
    133 Aleah Ct, Clayton, NC 27520

    5beds
    4,661sqft
    Single Family Residence, Residential
    Built in 2000
    0.69 Acres Lot
    $637,100 Zestimate®
    $137/sqft
    $3,419 Estimated rent

    Home value

    $637,100

    $599,000 - $675,000

    $3,419/mo

    Zestimate® history
    Loading
    Loading...

    Owner options

    List your home for rent

    $3,419/mo

    Rent Zestimate®

    Find your next renter with Zillow Rental Manager. Plus, with online applications, you can quickly screen prospective tenants – for free.

    Learn more

    $3,419/mo

    Rent Zestimate®

    Refinance and save

    $3,722/mo

    Est. payment

    Refinancing to a lower rate could help reduce your monthly payments and save thousands over the life of the loan.

    See today's rates

    $3,722/mo

    Est. payment

    Explore your selling options

    Work with a Zillow partner agent

    Leverage their expertise and Zillow's premium Showcase listings to get your home seen by more buyers.

    Get started

    List with your own agent

    Get your home in front of millions of buyers by listing it on Zillow.

    Learn how to do it

    Sell it yourself

    Take full control of how buyers see your home on Zillow by listing For Sale by Owner (FSBO).

    List your home

    What's special

    Theatre roomBrand new carpet
    Back on the market and ready for you! By no fault of the seller or the home, Come see! Brand new carpet upstairs, 4,661 sq. ft home complete with a quality FULLY FINISHED WALKOUT BASEMENT with kitchenette, fireplace and theatre room! Every BIG TICKET item is NEW (roof 2023, HVACS, water heaters, epoxy garage floor, double ovens, huge custom pantry, etc.) You name it, this home has it! No HOA, Generac Generator conveys & more! Seller also installed a radon monitoring system for your peace of mind & will provide you with current test results! Welcome to your TRULY worry free, maintenance free (for a long time), home! Come see us today as this won't be here long!

    Zillow last checked:

    Listing updated:

    Listed by:

    Cindy Sorvillo 919-816-6630,

    Coldwell Banker HPW

    Bought with:

    Kristin McGee, 310003

    Coldwell Banker Advantage

    Source: Doorify MLS,MLS#: 10120975MLS Logo

    Facts & features

    Interior

    Bedrooms & bathrooms
    • Bedrooms: 5
    • Bathrooms: 5
    • Full bathrooms: 4
    • 1/2 bathrooms: 1
    Heating
    • Electric, Hot Water, Propane
    Cooling
    • Ceiling Fan(s), Central Air, Electric, Gas, Heat Pump, Multi Units
    Appliances
    • Included: Cooktop, Dishwasher, Disposal, Double Oven, Water Heater
    Features
    • Ceiling Fan(s), Dual Closets, Eat-in Kitchen
    • Flooring: Carpet, Hardwood, Vinyl, Other
    • Doors: Storm Door(s)
    • Windows: Plantation Shutters, Window Coverings
    • Basement: Apartment, Concrete, Finished, Heated, Storage Space, Walk-Out Access, Walk-Up Access
    • Number of fireplaces: 2
    • Fireplace features: Basement, Family Room, Gas
    Interior area
    • Total structure area: 4,661
    • Total interior livable area: 4,661 sqft
    • Finished area above ground: 3,431
    • Finished area below ground: 1,230

    Property

    Parking
    • Total spaces: 5
    • Parking features: Concrete, Garage Door Opener
    • Attached garage spaces: 2
    • Uncovered spaces: 4
    Accessibility
    • Accessibility features: Accessible Bedroom, Accessible Full Bath, Accessible Hallway(s), Accessible Kitchen, Adaptable For Elevator, Aging In Place, Central Living Area, Standby Generator
    Features
    • Levels: Two
    • Stories: 2
    • Patio & porch: Covered, Glass Enclosed, Patio, Porch
    • Exterior features: Fenced Yard, Private Entrance, Private Yard, Smart Camera(s)/Recording
    • Fencing: Back Yard, Perimeter
    • Has view: Yes
    • View description: Trees/Woods
    Lot
    • Size: 0.69 Acres
    • Features: Back Yard, Cul-De-Sac, Front Yard, Level
    Details
    • Additional structures: Workshop
    • Parcel number: 05F02024L
    • Special conditions: Standard

    Construction

    Type & style
    • Home type: SingleFamily
    • Architectural style: A-Frame, Modern
    • Property subtype: Single Family Residence, Residential
    Materials
    • Brick, Concrete, Foam Insulation, HardiPlank Type
    • Foundation: Concrete, Permanent
    • Roof: Shingle
    Condition
    • New construction: No
    • Year built: 2000
    • Major remodel year: 2000

    Utilities & green energy

    • Sewer: Public Sewer
    • Water: Private
    • Utilities for property: Cable Available, Electricity Available, Natural Gas Connected

    Community & HOA

    Community
    • Features: Street Lights
    • Subdivision: Austin Pond
    HOA
    • Has HOA: No
    Location
    • Region: Clayton

    Financial & listing details

    • Price per square foot: $137/sqft
    • Tax assessed value: $571,740
    • Annual tax amount: $3,630
    • Date on market: 9/10/2025

    Price history

    DateEventPrice
    12/4/2025Sold$640,000-0.8%$137/sqft
    Source: Doorify MLS #10120975 Report a problem
    11/13/2025Pending sale$645,000$138/sqft
    Source: Doorify MLS #10120975 Report a problem
    10/28/2025Listed for sale$645,000$138/sqft
    Source: Doorify MLS #10120975 Report a problem
    9/18/2025Pending sale$645,000$138/sqft
    Source: Doorify MLS #10120975 Report a problem
    9/13/2025Price change$645,000-6.5%$138/sqft
    Source: Doorify MLS #10120975 Report a problem
    9/10/2025Listed for sale$689,9000%$148/sqft
    Source: Doorify MLS #10120975 Report a problem
    9/9/2025Listing removed$690,000$148/sqft
    Source: Doorify MLS #10088847 Report a problem
    9/2/2025Price change$690,000-2.7%$148/sqft
    Source: Doorify MLS #10088847 Report a problem
    7/31/2025Price change$709,000-5.5%$152/sqft
    Source: Doorify MLS #10088847 Report a problem
    7/7/2025Price change$749,9000%$161/sqft
    Source: Doorify MLS #10088847 Report a problem
    7/4/2025Price change$750,000-6.1%$161/sqft
    Source: Doorify MLS #10088847 Report a problem
    4/11/2025Listed for sale$799,000+104.9%$171/sqft
    Source: Doorify MLS #10088847 Report a problem
    12/26/2009Listing removed$389,900$84/sqft
    Source: Coldwell Banker Howard Perry & Walston #1628847 Report a problem
    10/29/2009Listed for sale$389,900+13%$84/sqft
    Source: Coldwell Banker Howard Perry & Walston #1628847 Report a problem
    4/16/2009Sold$345,000-11.5%$74/sqft
    Source: Public Record Report a problem
    10/16/2008Listed for sale$389,900$84/sqft
    Source: Coldwell Banker** #1628847 Report a problem

    Public tax history

    YearProperty taxesTax assessment
    2025$3,631 +7.8%$571,740 +37.5%
    2024$3,367 +3.5%$415,720
    2023$3,253 -4.9%$415,720
    2022$3,419 $415,720
    2021$3,419 -1.2%$415,720
    2020$3,461 $415,720
    2019$3,461 +18.9%$415,720 +21.7%
    2018$2,911 $341,510
    2017$2,911 $341,510
    2016$2,911 $341,510 +1.9%
    2015$2,911 +1.9%$335,140
    2014$2,857 $335,140
    2013-- $335,140
    2012-- $335,140
    2011-- $335,140
    2010-- --
    2009-- --
    2008-- --
    2007-- --
    2006-- --
    2005-- --
    2004-- --
    2003-- --
    2002-- --
    2001-- --
    Find assessor info on the county website

    Neighborhood: 27520

    Nearby schools

    GreatSchools rating
    Schools provided by the listing agent
    • Elementary: Johnston - Cleveland
    • Middle: Johnston - Cleveland
    • High: Johnston - Cleveland

    Source: Doorify MLS. This data may not be complete. We recommend contacting the local school district to confirm school assignments for this home.

    Get a cash offer in 3 minutes
    Find out how much your home could sell for in as little as 3 minutes with a no-obligation cash offer.
    Estimated market value
    $637,100
    Get a cash offer in 3 minutes
    Find out how much your home could sell for in as little as 3 minutes with a no-obligation cash offer.
    Estimated market value
    $637,100