Wake up to peaceful water views from your lakefront home—without paying Lake Oconee prices. This beautiful property sits directly on the lake and features a private floating dock, along with inviting indoor and outdoor spaces designed for both relaxation and everyday living. This 4-bedroom, 3 full-bath home offers an open, split-floor plan that creates the perfect balance of connection and privacy. The spacious main living area flows seamlessly into a well-appointed kitchen featuring a modern white subway tile backsplash, custom pantry, and plenty of room to gather. Fresh neutral paint, LVP flooring, ceramic tile, oak wood stairs, and custom rattan blinds give the home a clean, updated feel, while upgraded lighting and hardware elevate every space. The layout is as functional as it is inviting, including a stylish, dedicated Mahjong game room that’s perfect for entertaining or a fun night in. Upstairs flex space offers endless possibilities—ideal for a home office, gym, sitting area, or accommodations for overnight guests. Step outside to the screened porch and take in serene lake views—your own private backdrop for morning coffee or evening unwinding. Set on a generous, gently sloping lot, this home also features a 2-car garage with an extended driveway and parking pad, an upgraded 8’ high garage entry, fiber optic internet, and a security system for added convenience and peace of mind. Located just minutes from Fish Tale Marina and Anchors Marina, and close to Lake Oconee Academy, shopping, dining, golf, The Ritz-Carlton Reynolds, and Lake Oconee, this home delivers the perfect blend of lake lifestyle and everyday convenience.
Closed
$480,000
133 Alexander Lakes Dr, Eatonton, GA 31024
4beds
2,326sqft
Single Family Residence, Residential
Built in 2021
0.86 Acres Lot
$480,200 Zestimate®
$206/sqft
$2,841 Estimated rent
Home value
$480,200
$456,000 - $504,000
$2,841/mo
Zestimate® history
Owner options
List your home for rent
$2,841/mo
Rent Zestimate®
Find your next renter with Zillow Rental Manager. Plus, with online applications, you can quickly screen prospective tenants – for free.
$2,841/mo
Rent Zestimate®
Refinance and save
$3,112/mo
Est. payment
Refinancing to a lower rate could help reduce your monthly payments and save thousands over the life of the loan.
$3,112/mo
Est. payment
Explore your selling options
Work with a Zillow partner agent
Leverage their expertise and Zillow's premium Showcase listings to get your home seen by more buyers.
Get startedList with your own agent
Get your home in front of millions of buyers by listing it on Zillow.
Learn how to do itSell it yourself
Take full control of how buyers see your home on Zillow by listing For Sale by Owner (FSBO).
List your homeWhat's special
Serene lake viewsOpen split-floor planPeaceful water viewsOak wood stairsWell-appointed kitchenCustom rattan blindsUpstairs flex space
Zillow last checked:
Listing updated:
Listed by:
Tim Arrington,
Northgate Realty Brokers, LLC. 678-458-7663
Bought with:
Brandon Peters, 386376
Algin Realty, Inc.
Source: FMLS GA,MLS#: 7759831
Facts & features
Interior
Bedrooms & bathrooms
- Bedrooms: 4
- Bathrooms: 3
- Full bathrooms: 3
- Main level bathrooms: 2
- Main level bedrooms: 3
Rooms
- Room types: Attic, Bonus Room, Computer Room, Dining Room, Exercise Room, Game Room, Library, Media Room, Office
Primary bedroom
- Features: Master on Main
- Level: Master on Main
Bedroom
- Features: Master on Main
Primary bathroom
- Features: Double Vanity, Separate Tub/Shower, Soaking Tub
Dining room
- Features: Open Concept, Seats 12+
Kitchen
- Features: Breakfast Bar, Breakfast Room, Cabinets White, Eat-in Kitchen, Kitchen Island, Pantry Walk-In, Stone Counters, View to Family Room
Heating
- Central, Electric, Zoned
Cooling
- Ceiling Fan(s), Central Air, Electric, Zoned
Appliances
- Included: Dishwasher, Disposal, Electric Cooktop, Electric Oven, Electric Water Heater, ENERGY STAR Qualified Appliances, ENERGY STAR Qualified Water Heater, Microwave, Self Cleaning Oven
- Laundry: Main Level, Sink
Features
- Crown Molding, Double Vanity, Entrance Foyer, High Ceilings 9 ft Main, High Ceilings 9 ft Upper, High Speed Internet, Tray Ceiling(s), Vaulted Ceiling(s), Walk-In Closet(s), Other
- Flooring: Ceramic Tile, Luxury Vinyl
- Windows: Double Pane Windows, Window Treatments
- Basement: None
- Attic: Pull Down Stairs
- Number of fireplaces: 1
- Fireplace features: Brick, Family Room
- Common walls with other units/homes: No Common Walls
Interior area
- Total structure area: 2,326
- Total interior livable area: 2,326 sqft
Property
Parking
- Total spaces: 2
- Parking features: Attached, Garage, Garage Door Opener, Garage Faces Front, Kitchen Level, Level Driveway, Parking Pad
- Attached garage spaces: 2
- Has uncovered spaces: Yes
Accessibility
- Accessibility features: None
Features
- Levels: Two
- Stories: 2
- Patio & porch: Front Porch, Patio, Screened
- Exterior features: Private Yard, Rain Gutters, Dock
- Pool features: None
- Spa features: None
- Fencing: None
- Has view: Yes
- View description: Lake, Water
- Has water view: Yes
- Water view: Lake,Water
- Waterfront features: Pond, Waterfront
- Body of water: Other
- Frontage length: Waterfrontage Length(69)
Lot
- Size: 0.86 Acres
- Features: Back Yard, Cleared, Front Yard, Level, Private
Details
- Additional structures: None
- Parcel number: 096 012065
- Other equipment: None
- Horse amenities: None
Construction
Type & style
- Home type: SingleFamily
- Architectural style: Craftsman
- Property subtype: Single Family Residence, Residential
Materials
- Brick, Cement Siding
- Foundation: Slab
- Roof: Composition,Shingle
Condition
- Resale
- New construction: No
- Year built: 2021
Utilities & green energy
- Electric: 110 Volts, 220 Volts in Laundry
- Sewer: Septic Tank
- Water: Shared Well
- Utilities for property: Cable Available, Electricity Available, Phone Available, Underground Utilities, Water Available
Green energy
- Energy efficient items: None
- Energy generation: None
Community & HOA
Community
- Features: Homeowners Assoc, Near Shopping, Street Lights
- Security: Carbon Monoxide Detector(s), Security Service, Security System Owned, Smoke Detector(s)
- Subdivision: Alexander Lakes
HOA
- Has HOA: Yes
- HOA fee: $150 annually
Location
- Region: Eatonton
Financial & listing details
- Price per square foot: $206/sqft
- Tax assessed value: $435,164
- Annual tax amount: $707
- Date on market: 4/30/2026
- Cumulative days on market: 5 days
- Electric utility on property: Yes
- Road surface type: Asphalt
Price history
| Date | Event | Price |
|---|---|---|
| 7/9/2026 | Sold | $480,000-1.6%$206/sqft |
Source:  FMLS GA #7759831 Report a problem FMLS GA #7759831 Report a problem | ||
| 5/13/2026 | Pending sale | $487,900$210/sqft |
Source: FMLS GA #7759831 Report a problem | ||
| 4/30/2026 | Listed for sale | $487,900+25.1%$210/sqft |
Source:  GAMLS #10742065 Report a problem GAMLS #10742065 Report a problem | ||
| 8/12/2021 | Sold | $390,160+1460.6%$168/sqft |
Source:  LCBOR #60016 Report a problem LCBOR #60016 Report a problem | ||
| 4/6/2021 | Sold | $25,000$11/sqft |
Source: Public Record Report a problem | ||
Public tax history
| Year | Property taxes | Tax assessment |
|---|---|---|
| 2025 | $707 -72.7% | $174,066 +0.6% |
| 2024 | $2,586 -4.6% | $173,059 -10.5% |
| 2023 | $2,711 -6.9% | $193,380 +24.7% |
| 2022 | $2,913 +1178.6% | $155,088 +1450.9% |
| 2021 | $228 -6% | $10,000 |
| 2020 | $242 +138.6% | $10,000 +142.2% |
| 2019 | $102 +9.1% | $4,128 |
| 2018 | $93 -9.7% | $4,128 |
| 2017 | $103 +10.7% | $4,128 |
| 2016 | $93 | $4,128 |
| 2015 | $93 +3.8% | $4,128 |
| 2014 | $90 | $4,128 |
| 2013 | -- | -- |
| 2012 | -- | -- |
| 2011 | -- | -- |
| 2010 | -- | -- |
| 2009 | -- | $9,082 -27.9% |
| 2008 | -- | $12,601 |
| 2007 | -- | $12,601 |
| 2006 | -- | $12,601 |
Find assessor info on the county website
Neighborhood: 31024
Nearby homes
- $456,6004 bd3 ba2.5k sqft129 Alexander Lakes Dr, Eatonton, GA 31024Off Market

- $360,0003 bd2 ba2.1k sqft135 Alexander Lakes Dr, Eatonton, GA 31024Sold
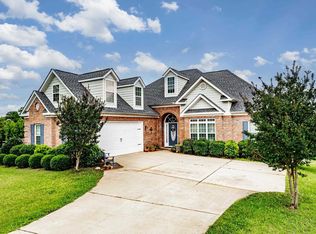
- $449,9004 bd3 ba2.5k sqft134 Alexander Lakes Dr, Eatonton, GA 31024Off Market
- $500,0004 bd4 ba2.8k sqft139 Alexander Lakes Dr, Eatonton, GA 31024Sold

- $515,2004 bd4 ba2.8k sqft125 Alexander Lakes Dr, Eatonton, GA 31024Off Market
- $481,0004 bd3 ba2.5k sqft138 Alexander Lakes Dr, Eatonton, GA 31024Off Market
- $387,0004 bd3 ba2.1k sqft128 Alexander Lakes Dr, Eatonton, GA 31024Sold
- $389,9003 bd2 ba2.3k sqft132 Alexander Lakes Dr, Eatonton, GA 31024Sold
Nearby schools
GreatSchools rating
- 5/10Putnam County Elementary SchoolGrades: 3-5Distance: 8.2 mi
- 6/10Putnam County Middle SchoolGrades: 6-8Distance: 6.8 mi
- 4/10Putnam County High SchoolGrades: 9-12Distance: 3.7 mi
Schools provided by the listing agent
- Elementary: Putnam County
- Middle: Putnam County
- High: Putnam County
Source: FMLS GA. This data may not be complete. We recommend contacting the local school district to confirm school assignments for this home.
Get a cash offer in 3 minutes
Find out how much your home could sell for in as little as 3 minutes with a no-obligation cash offer.
Estimated market value
$480,200
Get a cash offer in 3 minutes
Find out how much your home could sell for in as little as 3 minutes with a no-obligation cash offer.
Estimated market value
$480,200
- Georgia
- Putnam County
- Eatonton
- 31024
- 133 Alexander Lakes Dr
