Move-in ready and thoughtfully renovated this 7-room, 3-bedroom, 2.5-bath home offers 1,357 sq ft of stylish living space plus an additional 480 sq ft finished walkout lower level, set on a quiet cul-de-sac. The open-concept main level features a spacious Living Room and Dining Room flowing into an expansive Eat-In Kitchen, with direct access to a large deck overlooking a private backyard-ideal for outdoor dining, entertaining, or relaxing. Three bedrooms and two fully renovated full baths complete the main level. The finished walkout lower level adds valuable flexibility with a large Family/Recreation Room, laundry room with half bath, and abundant storage. Additional highlights include Central Air Conditioning, attached 2-car garage, maintenance-free vinyl siding, and convenient access to shopping, dining, recreation, and major commuter routes. Beautifully updated and ready to enjoy, this home offers the perfect blend of comfort, functionality, and lifestyle convenience. A wonderful opportunity to make this inviting property your own and enjoy a place to call home.
For sale
$474,900
133 Algin Drive, Middlebury, CT 06762
3beds
1,837sqft
Single Family Residence
Built in 1967
0.48 Acres Lot
$-- Zestimate®
$259/sqft
$-- HOA
What's special
Central air conditioningBeautifully updatedAbundant storageThree bedroomsOpen-concept main levelQuiet cul-de-sacPrivate backyard
- 4 days
- 1,248
- 104
Likely to sell faster than
Zillow last checked:
Listing updated:
Listed by:
Scott Wright (203)913-7247,
RE/MAX Right Choice 203-268-1118
Source: Smart MLS,MLS#: 24200565
Facts & features
Interior
Bedrooms & bathrooms
- Bedrooms: 3
- Bathrooms: 3
- Full bathrooms: 2
- 1/2 bathrooms: 1
Primary bedroom
- Features: Ceiling Fan(s), Full Bath, Wall/Wall Carpet
- Level: Main
Bedroom
- Features: Ceiling Fan(s), Hardwood Floor
- Level: Main
Bedroom
- Features: Ceiling Fan(s), Hardwood Floor
- Level: Main
Dining room
- Features: Laminate Floor
- Level: Main
Family room
- Features: Wall/Wall Carpet
- Level: Lower
Kitchen
- Features: Remodeled, Kitchen Island, Sliders, Vinyl Floor
- Level: Main
Living room
- Features: Laminate Floor
- Level: Main
Heating
- Hot Water, Oil
Cooling
- Ductless
Appliances
- Included: Electric Range, Microwave, Refrigerator, Dishwasher, Water Heater
Features
- Windows: Thermopane Windows
- Basement: Full,Heated,Partially Finished,Walk-Out Access
- Attic: Pull Down Stairs
- Has fireplace: No
Interior area
- Total structure area: 1,837
- Total interior livable area: 1,837 sqft
- Finished area above ground: 1,357
- Finished area below ground: 480
Property
Parking
- Total spaces: 2
- Parking features: Attached, Garage Door Opener
- Attached garage spaces: 2
Features
- Patio & porch: Deck
- Exterior features: Rain Gutters, Lighting
Lot
- Size: 0.48 Acres
- Features: Level, Sloped, Cul-De-Sac, Open Lot
Details
- Additional structures: Shed(s)
- Parcel number: 1193959
- Zoning: R40
Construction
Type & style
- Home type: SingleFamily
- Architectural style: Ranch
- Property subtype: Single Family Residence
Materials
- Vinyl Siding
- Foundation: Concrete Perimeter
- Roof: Asphalt
Condition
- New construction: No
- Year built: 1967
Utilities & green energy
- Sewer: Public Sewer
- Water: Well
Green energy
- Energy efficient items: Windows
Community & HOA
Community
- Features: Golf, Health Club, Lake, Library, Medical Facilities, Park, Public Rec Facilities, Shopping/Mall
HOA
- Has HOA: No
Location
- Region: Middlebury
Financial & listing details
- Price per square foot: $259/sqft
- Tax assessed value: $253,900
- Annual tax amount: $8,257
- Date on market: 8/27/2026
Estimated market value
Not available
Estimated sales range
Not available
Not available
Price history
| Date | Event | Price |
|---|---|---|
| 8/27/2026 | Listed for sale | $474,900+28.4%$259/sqft |
Source:  Smart MLS #24200565 Report a problem Smart MLS #24200565 Report a problem | ||
| 5/26/2021 | Sold | $370,000+5.7%$201/sqft |
Source: Smart MLS #170390527 Report a problem | ||
| 4/25/2021 | Contingent | $350,000$191/sqft |
Source: Smart MLS #170390527 Report a problem | ||
| 4/23/2021 | Listed for sale | $350,000+94.4%$191/sqft |
Source: Smart MLS #170390527 Report a problem | ||
| 11/1/2012 | Sold | $180,000$98/sqft |
Source: Smart MLS #W1067003 Report a problem | ||
Public tax history
| Year | Property taxes | Tax assessment |
|---|---|---|
| 2025 | $8,257 -0.2% | $253,900 |
| 2024 | $8,277 +1% | $253,900 |
| 2023 | $8,191 +3.2% | $253,900 |
| 2022 | $7,937 +50% | $253,900 +67.1% |
| 2021 | $5,291 -0.8% | $151,900 |
| 2020 | $5,332 +8.2% | $151,900 +3% |
| 2019 | $4,927 +2.8% | $147,500 |
| 2018 | $4,795 +3.2% | $147,500 |
| 2017 | $4,645 -2.1% | $147,500 -6.4% |
| 2015 | $4,747 +2.7% | $157,600 |
| 2014 | $4,624 +1.7% | $157,600 |
| 2013 | $4,548 +2.8% | $157,600 |
| 2012 | $4,424 -3.4% | $157,600 -18.1% |
| 2011 | $4,580 +0.7% | $192,500 |
| 2009 | $4,549 +1.8% | $192,500 |
| 2008 | $4,468 +6% | $192,500 |
| 2007 | $4,216 +37.2% | $192,500 +91.4% |
| 2005 | $3,073 -9.9% | $100,600 -9% |
| 2004 | $3,409 +2.6% | $110,600 -5.1% |
| 2003 | $3,321 +14.1% | $116,600 +28.4% |
| 2000 | $2,911 | $90,840 |
Find assessor info on the county website
Monthly payment
Est. payment
Payment breakdown
Explore the cost of this home by adjusting the details. Changes won't be saved.Climate risks
Neighborhood: 06762
Nearby schools
Schools provided by the listing agent
- Elementary: Middlebury
- High: Pomperaug
Source: Smart MLS. This data may not be complete. We recommend contacting the local school district to confirm school assignments for this home.
Similar homes
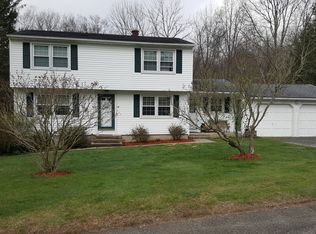
- $539,0003 bd3 ba1.5k sqft123 Northwood Drive, Middlebury, CT 06762For Sale

 MLS ID #24191913, Jane Spino, Showcase Realty, Inc.. Smart MLS
 - $485,0002 bd2 ba1.9k sqft47 Middlebury Terrace, Middlebury, CT 06762For Sale
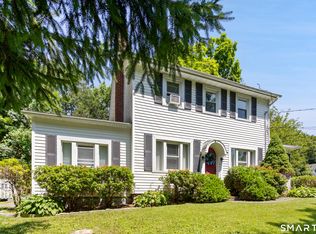 MLS ID #24194436, Ruthanne Salvatore, Coldwell Banker Realty. Smart MLS
 - $515,0004 bd2 ba2.5k sqft19 Vidich Lane, Naugatuck, CT 06770For Sale
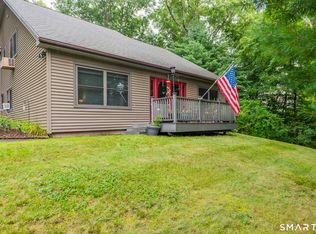 MLS ID #24199472, Alan Nunez, eXp Realty. Smart MLS
 - $425,0003 bd3 ba1.9k sqft11 Autumn Drive, Southington, CT 06489For Sale
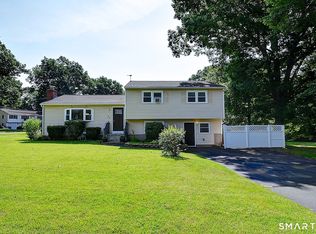 MLS ID #24189430, Elizabeth Urbanski, Coldwell Banker Realty. Smart MLS
 - $699,0004 bd3 ba1.9k sqft1 Lake Drive, Oxford, CT 06478For SaleMLS ID #24200661, Jennifer Bundock, Coldwell Banker Realty. Smart MLS
- $519,9002 bd2 ba1.5k sqft58 Hilltop Drive, Shelton, CT 06484For SaleMLS ID #24202399, Jodi Dawley, Real Estate Two. Smart MLS
- $424,9003 bd3 ba1.6k sqft37 Hickory Street, Plymouth, CT 06786For SaleMLS ID #24202088, Michael H. Truong, eXp Realty. Smart MLS
- $519,9003 bd2 ba1.8k sqft21 Upson Drive, Oxford, CT 06478For SaleMLS ID #24185357, Stephen Guarrera, Carey & Guarrera Real Estate. Smart MLS
- $520,0003 bd3 ba1.9k sqft53 Prospect Mountain Road, Litchfield, CT 06759For SaleMLS ID #24202183, Brittany Cox, Realty One Group Cutting Edge. Smart MLS
- $395,0003 bd2 ba1.3k sqft93 Indian Trail, Bristol, CT 06010For SaleMLS ID #24202445, Sean Greger, Country Manor Realty. Smart MLS
- $499,9994 bd3 ba2.7k sqft20 Lindsley Drive, Wolcott, CT 06716For SaleMLS ID #24198586, Maryann Stanley, Century 21 AllPoints Realty. Smart MLS
- $439,9003 bd2 ba1.5k sqft33 Medford Street, Bristol, CT 06010For SaleMLS ID #24197199, Lennox Ogando, Byrnes Real Estate Company. Smart MLS
- $429,0003 bd2 ba1.6k sqft8 Bungay Terrace, Seymour, CT 06483For SaleMLS ID #24198858, Zachary Braca, Berkshire Hathaway NE Prop.. Smart MLS
- $475,0003 bd2 ba2k sqft106 McDermott Circle, Hamden, CT 06514For SaleMLS ID #24187233, Jeffrey Granoff, GRL & Realtors, LLC. Smart MLS
- $560,0003 bd3 ba1.9k sqft13 Allen Road, Brookfield, CT 06804For SaleMLS ID #24201662, Andy Sachs, Compass Connecticut, LLC. Smart MLS
- $515,0004 bd3 ba1.7k sqft175 Blackberry Hill Road, Beacon Falls, CT 06403For SaleMLS ID #24195166, Dot Dorso, Lamacchia Realty. Smart MLS
- $398,0003 bd3 ba2.3k sqft953 Rubber Avenue, Naugatuck, CT 06770For SaleMLS ID #24181857, Chelsea Correa, William Raveis Real Estate. Smart MLS
- $574,9005 bd3 ba2.3k sqft350 Joyce Road, Hamden, CT 06518For SaleMLS ID #24202474, Stacey L. McPherson, KW Legacy Partners. Smart MLS
- $490,0003 bd2 ba1.7k sqft444 Candlewood Lake Road North, New Milford, CT 06776For SaleMLS ID #24195358, Chris LaCava, Coldwell Banker Realty. Smart MLS
