Skip main navigation
Sold for $1,138,000
  • $1,138,000

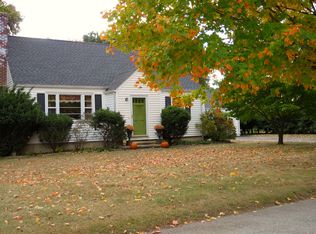
    133 Alma Drive, Fairfield, CT 06824

    4beds
    2,326sqft
    Single Family Residence
    Built in 1960
    10,018 Square Feet Lot
    $1,139,400 Zestimate®
    $489/sqft
    $6,154 Estimated rent

    Home value

    $1,139,400

    $1.04M - $1.25M

    $6,154/mo

    Zestimate® history
    Loading
    Loading...

    Owner options

    List your home for rent

    $6,154/mo

    Rent Zestimate®

    Find your next renter with Zillow Rental Manager. Plus, with online applications, you can quickly screen prospective tenants – for free.

    Learn more

    $6,154/mo

    Rent Zestimate®

    Refinance and save

    $8,167/mo

    Est. payment

    Refinancing to a lower rate could help reduce your monthly payments and save thousands over the life of the loan.

    See today's rates

    $8,167/mo

    Est. payment

    Explore your selling options

    Work with a Zillow partner agent

    Leverage their expertise and Zillow's premium Showcase listings to get your home seen by more buyers.

    Get started

    List with your own agent

    Get your home in front of millions of buyers by listing it on Zillow.

    Learn how to do it

    Sell it yourself

    Take full control of how buyers see your home on Zillow by listing For Sale by Owner (FSBO).

    List your home

    What's special

    Gambrel style Colonial and features 8 Rooms, 4 Bedrooms, 3 Bathrooms, 1 Car Garage. NOTED FEATURES that the whole family will enjoy; 262 square foot Gym or Playroom in the lower level, 252 square foot Main level Bedroom, 183 square foot Sunroom off the kitchen, 408 square foot Patio with movable fireplace, 540 square foot Pool deck for summer fun and 252 square feet expansion possibilities above the garage. UPDATED FEATURES included: Exterior Painted - 2024, Windows - 2017, Roof - 2016, Boiler - 2011. All the schools are close by with Riverfield School, Grades ( K-5 ) 0.4 miles, Roger Ludlowe Middle School Grades ( 6-8 ) 1.5 miles, Fairfield Ludlowe High School Grades ( 9-12 ) 1.3 miles. You are within a few minutes drive to everything including 2.5 miles to all major shopping Starbucks, D & D & restaurants : 3.3 miles to RT 15 ( Merritt Parkway) : 4.5 miles to I-95 : 5.7 miles to one of the 2 train stations in Fairfield : 7.1 miles to Fairfield Beach. MAIN LEVEL: Sunroom ( 184 sq ft )-15.3 x 12.0, Kitchen ( 130 sq ft )-11.8 x 11.1, Dining Room ( 196 sq ft )-14.1 x 13.11, Bathroom ( 58 sq ft )-8.0 x 7.2, Family Room ( 235 sq ft )-17.4 x 13.5, Bathroom ( 61 sq ft )-8.2 x 7.4, Bedroom #1 ( 181 sq ft )- 15.11 x 11.4. UPPER LEVEL: Bedroom #2 ( 170 sq ft )-13.6 x 12.4, Bedroom #3 ( 223 sq ft )-17.1 x 13.1, Bathroom ( 67 sq ft )-8.4 x 7.9, Primary Bedroom ( 352 sq ft )-25.3 x 13.11. LOWER LEVEL: Gym ( 239 sq ft )-18.4 x 13.0, Storage ( 33 sq ft )-10.3 x 3.2, Laundry ( 119 sq ft )-11.4 x 10.4, Workshop ( 98 sq ft )-13.8 x 7.1, Storage ( 94 sq ft )-9.8 x 9.6. OUTSIDE FEATURES: Garage ( 252 sq ft )-21.0 x 12.0, Pool deck ( 254 sq ft )-12.0 x 14.5, Patio ( 408 sq ft )-24.0 x 17.0, Pool

    Zillow last checked:

    Listing updated:

    Listed by:

    Paul Ferreira (203)209-8111,

    RE/MAX Right Choice 203-268-1118,

    Steven Ferreira 203-913-9504,

    RE/MAX Right Choice

    Bought with:

    Clyde Wauchope, REB.0795900

    Coldwell Banker Realty

    Source: Smart MLS,MLS#: 24190816MLS Logo

    Facts & features

    Interior

    Bedrooms & bathrooms
    • Bedrooms: 4
    • Bathrooms: 3
    • Full bathrooms: 3
    Primary bedroom
    • Features: Full Bath, Walk-In Closet(s)
    • Level: Upper
    • Area: 325 Square Feet
    • Dimensions: 13 x 25
    Bedroom
    • Features: Hardwood Floor
    • Level: Main
    • Area: 180 Square Feet
    • Dimensions: 12 x 15
    Bedroom
    • Level: Upper
    • Area: 168 Square Feet
    • Dimensions: 12 x 14
    Bedroom
    • Level: Upper
    • Area: 221 Square Feet
    • Dimensions: 13 x 17
    Bathroom
    • Features: Remodeled
    • Level: Main
    • Area: 56 Square Feet
    • Dimensions: 7 x 8
    Bathroom
    • Features: Tile Floor
    • Level: Upper
    • Area: 64 Square Feet
    • Dimensions: 8 x 8
    Dining room
    • Features: Hardwood Floor
    • Level: Main
    • Area: 238 Square Feet
    • Dimensions: 14 x 17
    Kitchen
    • Features: Remodeled, Tile Floor
    • Level: Main
    • Area: 132 Square Feet
    • Dimensions: 11 x 12
    Living room
    • Features: Bay/Bow Window, Fireplace, Hardwood Floor
    • Level: Main
    • Area: 182 Square Feet
    • Dimensions: 13 x 14
    Rec play room
    • Features: Walk-In Closet(s), Engineered Wood Floor
    • Level: Lower
    • Area: 234 Square Feet
    • Dimensions: 13 x 18
    Sun room
    • Features: Sliders, Vinyl Floor
    • Level: Main
    Heating
    • Hot Water, Natural Gas
    Cooling
    • Window Unit(s)
    Appliances
    • Included: Oven/Range, Refrigerator, Dishwasher, Gas Water Heater, Water Heater
    • Laundry: Lower Level
    Features
    • In-Law Floorplan
    • Basement: Full,Partially Finished
    • Attic: Access Via Hatch
    • Number of fireplaces: 1
    Interior area
    • Total structure area: 2,326
    • Total interior livable area: 2,326 sqft
    • Finished area above ground: 2,064
    • Finished area below ground: 262

    Property

    Parking
    • Total spaces: 4
    • Parking features: Detached, Paved, Driveway, Private
    • Garage spaces: 1
    • Has uncovered spaces: Yes
    Features
    • Patio & porch: Patio
    • Exterior features: Rain Gutters, Lighting
    • Has private pool: Yes
    • Pool features: Vinyl, In Ground
    • Fencing: Wood,Privacy,Chain Link
    Lot
    • Size: 10,018 Square Feet
    • Features: Level
    Details
    • Parcel number: 129233
    • Zoning: A

    Construction

    Type & style
    • Home type: SingleFamily
    • Architectural style: Colonial
    • Property subtype: Single Family Residence
    Materials
    • Clapboard
    • Foundation: Concrete Perimeter
    • Roof: Asphalt
    Condition
    • New construction: No
    • Year built: 1960

    Utilities & green energy

    • Sewer: Public Sewer
    • Water: Public

    Community & HOA

    Community
    • Features: Health Club, Lake, Library, Medical Facilities, Park, Playground, Shopping/Mall
    • Subdivision: University
    HOA
    • Has HOA: No
    Location
    • Region: Fairfield

    Financial & listing details

    • Price per square foot: $489/sqft
    • Tax assessed value: $598,920
    • Annual tax amount: $11,493
    • Date on market: 8/4/2026

    Price history

    DateEventPrice
    9/4/2026Sold$1,138,000+15.1%$489/sqft
    Source: Smart MLS #24190816 Report a problem
    9/1/2026Pending sale$989,000$425/sqft
    Source: Smart MLS #24190816 Report a problem
    8/8/2026Listed for sale$989,000+125.8%$425/sqft
    Source: Smart MLS #24190816 Report a problem
    2/3/2017Sold$438,000+71.8%$188/sqft
    Source: Smart MLS #99159820 Report a problem
    6/20/1989Sold$255,000$110/sqft
    Source: Public Record Report a problem

    Public tax history

    YearProperty taxesTax assessment
    2025$11,508 +1.8%$405,370
    2024$11,310 +1.4%$405,370
    2023$11,152 +1%$405,370
    2022$11,042 +1%$405,370
    2021$10,937 +16.6%$405,370 +15.8%
    2020$9,377 $350,000
    2019$9,377 +1.6%$350,000
    2018$9,226 +2.1%$350,000
    2017$9,037 -15.3%$350,000 -16.5%
    2016$10,668 $419,160
    Find assessor info on the county website

    Neighborhood: 06824

    Nearby schools

    GreatSchools rating
    Schools provided by the listing agent
    • Elementary: Riverfield
    • High: Fairfield Ludlowe

    Source: Smart MLS. This data may not be complete. We recommend contacting the local school district to confirm school assignments for this home.

    Sell for more on Zillow
    Get a Zillow Showcase℠ listing at no additional cost and you could sell for .
    $1,139,400
    2% more
    +$22,788
    With Zillow Showcase(estimated)
    $1,162,188
    Sell for more on Zillow
    Get a Zillow Showcase℠ listing at no additional cost and you could sell for .
    $1,139,400
    2% more
    +$22,788
    With Zillow Showcase(estimated)
    $1,162,188