Skip main navigation
Closed
  • $320,000

    133 Ambleside Way, Amherst, OH 44001

    3beds
    2,300sqft
    Condominium
    Built in 1994
    -- sqft lot
    $320,500 Zestimate®
    $139/sqft
    $2,637 Estimated rent

    Home value

    $320,500

    $304,000 - $337,000

    $2,637/mo

    Zestimate® history
    Loading
    Loading...

    Owner options

    List your home for rent

    $2,637/mo

    Rent Zestimate®

    Find your next renter with Zillow Rental Manager. Plus, with online applications, you can quickly screen prospective tenants – for free.

    Learn more

    $2,637/mo

    Rent Zestimate®

    Refinance and save

    $2,293/mo

    Est. payment

    Refinancing to a lower rate could help reduce your monthly payments and save thousands over the life of the loan.

    See today's rates

    $2,293/mo

    Est. payment

    Explore your selling options

    Work with a Zillow partner agent

    Leverage their expertise and Zillow's premium Showcase listings to get your home seen by more buyers.

    Get started

    List with your own agent

    Get your home in front of millions of buyers by listing it on Zillow.

    Learn how to do it

    Sell it yourself

    Take full control of how buyers see your home on Zillow by listing For Sale by Owner (FSBO).

    List your home

    What's special

    Gas fireplacePrivacy fenceSoaring ceilingsCustom barn doorsStainless steel appliancesExpansive windows and doorsDedicated laundry room
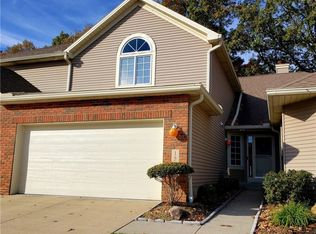
    Welcome to this beautifully maintained 3 bedroom, 2.5 bath condo in Amherst, offering a comfortable layout with stylish updates and plenty of natural light. The living room features soaring ceilings, a gas fireplace, built-in shelving, and expansive windows and doors that brighten the space. A versatile nook off the living area provides the perfect spot for a home office or reading corner. Just off the living room is a cozy dining area with room to gather and enjoy meals and flows seamlessly into the kitchen. The kitchen showcases crisp light cabinetry, stainless steel appliances, and generous counter space with a clean, modern feel. A convenient half bath and a dedicated laundry room with built-in shelving complete the first floor. Upstairs, a loft overlooking the main living space creates an ideal retreat for a lounge, play area, or study. The primary suite boasts a walk-in closet and custom barn doors leading to a private bath with dual sinks, a soaking tub, and a separate water closet with a shower for added privacy. A second bedroom and full bath complete this level, while the entire third floor offers a spacious bedroom with vaulted ceilings, skylights, and flexibility for a guest suite, media room, or creative studio. Sliding doors off the living room open to a stamped concrete patio with a privacy fence, perfect for outdoor dining or relaxing, and the attached garage with epoxy flooring and built-in shelving provides both function and style. Community amenities include a clubhouse and pool, with lawn care and snow removal also covered for your convenience. The combination of low-maintenance living and proximity to downtown Amherst’s dining, shopping, and amenities makes this condo an ideal choice for anyone seeking comfort, convenience, and community.

    Zillow last checked:

    Listing updated:

    Listing Provided by:

    Jamie Proctor 440-382-2301 jamieproctor@kw.com,

    Keller Williams Citywide,

    Kyler Jump 440-728-4006,

    Keller Williams Citywide

    Bought with:

    Kyle M Recker, 2015002207

    Howard Hanna

    Source: MLS Now,MLS#: 5157527MLS LogoOriginating MLS: Akron Cleveland Association of REALTORS

    Facts & features

    Interior

    Bedrooms & bathrooms
    • Bedrooms: 3
    • Bathrooms: 3
    • Full bathrooms: 2
    • 1/2 bathrooms: 1
    • Main level bathrooms: 1
    Heating
    • Gas
    Cooling
    • Central Air
    Appliances
    • Included: Dryer, Dishwasher, Microwave, Range, Refrigerator, Washer
    • Laundry: Main Level, Laundry Room
    Features
    • Basement: None
    • Number of fireplaces: 1
    Interior area
    • Total structure area: 2,300
    • Total interior livable area: 2,300 sqft
    • Finished area above ground: 2,300

    Property

    Parking
    • Total spaces: 2
    • Parking features: Attached, Direct Access, Electricity, Garage, Garage Door Opener, Paved
    • Attached garage spaces: 2
    Features
    • Levels: Three Or More
    • Patio & porch: Patio
    Lot
    • Size: 1,637 sqft
    Details
    • Parcel number: 0500026705003

    Construction

    Type & style
    • Home type: Condo
    • Architectural style: Traditional
    • Property subtype: Condominium
    Materials
    • Aluminum Siding, Frame
    • Roof: Asphalt,Fiberglass
    Condition
    • Unknown
    • Year built: 1994

    Utilities & green energy

    • Sewer: Public Sewer
    • Water: Public

    Community & neighborhood

    Location
    • Region: Amherst
    • Subdivision: English Lakes Condo

    HOA & financial

    HOA
    • Has HOA: Yes
    • HOA fee: $236 monthly
    • Services included: Association Management, Maintenance Grounds, Snow Removal, Trash
    • Association name: English Lakes

    Other

    Other facts
    • Listing terms: Cash,Conventional,FHA,VA Loan

    Price history

    DateEventPrice
    1/21/2026Sold$320,000-3%$139/sqft
    Source: MLS Now #5157527 Report a problem
    12/23/2025Pending sale$329,900$143/sqft
    Source: MLS Now #5157527 Report a problem
    10/2/2025Listed for sale$329,900+40.4%$143/sqft
    Source: MLS Now #5157527 Report a problem
    11/9/2021Sold$235,000+5.1%$102/sqft
    Source: MLS Now #4321087 Report a problem
    10/3/2021Pending sale$223,500$97/sqft
    Source: MLS Now #4321087 Report a problem
    9/29/2021Listed for sale$223,500+26.3%$97/sqft
    Source: MLS Now #4321087 Report a problem
    8/6/2019Sold$177,000$77/sqft
    Source: Public Record Report a problem

    Public tax history

    YearProperty taxesTax assessment
    2024$3,700 +27.1%$91,620 +50.8%
    2023$2,912 +4.3%$60,770
    2022$2,791 -0.3%$60,770
    2021$2,798 -12.7%$60,770 -1.6%
    2020$3,204 +18.9%$61,760
    2019$2,695 -0.5%$61,760
    2018$2,709 +13.5%$61,760 +17.3%
    2017$2,387 -0.8%$52,660
    2016$2,406 +0.6%$52,660
    2015$2,392 -6.5%$52,660 -5%
    2014$2,559 -0.3%$55,430
    2013$2,568 -14.1%$55,430
    2012$2,989 $55,430
    2011-- --
    2010-- --
    2009-- --
    2008$2,550 +16.1%--
    2007$2,196 +0.7%--
    2006$2,181 -9.2%--
    2005$2,401 +2.9%--
    2004$2,333 +0.9%--
    2003$2,311 -2%--
    2002$2,357 -3.7%--
    2001$2,447 +5.2%--
    2000$2,326 --

    Find assessor info on the county website

    Neighborhood: 44001

    Nearby schools

    GreatSchools rating
    Schools provided by the listing agent
    • District: Amherst EVSD - 4701

    Source: MLS Now. This data may not be complete. We recommend contacting the local school district to confirm school assignments for this home.

    Get a cash offer in 3 minutes
    Find out how much your home could sell for in as little as 3 minutes with a no-obligation cash offer.
    Estimated market value
    $320,500
    Get a cash offer in 3 minutes
    Find out how much your home could sell for in as little as 3 minutes with a no-obligation cash offer.
    Estimated market value
    $320,500