Look no further for peaceful, calm country living in the heart of Hazel Green, with panoramic views and a gorgeous tree lined .62 acre lot with no HOA! This exciting 3bed 2 bath home boasts comfort inside and out! Enjoy relaxing on the Southern-style wrap around porch or on the deck or work on your favorite project in the 754 sq ft detached garage. New flooring on covered deck. HVAC NEW 2025. Inside you have the comfort of the large Sun room/Family room with gas log fireplace (new propane tank just installed) and an abundance of natural light! Move into the kitchen with stylish custom cabinetry (bathrooms too), and hardwoods. Come make this your forever home today!
For sale
Price cut: $5K (7/14)
$339,900
133 Andys Dr, Hazel Green, AL 35750
3beds
1,858sqft
Single Family Residence
Built in 1992
0.62 Acres Lot
$339,200 Zestimate®
$183/sqft
$-- HOA
What's special
Gas log fireplaceSouthern-style wrap around porchPanoramic viewsStylish custom cabinetryAbundance of natural light
- 183 days
- 384
- 48
Zillow last checked:
Listing updated:
Listed by:
Buddy Tidmore 256-457-5119,
CRYE-LEIKE REALTORS - Madison
Source: ValleyMLS,MLS#: 21898515
Facts & features
Interior
Bedrooms & bathrooms
- Bedrooms: 3
- Bathrooms: 2
- Full bathrooms: 2
Rooms
- Room types: Master Bedroom, Living Room, Bedroom 2, Dining Room, Bedroom 3, Kitchen, Family Room, Bathroom 1, Bath:EnsuiteFull
Primary bedroom
- Features: Ceiling Fan(s), Crown Molding, Carpet, Walk in Closet 2
- Level: First
- Area: 168
- Dimensions: 12 x 14
Bedroom 2
- Features: Ceiling Fan(s), Carpet
- Level: First
- Area: 156
- Dimensions: 12 x 13
Bedroom 3
- Features: Ceiling Fan(s), Carpet
- Level: Third
- Area: 144
- Dimensions: 12 x 12
Bathroom 1
- Features: Crown Molding, Double Vanity, Tile
- Level: First
- Area: 84
- Dimensions: 6 x 14
Bathroom 2
- Features: Crown Molding, Tile
- Level: First
- Area: 45
- Dimensions: 5 x 9
Dining room
- Features: Wood Floor, Wainscoting
- Level: First
- Area: 120
- Dimensions: 10 x 12
Family room
- Features: Ceiling Fan(s), Fireplace, Laminate Floor, Vaulted Ceiling(s)
- Level: First
- Area: 396
- Dimensions: 18 x 22
Kitchen
- Features: Eat-in Kitchen, Kitchen Island, Pantry, Wood Floor, Quartz
- Level: First
- Area: 144
- Dimensions: 12 x 12
Living room
- Features: Wood Floor
- Level: First
- Area: 260
- Dimensions: 13 x 20
Heating
- Central 1, Electric
Cooling
- Central 1
Features
- Basement: Crawl Space
- Number of fireplaces: 1
- Fireplace features: Gas Log, One
Interior area
- Total interior livable area: 1,858 sqft
Property
Parking
- Parking features: Garage-Attached, Garage-Detached, Workshop in Garage, Garage Door Opener, Garage Faces Front, Garage-Four Car
Features
- Levels: One
- Stories: 1
Lot
- Size: 0.62 Acres
- Dimensions: 172.5 x 240.48 x 196.89 x 87.44
Details
- Parcel number: 0506240001027.000
Construction
Type & style
- Home type: SingleFamily
- Architectural style: Ranch
- Property subtype: Single Family Residence
Condition
- New construction: No
- Year built: 1992
Utilities & green energy
- Sewer: Septic Tank
- Water: Public
Community & HOA
Community
- Subdivision: Sandras Acres
HOA
- Has HOA: No
Location
- Region: Hazel Green
Financial & listing details
- Price per square foot: $183/sqft
- Tax assessed value: $247,500
- Annual tax amount: $853
- Date on market: 3/5/2026
Estimated market value
$339,200
$322,000 - $356,000
$1,582/mo
Price history
| Date | Event | Price |
|---|---|---|
| 7/14/2026 | Price change | $339,900-1.4%$183/sqft |
Source:  ValleyMLS #21898515 Report a problem ValleyMLS #21898515 Report a problem | ||
| 5/22/2026 | Price change | $344,900-0.9%$186/sqft |
Source: ValleyMLS #21898515 Report a problem | ||
| 4/24/2026 | Listed for sale | $348,000$187/sqft |
Source: ValleyMLS #21898515 Report a problem | ||
| 3/19/2026 | Contingent | $348,000$187/sqft |
Source: ValleyMLS #21898515 Report a problem | ||
| 3/5/2026 | Listed for sale | $348,000$187/sqft |
Source: ValleyMLS #21898515 Report a problem | ||
| 12/22/2025 | Listing removed | $348,000$187/sqft |
Source: ValleyMLS #21898515 Report a problem | ||
| 10/17/2025 | Price change | $348,000-0.5%$187/sqft |
Source: ValleyMLS #21898515 Report a problem | ||
| 9/6/2025 | Listed for sale | $349,831+9.4%$188/sqft |
Source: ValleyMLS #21898515 Report a problem | ||
| 5/30/2024 | Sold | $319,900$172/sqft |
Source: ValleyMLS #21859918 Report a problem | ||
| 5/9/2024 | Contingent | $319,900$172/sqft |
Source: ValleyMLS #21859918 Report a problem | ||
| 5/4/2024 | Listed for sale | $319,900$172/sqft |
Source: ValleyMLS #21859918 Report a problem | ||
Public tax history
| Year | Property taxes | Tax assessment |
|---|---|---|
| 2025 | $853 +86.9% | $24,780 +54.3% |
| 2024 | $456 | $16,060 |
| 2023 | $456 +14.3% | $16,060 +13.4% |
| 2022 | $399 +9.2% | $14,160 +8.6% |
| 2021 | $366 -2.6% | $13,040 +11.5% |
| 2020 | $376 +1.7% | $11,700 +3.5% |
| 2019 | $369 | $11,300 +15.8% |
| 2018 | $369 +21.2% | $9,760 |
| 2017 | $305 | $9,760 |
| 2016 | $305 | $9,760 |
| 2015 | $305 | $9,760 |
| 2014 | $305 | $9,760 |
| 2013 | -- | $9,760 |
| 2012 | -- | $9,760 |
| 2011 | -- | $9,760 |
Find assessor info on the county website
Monthly payment
Est. payment
Payment breakdown
Explore the cost of this home by adjusting the details. Changes won't be saved.Climate risks
Neighborhood: 35750
Nearby schools
Schools provided by the listing agent
- Elementary: Madison Cross Roads
- Middle: Sparkman
- High: Sparkman
Source: ValleyMLS. This data may not be complete. We recommend contacting the local school district to confirm school assignments for this home.

Similar homes
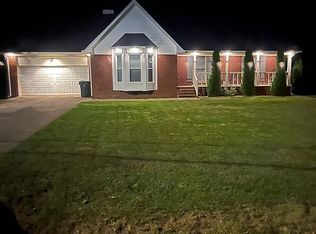
- $325,0003 bd2 ba1.6k sqft115 Cool Creek Rd, Hazel Green, AL 35750For Sale
 MLS ID #21927426, Michelle Omenski. ValleyMLS
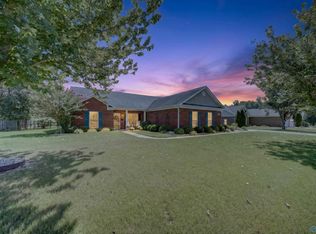
 - $334,9004 bd3 ba2k sqft122 Meadowridge Dr, Hazel Green, AL 35750For Sale
 MLS ID #21917394, Jill Heffernan. ValleyMLS
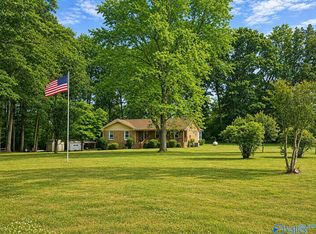
 - $395,0004 bd3 ba2.2k sqft1649 Scott Rd, Hazel Green, AL 35750For Sale
 MLS ID #21921983, Loretta Largo. ValleyMLS
 - $390,0004 bd3 ba2.6k sqft154 Dea Thomas Rd, Hazel Green, AL 35750For Sale
 MLS ID #21919123, Patti Weaver. ValleyMLS
