Skip main navigation
For sale
  • $197,700

    133 Anton Ct, Homosassa, FL 34446

    2beds
    2sqft
    : 
    Loading
    Get pre-qualified
    Condominium
    Built in 1986
    -- sqft lot
    $-- Zestimate®
    $98,850/sqft
    $379/mo HOA

    What's special

    Panoramic golf course viewsTile floors throughoutUnder cabinet lightingWood shaker style cabinetryFrameless shower doorsSoft close featuresComfort height toilets
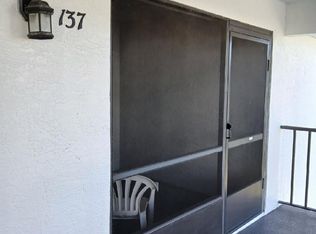
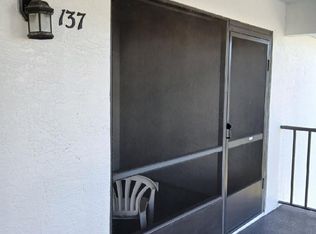
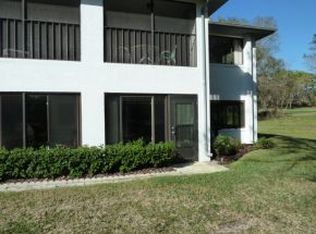
    Everything is beautifully updated in this 2-bedroom, 2 bath condo with panoramic golf course views! Cambria quartz counters in the kitchen with soft close features and wood shaker style cabinetry complete with under cabinet lighting. Both baths boast wood shaker cabinets, granite, frameless shower doors and comfort height toilets. Enjoy the morning sunrise from your lanai. Tile floors throughout so no carpet (except on lanai). Screened entry has convenient storage closet plus there is an additional 5x8 storage closet on the same floor. Roof new January 2022; 60-gallon water heater and new electric panel in 2018. HVAC replaced 2016. Enjoy a carefree life in Florida!
    58 days
    |
    147
    |
    7
    |

    Zillow last checked:

    Listing updated:

    Listed by:

    Gail Cooper 352-634-4346,

    Key 1 Realty, Inc.

    Source: Realtors Association of Citrus County,MLS#: 854941MLS LogoOriginating MLS: Realtors Association of Citrus County

    Loading...

      Facts & features

      Interior

      Bedrooms & bathrooms
      • Bedrooms: 2
      • Bathrooms: 2
      • Full bathrooms: 2
      Primary bedroom
      • Features: Primary Suite
      • Level: Main
      • Dimensions: 14.00 x 17.00
      Bedroom
      • Level: Main
      • Dimensions: 12.00 x 14.00
      Dining room
      • Level: Main
      • Dimensions: 14.00 x 17.00
      Great room
      • Level: Main
      • Dimensions: 14.00 x 22.00
      Kitchen
      • Level: Main
      • Dimensions: 12.00 x 15.00
      Other
      • Description: Storage room
      • Level: Main
      • Dimensions: 3.00 x 8.00
      Other
      • Description: Laundry Closet
      • Level: Main
      • Dimensions: 4.00 x 6.00
      Screened porch
      • Level: Main
      • Dimensions: 8.00 x 24.00
      Heating
      • Central, Electric
      Cooling
      • Central Air, Electric
      Appliances
      • Included: Dryer, Dishwasher, Electric Oven, Electric Range, Disposal, Microwave, Refrigerator, Water Heater, Washer
      • Laundry: Laundry - Living Area
      Features
      • Dual Sinks, High Ceilings, Primary Suite, Open Floorplan, Split Bedrooms, Solid Surface Counters, Vaulted Ceiling(s), Walk-In Closet(s), Window Treatments, Second Floor Entry, Sliding Glass Door(s)
      • Flooring: Carpet, Tile
      • Doors: Sliding Doors
      • Windows: Blinds
      Interior area
      • Total structure area: 2
      • Total interior livable area: 2 sqft

      Property

      Parking
      • Total spaces: 1
      • Parking features: Detached Carport, Driveway, Paved, Boat, RV Access/Parking
      • Has carport: Yes
      • Has uncovered spaces: Yes
      Features
      • Exterior features: Sprinkler/Irrigation, Landscaping, Lighting, Blacktop Driveway, Paved Driveway
      • Pool features: None
      Lot
      • Size: 3,484 Square Feet
      • Features: Flat, On Golf Course
      Details
      • Parcel number: 2462086
      • Zoning: PDR
      • Special conditions: Standard

      Construction

      Type & style
      • Home type: Condo
      • Property subtype: Condominium
      Materials
      • Stucco
      • Foundation: Block, Slab
      • Roof: Asphalt,Shingle,Ridge Vents
      Condition
      • New construction: No
      • Year built: 1986

      Utilities & green energy

      • Sewer: Public Sewer
      • Water: Public
      • Utilities for property: High Speed Internet Available, Underground Utilities

      Community & HOA

      Community
      • Features: Clubhouse, Fitness, Golf, Putting Green, Restaurant, Shopping, Street Lights, Tennis Court(s)
      • Security: Smoke Detector(s), Security Service
      • Subdivision: Sugarmill Woods - Cypress Village
      HOA
      • Has HOA: Yes
      • Services included: Legal/Accounting, Maintenance Grounds, Maintenance Structure, Pest Control, Reserve Fund, Street Lights, Sprinkler, Security, Water
      • HOA fee: $139 annually
      • HOA name: Cypress Village HOA
      • Second HOA fee: $1,100 quarterly
      • Second HOA name: Springwood Condos
      Location
      • Region: Homosassa

      Financial & listing details

      • Price per square foot: $98,850/sqft
      • Tax assessed value: $189,732
      • Annual tax amount: $2,760
      • Date on market: 5/18/2026
      • Cumulative days on market: 59 days
      • Listing terms: Cash,Other
      • Road surface type: Paved

        Estimated market value

        Not available

        Estimated sales range

        Not available

        Not available

        Price history

        DateEventPrice
        3/2/2018Sold$145,000-3.3%$72,500/sqft
        Source: Realtors Association of Citrus County #766513 Report a problem
        2/5/2018Pending sale$149,900$74,950/sqft
        Source: Coldwell Banker Next Generation Realty #766513 Report a problem
        1/26/2018Listed for sale$149,900+87.6%$74,950/sqft
        Source: Coldwell Banker Next Generation Realty #766513 Report a problem
        12/2/2015Sold$79,900$39,950/sqft
        Source: Realtors Association of Citrus County #722124 Report a problem
        11/4/2015Pending sale$79,900$39,950/sqft
        Source: Homepath #722124 Report a problem
        10/28/2015Listed for sale$79,900-40.8%$39,950/sqft
        Source: Homepath #722124 Report a problem
        8/20/2015Listing removed--
        Source: Auction.com Report a problem
        7/29/2015Listed for sale--
        Source: Auction.com Report a problem
        10/4/2007Sold$135,000+12.5%$67,500/sqft
        Source: Public Record Report a problem
        7/12/2004Sold$120,000+33.3%$60,000/sqft
        Source: Public Record Report a problem
        1/8/2003Sold$90,000$45,000/sqft
        Source: Public Record Report a problem

        Public tax history

        YearProperty taxesTax assessment
        2025$2,760 +11.7%$160,570 +10%
        2024$2,471 +4.7%$145,973 +10%
        2023$2,360 +23.7%$132,703 +10%
        2022$1,908 +5.2%$120,639 +10%
        2021$1,814 +14.9%$109,672 +10%
        2020$1,579 -5.6%$99,702 -4.3%
        2019$1,672 +186.2%$104,193 +57%
        2018$584 $66,355 +2.1%
        2017$584 -1%$64,990 +2.1%
        2016$590 -1.8%$63,653 +41.4%
        2015$601 -29.5%$45,020
        2014$852 -13.4%$45,020 -15.2%
        2013$985 +7.9%$53,110 -1.2%
        2012$913 -20.9%$53,746 -21.9%
        2011$1,154 +0.4%$68,832 -1.7%
        2010$1,149 -32.9%$70,046 -31.7%
        2009$1,713 -9.5%$102,505 -10.4%
        2008$1,894 +70%$114,384 +23.4%
        2007$1,114 -0.1%$92,700 +2.4%
        2006$1,116 -5.3%$90,500 -12.3%
        2005$1,179 -14.9%$103,200 +44.9%
        2004$1,385 +8.6%$71,200 +5.5%
        2003$1,276 +24%$67,500 +24.1%
        2002$1,029 +20%$54,400 +20.9%
        2000$857 $45,000
        Find assessor info on the county website

        Monthly payment

        Est. payment

        Payment breakdown

        Explore the cost of this home by adjusting the details. Changes won't be saved.
        All calculations are estimates and provided by Zillow, Inc. for informational purposes only. Actual amounts may vary.
        HOA fees may include property taxes on listings classified as Co-Ops. Contact the listing agent and/or owner for fee details.
        Mortgage interest rates are dependent on a number of factors, including credit score, down payment, and repayment length. Interest rate data provided by Zillow Group Marketplace, Inc. as of 1/1/1970 from various mortgage lenders with which we have lead or other similar arrangements; the Estimated Payment is an average of those rates.
        See how much you could borrow to make a competitive offer.

        Climate risks

        Neighborhood: Sugarmill Woods

        Getting around

        0 / 100
        Car-Dependent
        24 / 100
        Somewhat Bikeable

        Nearby schools

        GreatSchools rating
        Schools provided by the listing agent
        • Elementary: Lecanto Primary
        • Middle: Lecanto Middle
        • High: Lecanto High

        Source: Realtors Association of Citrus County. This data may not be complete. We recommend contacting the local school district to confirm school assignments for this home.

        A local agent can set up tours, give advice and negotiate with sellers.

        Browse local experts