Nestled upon a beautifully landscaped lot in highly sought-after Clarendon Hills, this quintessential family residence epitomizes timeless elegance and modern comfort. Meticulously maintained and thoughtfully upgraded with the utmost attention to detail, this home has been tailored to suit the discerning lifestyle of today's homeowner. Spanning over 4,500 sq feet across 4 levels of finished living space, this exceptional masterpiece boasts 6 spacious bedrooms, 4 full bathrooms, 1 half bath, a second-floor bonus room, a heated two-car attached garage, and more. The open, light-filled entryway leads to sophisticated living room and dining room spaces revealing custom window treatments, stunning hardwood floors and custom millwork, which gracefully flows throughout the first floor. The beautifully remodeled eat-in kitchen by J. Jordan Homes is a designer showcase with exquisite quartzite countertops, top-of-the-line Wolf and SubZero appliances, custom cabinetry and a show-stopping walnut peninsula with ample seating. Sliding glass doors lead out to the thoughtfully-designed outdoor entertaining space, complete with an expansive blue stone patio, a variety of seating areas, a built-in Dacor gas grill and a professionally landscaped back yard. Back inside, the inviting family room offers beautiful crown molding, a cozy fireplace surrounded by custom-built cabinetry, and plenty of room to enjoy gathering with family and friends. The newly redesigned mudroom is a sight to behold, featuring a stunning butcher block countertop, custom cabinetry with abundant storage, high end fixtures and GE Profile washer and dryer. A well-appointed half bathroom rounds out this level. Upstairs, the opulent primary bedroom suite stands as a private sanctuary. It features a cozy separate sitting room with a fireplace, crown molding, an en-suite spa-like bathroom, and an extraordinary custom-built walk-in closet. Two additional well-appointed bedrooms with crown molding and generous closets, a beautifully remodeled full bathroom, and a vaulted-ceiling bonus room complete the second story. Ascend one level, and you'll discover the exquisitely transformed third floor, a splendid retreat that has undergone a comprehensive floor to ceiling renovation. This resplendent space stands as a magnificent realm unto itself, boasting a generously-sized bedroom, thoughtfully-designed bench seating, walk in closet, a spa-inspired bathroom and more. The finished lower level is an entertainer's dream, showcasing an expansive recreation area with vinyl plank flooring, abundant storage, an en-suite bedroom and an extra bonus space perfectly suited for use as a home office, workout area, or 6th bedroom. Steps to town, train, parks and Blue Ribbon Award Winning Prospect Elementary and Clarendon Hills Middle School. Blue Ribbon Award Winning Hinsdale Central High School. This one is not to be missed! Updates include: New carpet & stair runner (2023), 3rd floor renovation (2021), laundry room remodel (2018), basement remodel (2018), new hot water heater (2018), Primary & 2nd floor bathroom renovation (2016), 2 new HVAC units (2015), kitchen remodel (2011) and more. Please see Features Sheet for additional information.
Closed
$1,350,000
133 Arthur Ave, Clarendon Hills, IL 60514
6beds
4,572sqft
Single Family Residence
Built in 2001
9,000 Square Feet Lot
$1,722,900 Zestimate®
$295/sqft
$6,006 Estimated rent
Home value
$1,722,900
$1.60M - $1.88M
$6,006/mo
Zestimate® history
Owner options
List your home for rent
$6,006/mo
Rent Zestimate®
Find your next renter with Zillow Rental Manager. Plus, with online applications, you can quickly screen prospective tenants – for free.
$6,006/mo
Rent Zestimate®
Refinance and save
$7,879/mo
Est. payment
Refinancing to a lower rate could help reduce your monthly payments and save thousands over the life of the loan.
$7,879/mo
Est. payment
Explore your selling options
Work with a Zillow partner agent
Leverage their expertise and Zillow's premium Showcase listings to get your home seen by more buyers.
Get startedList with your own agent
Get your home in front of millions of buyers by listing it on Zillow.
Learn how to do itSell it yourself
Take full control of how buyers see your home on Zillow by listing For Sale by Owner (FSBO).
List your homeWhat's special
Cozy fireplaceHigh end fixturesExtra bonus spaceModern comfortStunning hardwood floorsExquisite quartzite countertopsBeautifully landscaped lot
Zillow last checked:
Listing updated:
Listed by:
Julie Sutton 312-909-9561,
Compass
Bought with:
Jan Morel
@properties Christie's International Real Estate
Source: MRED as distributed by MLS GRID,MLS#: 11914266
Facts & features
Interior
Bedrooms & bathrooms
- Bedrooms: 6
- Bathrooms: 5
- Full bathrooms: 4
- 1/2 bathrooms: 1
Rooms
- Room types: Bedroom 5, Bedroom 6, Bonus Room, Walk In Closet, Recreation Room
Primary bedroom
- Features: Flooring (Hardwood), Bathroom (Full, Double Sink, Whirlpool & Sep Shwr)
- Level: Second
- Area: 384 Square Feet
- Dimensions: 24X16
Bedroom 2
- Features: Flooring (Carpet)
- Level: Second
- Area: 168 Square Feet
- Dimensions: 14X12
Bedroom 3
- Features: Flooring (Hardwood)
- Level: Second
- Area: 266 Square Feet
- Dimensions: 19X14
Bedroom 4
- Features: Flooring (Carpet)
- Level: Third
- Area: 340 Square Feet
- Dimensions: 20X17
Bedroom 5
- Features: Flooring (Carpet)
- Level: Basement
- Area: 210 Square Feet
- Dimensions: 15X14
Bedroom 6
- Features: Flooring (Other)
- Level: Basement
- Area: 210 Square Feet
- Dimensions: 15X14
Bonus room
- Features: Flooring (Carpet)
- Level: Second
- Area: 182 Square Feet
- Dimensions: 13X14
Dining room
- Features: Flooring (Hardwood)
- Level: Main
- Area: 182 Square Feet
- Dimensions: 14X13
Family room
- Features: Flooring (Hardwood)
- Level: Main
- Area: 240 Square Feet
- Dimensions: 16X15
Kitchen
- Features: Kitchen (Eating Area-Breakfast Bar, Eating Area-Table Space, Pantry-Closet, Custom Cabinetry, Updated Kitchen), Flooring (Hardwood)
- Level: Main
- Area: 308 Square Feet
- Dimensions: 22X14
Laundry
- Features: Flooring (Porcelain Tile)
- Level: Main
- Area: 48 Square Feet
- Dimensions: 8X6
Living room
- Features: Flooring (Hardwood)
- Level: Main
- Area: 187 Square Feet
- Dimensions: 17X11
Recreation room
- Features: Flooring (Other)
- Level: Basement
- Area: 352 Square Feet
- Dimensions: 22X16
Walk in closet
- Features: Flooring (Hardwood)
- Level: Second
- Area: 64 Square Feet
- Dimensions: 8X8
Heating
- Natural Gas, Forced Air, Sep Heating Systems - 2+, Zoned
Cooling
- Central Air, Zoned
Appliances
- Included: Range, Microwave, Dishwasher, High End Refrigerator, Freezer, Washer, Dryer, Disposal, Stainless Steel Appliance(s), Range Hood, Front Controls on Range/Cooktop, Gas Cooktop, Gas Oven
- Laundry: Main Level, Gas Dryer Hookup, In Unit, Sink
Features
- Cathedral Ceiling(s), Built-in Features, Walk-In Closet(s), Bookcases, High Ceilings, Open Floorplan, Special Millwork, Separate Dining Room, Paneling, Pantry
- Flooring: Hardwood, Laminate, Carpet
- Windows: Screens, Drapes
- Basement: Finished,Rec/Family Area,Sleeping Area,Storage Space,Full
- Number of fireplaces: 2
- Fireplace features: Wood Burning, Gas Starter, More than one, Family Room, Master Bedroom
Interior area
- Total structure area: 0
- Total interior livable area: 4,572 sqft
Property
Parking
- Total spaces: 2
- Parking features: Concrete, Garage Door Opener, Heated Garage, On Site, Garage Owned, Attached, Garage
- Attached garage spaces: 2
- Has uncovered spaces: Yes
Accessibility
- Accessibility features: No Disability Access
Features
- Stories: 3
- Patio & porch: Patio, Porch
- Exterior features: Outdoor Grill, Other
Lot
- Size: 9,000 Square Feet
- Dimensions: 60X150
Details
- Parcel number: 0910201006
- Special conditions: None
Construction
Type & style
- Home type: SingleFamily
- Property subtype: Single Family Residence
Materials
- Brick, Cedar
- Foundation: Concrete Perimeter
- Roof: Asphalt
Condition
- New construction: No
- Year built: 2001
Utilities & green energy
- Electric: Circuit Breakers, 200+ Amp Service
- Sewer: Public Sewer
- Water: Lake Michigan, Public
Community & HOA
Community
- Features: Park, Tennis Court(s), Lake, Sidewalks, Street Lights, Street Paved
HOA
- Services included: None
Location
- Region: Clarendon Hills
Financial & listing details
- Price per square foot: $295/sqft
- Tax assessed value: $456,985
- Annual tax amount: $24,538
- Date on market: 11/15/2023
- Listing terms: Conventional
- Ownership: Fee Simple
Price history
| Date | Event | Price |
|---|---|---|
| 12/27/2023 | Sold | $1,350,000-9.9%$295/sqft |
Source:  MRED as distributed by MLS GRID #11914266 Report a problem MRED as distributed by MLS GRID #11914266 Report a problem | ||
| 11/17/2023 | Contingent | $1,499,000$328/sqft |
Source: MRED as distributed by MLS GRID #11914266 Report a problem | ||
| 10/22/2023 | Price change | $1,499,000-6.3%$328/sqft |
Source: MRED as distributed by MLS GRID #11914266 Report a problem | ||
| 9/30/2023 | Listed for sale | $1,599,000+82.7%$350/sqft |
Source: MRED as distributed by MLS GRID #11894260 Report a problem | ||
| 8/9/2004 | Sold | $875,000+18.6%$191/sqft |
Source: Public Record Report a problem | ||
| 6/14/2001 | Sold | $737,500+239.9%$161/sqft |
Source: Public Record Report a problem | ||
| 6/2/1998 | Sold | $217,000$47/sqft |
Source: Public Record Report a problem | ||
Public tax history
| Year | Property taxes | Tax assessment |
|---|---|---|
| 2024 | $27,147 +6.4% | $456,985 +8.8% |
| 2023 | $25,512 +4% | $420,100 +2.1% |
| 2022 | $24,539 +3.1% | $411,480 +1.2% |
| 2021 | $23,796 +2% | $406,800 +2% |
| 2020 | $23,335 +0.4% | $398,740 |
| 2019 | $23,249 +0.5% | -- |
| 2018 | $23,138 +7% | $394,270 +3.9% |
| 2017 | $21,626 +1.9% | $379,400 +4.8% |
| 2016 | $21,221 +0.6% | $362,090 +6.3% |
| 2015 | $21,088 +8.8% | $340,660 +13% |
| 2014 | $19,380 +1.8% | $301,580 +0.5% |
| 2013 | $19,039 +8.4% | $300,160 +3.4% |
| 2012 | $17,557 +4.8% | $290,330 -6.1% |
| 2011 | $16,758 +4.3% | $309,190 -5.9% |
| 2010 | $16,069 +3.3% | $328,500 -5.8% |
| 2009 | $15,553 +1.6% | $348,690 |
| 2008 | $15,310 +3.6% | $348,690 +5.9% |
| 2007 | $14,780 +3.6% | $329,260 +8% |
| 2006 | $14,270 +4.6% | $304,870 +7.7% |
| 2005 | $13,644 +2.5% | $283,070 +12.4% |
| 2004 | $13,310 +11.3% | $251,950 +10% |
| 2003 | $11,963 +2.2% | $229,040 +8.4% |
| 2002 | $11,702 +21.8% | $211,310 +83.4% |
| 2001 | $9,606 +210% | $115,230 +110.5% |
| 2000 | $3,099 | $54,730 |
Find assessor info on the county website
Neighborhood: 60514
Nearby homes
- $1,780,8006 bd5 ba3.7k sqft131 Arthur Ave, Clarendon Hills, IL 60514Off Market
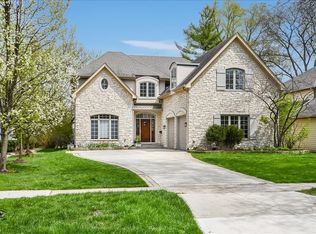
- $1,350,0006 bd5 ba5k sqft135 Arthur Ave, Clarendon Hills, IL 60514Sold

- $1,501,700-- bd4 ba3k sqft137 Arthur Ave, Clarendon Hills, IL 60514Off Market
- $1,447,4004 bd2 ba3.3k sqft129 Arthur Ave, Clarendon Hills, IL 60514Off Market
- $1,475,4004 bd4 ba3k sqft134 Woodstock Ave, Clarendon Hills, IL 60514Off Market
- $787,4004 bd3 ba1.9k sqft136 Woodstock Ave, Clarendon Hills, IL 60514Off Market
- $1,875,0005 bd5 ba5.1k sqft132 Woodstock Ave, Clarendon Hills, IL 60514Sold
- $1,709,4005 bd5 ba3k sqft139 Arthur Ave, Clarendon Hills, IL 60514Off Market
Nearby schools
GreatSchools rating
- 10/10Prospect Elementary SchoolGrades: K-5Distance: 0.5 mi
- 8/10Clarendon Hills Middle SchoolGrades: 6-8Distance: 0.3 mi
- 9/10Hinsdale Central High SchoolGrades: 9-12Distance: 1.9 mi
Schools provided by the listing agent
- Elementary: Prospect Elementary School
- Middle: Clarendon Hills Middle School
- High: Hinsdale Central High School
- District: 181
Source: MRED as distributed by MLS GRID. This data may not be complete. We recommend contacting the local school district to confirm school assignments for this home.
Get a cash offer in 3 minutes
Find out how much your home could sell for in as little as 3 minutes with a no-obligation cash offer.
Estimated market value
$1,722,900
Get a cash offer in 3 minutes
Find out how much your home could sell for in as little as 3 minutes with a no-obligation cash offer.
Estimated market value
$1,722,900
- Illinois
- DuPage County
- Clarendon Hills
- 60514
- 133 Arthur Ave
Nearby cities
Nearby zip codes
Other Clarendon Hills Topics
