Skip main navigation
Closed
  • $590,000

    133 Ash St, Frankfort, IL 60423

    5beds
    2,405sqft
    Single Family Residence
    Built in 1919
    0.36 Acres Lot
    $628,400 Zestimate®
    $245/sqft
    $3,622 Estimated rent

    Home value

    $628,400

    $597,000 - $660,000

    $3,622/mo

    Zestimate® history
    Loading
    Loading...

    Owner options

    List your home for rent

    $3,622/mo

    Rent Zestimate®

    Find your next renter with Zillow Rental Manager. Plus, with online applications, you can quickly screen prospective tenants – for free.

    Learn more

    $3,622/mo

    Rent Zestimate®

    Refinance and save

    $4,218/mo

    Est. payment

    Refinancing to a lower rate could help reduce your monthly payments and save thousands over the life of the loan.

    See today's rates

    $4,218/mo

    Est. payment

    Explore your selling options

    Work with a Zillow partner agent

    Leverage their expertise and Zillow's premium Showcase listings to get your home seen by more buyers.

    Get started

    List with your own agent

    Get your home in front of millions of buyers by listing it on Zillow.

    Learn how to do it

    Sell it yourself

    Take full control of how buyers see your home on Zillow by listing For Sale by Owner (FSBO).

    List your home

    What's special

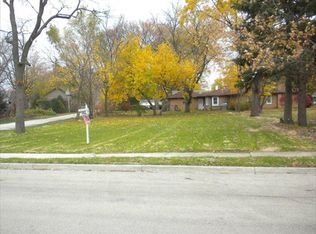
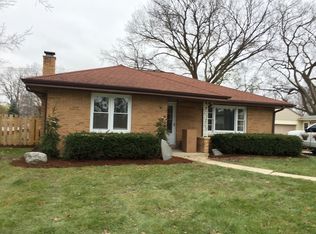
    Move in and start making memories in this charming 1919 bungalow located in the heart of downtown Frankfort! The inviting front porch welcomes you, making it the perfect place to enjoy a good book or relax on the swing. Step into the foyer with one-of-a-kind millwork, original hardwood flooring/doors/hardware and stunning timeless staircase. Gather in the spacious living room, bathed in light from the large picture windows with beautiful leaded glass details. The formal dining room is ideal for enjoying meals with family and friends, complete with original built-ins, secretary desk and butler's pantry. The chef's kitchen awaits, boasting granite countertops, tiled backsplash, stainless steel Thermador and Bosch appliances, and convenient access to the quaint sunroom, perfect for taking in the sunrise with a morning cup of coffee. The main level includes two spacious bedrooms, an updated full bath with a Jacuzzi tub, and convenient laundry. Upstairs, you will find three more generously sized bedrooms, each with large closets, and a large insulated attic with electricity and roughed-in plumbing - ideal for a bedroom/bathroom expansion. The unfinished basement, updated in 2023, offers even more potential living space, a half bath and fantastic storage. Recent home improvements include a new roof in 2019, AC 2022, heat pump 2022, water heater 2017, high end kitchen appliances 2024. Outside, relax or grill on the paver patio overlooking the large and private yard with mature trees and lush landscaping. Plenty of room for parking in the detached 2.5-car garage with bonus "lean to" area. Enjoy the close proximity of everything downtown Frankfort has to offer. This home is one block from boutique shopping, renowned dining, concerts on Breidert Green, Old Plank Trail, parks and more. Come see this beautiful home today and make it your own!

    Zillow last checked:

    Listing updated:

    Listing courtesy of:

    Melissa Kingsbury 224-699-5002,

    Redfin Corporation

    Bought with:

    Robert Grilli

    Jameson Sotheby's Intl Realty

    Source: MRED as distributed by MLS GRID,MLS#: 12098769MLS Logo

    Facts & features

    Interior

    Bedrooms & bathrooms
    • Bedrooms: 5
    • Bathrooms: 2
    • Full bathrooms: 1
    • 1/2 bathrooms: 1
    Primary bedroom
    • Features: Flooring (Hardwood), Bathroom (Full)
    • Level: Main
    • Area: 144 Square Feet
    • Dimensions: 12X12
    Bedroom 2
    • Features: Flooring (Hardwood)
    • Level: Main
    • Area: 120 Square Feet
    • Dimensions: 12X10
    Bedroom 3
    • Features: Flooring (Hardwood)
    • Level: Second
    • Area: 187 Square Feet
    • Dimensions: 17X11
    Bedroom 4
    • Features: Flooring (Hardwood)
    • Level: Second
    • Area: 144 Square Feet
    • Dimensions: 12X12
    Bedroom 5
    • Features: Flooring (Hardwood)
    • Level: Second
    • Area: 156 Square Feet
    • Dimensions: 13X12
    Other
    • Features: Flooring (Other)
    • Level: Second
    • Area: 348 Square Feet
    • Dimensions: 29X12
    Dining room
    • Features: Flooring (Hardwood)
    • Level: Main
    • Area: 252 Square Feet
    • Dimensions: 18X14
    Family room
    • Features: Flooring (Other)
    • Level: Basement
    • Area: 432 Square Feet
    • Dimensions: 27X16
    Kitchen
    • Features: Kitchen (Island, Custom Cabinetry, Granite Counters, Updated Kitchen), Flooring (Hardwood)
    • Level: Main
    • Area: 169 Square Feet
    • Dimensions: 13X13
    Laundry
    • Features: Flooring (Hardwood)
    • Level: Main
    • Area: 20 Square Feet
    • Dimensions: 4X5
    Living room
    • Features: Flooring (Hardwood)
    • Level: Main
    • Area: 208 Square Feet
    • Dimensions: 16X13
    Storage
    • Features: Flooring (Other)
    • Level: Basement
    • Area: 406 Square Feet
    • Dimensions: 29X14
    Heating
    • Natural Gas, Electric, Forced Air, Heat Pump, Radiator(s), Zoned
    Cooling
    • Central Air, Wall Unit(s), Zoned
    Appliances
    • Included: Double Oven, Range, Dishwasher, High End Refrigerator, Washer, Dryer, Stainless Steel Appliance(s), Cooktop, Oven, Range Hood, Water Purifier Owned, Water Softener Owned
    • Laundry: Main Level, Electric Dryer Hookup, Laundry Closet
    Features
    • 1st Floor Bedroom, 1st Floor Full Bath, Built-in Features, Walk-In Closet(s)
    • Flooring: Hardwood
    • Basement: Partially Finished,Full
    • Attic: Unfinished
    Interior area
    • Total structure area: 0
    • Total interior livable area: 2,405 sqft

    Property

    Parking
    • Total spaces: 2.5
    • Parking features: Concrete, Garage Door Opener, On Site, Garage Owned, Detached, Garage
    • Garage spaces: 2.5
    • Has uncovered spaces: Yes
    Accessibility
    • Accessibility features: No Disability Access
    Features
    • Stories: 2
    • Patio & porch: Porch
    Lot
    • Size: 0.36 Acres
    Details
    • Additional structures: None
    • Parcel number: 1909282210080000
    • Special conditions: None
    • Other equipment: Water-Softener Owned

    Construction

    Type & style
    • Home type: SingleFamily
    • Architectural style: Bungalow
    • Property subtype: Single Family Residence
    Materials
    • Brick
    • Roof: Asphalt
    Condition
    • New construction: No
    • Year built: 1919

    Utilities & green energy

    • Electric: 200+ Amp Service
    • Sewer: Public Sewer
    • Water: Shared Well
    Green energy
    • Energy efficient items: Enhanced Air Filtration

    Community & neighborhood

    Security
    • Security features: Carbon Monoxide Detector(s)
    Community
    • Community features: Park, Lake, Curbs, Sidewalks, Street Lights, Street Paved
    Location
    • Region: Frankfort

    HOA & financial

    HOA
    • Services included: None

    Other

    Other facts
    • Listing terms: Conventional
    • Ownership: Fee Simple

    Price history

    DateEventPrice
    9/5/2024Sold$590,000-1.7%$245/sqft
    Source: MRED as distributed by MLS GRID #12098769 Report a problem
    8/30/2024Pending sale$599,900$249/sqft
    Source: MRED as distributed by MLS GRID #12098769 Report a problem
    7/31/2024Contingent$599,900$249/sqft
    Source: MRED as distributed by MLS GRID #12098769 Report a problem
    7/11/2024Listed for sale$599,900-14.3%$249/sqft
    Source: MRED as distributed by MLS GRID #12098769 Report a problem
    6/28/2024Listing removed--
    Source: MRED as distributed by MLS GRID #12074481 Report a problem
    6/20/2024Listed for sale$699,900+249.9%$291/sqft
    Source: MRED as distributed by MLS GRID #12074481 Report a problem
    4/10/2015Listing removed--
    Source: Auction.com Report a problem
    4/8/2015Pending sale--
    Source: Auction.com Report a problem
    4/7/2015Listed for sale--
    Source: Auction.com Report a problem
    4/7/2015Pending sale--
    Source: Auction.com Report a problem
    4/6/2015Listed for sale--
    Source: Auction.com Report a problem
    4/6/2015Pending sale--
    Source: Auction.com Report a problem
    4/6/2015Pending sale--
    Source: Auction.com Report a problem
    4/5/2015Listed for sale--
    Source: Auction.com Report a problem
    4/5/2015Pending sale--
    Source: Auction.com Report a problem
    4/5/2015Pending sale--
    Source: Auction.com Report a problem
    4/4/2015Listed for sale--
    Source: Auction.com Report a problem
    4/4/2015Pending sale--
    Source: Auction.com Report a problem
    4/3/2015Listed for sale--
    Source: Auction.com Report a problem
    4/2/2015Pending sale--
    Source: Auction.com Report a problem
    4/2/2015Listed for sale--
    Source: Auction.com Report a problem
    4/1/2015Pending sale--
    Source: Auction.com Report a problem
    4/1/2015Listed for sale--
    Source: Auction.com Report a problem
    4/1/2015Pending sale--
    Source: Auction.com Report a problem
    8/17/2000Sold$200,000$83/sqft
    Source: Public Record Report a problem

    Public tax history

    YearProperty taxesTax assessment
    2024$8,954 +5.9%$121,014 +12%
    2023$8,457 +7.8%$108,077 +9.8%
    2022$7,845 +6.2%$98,440 +6.9%
    2021$7,389 +2.6%$92,095 +2.9%
    2020$7,201 +3.4%$89,499 +2.7%
    2019$6,966 +1.9%$87,104 +3%
    2018$6,839 +0.1%$84,600 +2.4%
    2017$6,831 +2.5%$82,625 +3.5%
    2016$6,665 +2.6%$79,793 +3.7%
    2015$6,493 $76,983 +0.7%
    2014$6,493 +1.4%$76,448 -1.3%
    2013$6,405 -0.1%$77,439 -5%
    2012$6,414 -0.6%$81,514 -5%
    2011$6,453 -6.5%$85,805 -10.6%
    2010$6,900 +15.6%$95,961 +8.1%
    2009$5,968 +36.9%$88,808 +31.4%
    2008$4,361 $67,565 +2.5%
    2007-- $65,917 +7.5%
    2006$4,016 +5.5%$61,318 +8.4%
    2005$3,807 +7.2%$56,556 +8%
    2004$3,553 +1.4%$52,366 +5.1%
    2003$3,504 +4.9%$49,816 +3.9%
    2002$3,340 +0%$47,968 +1.9%
    2001$3,339 +11.5%$47,087 +5%
    2000$2,994 $44,845

    Find assessor info on the county website

    Neighborhood: 60423

    Nearby schools

    GreatSchools rating
    Schools provided by the listing agent
    • Elementary: Grand Prairie Elementary School
    • Middle: Hickory Creek Middle School
    • High: Lincoln-Way East High School
    • District: 157C

    Source: MRED as distributed by MLS GRID. This data may not be complete. We recommend contacting the local school district to confirm school assignments for this home.

    Get a cash offer in 3 minutes
    Find out how much your home could sell for in as little as 3 minutes with a no-obligation cash offer.
    Estimated market value
    $628,400
    Get a cash offer in 3 minutes
    Find out how much your home could sell for in as little as 3 minutes with a no-obligation cash offer.
    Estimated market value
    $628,400