Skip main navigation
Closed
  • $755,000

    133 Ashbourne Dr, Westlake, OH 44145

    3beds
    3,734sqft
    Townhouse, Condominium
    Built in 2012
    -- sqft lot
    $842,300 Zestimate®
    $202/sqft
    $5,630 Estimated rent

    Home value

    $842,300

    $783,000 - $901,000

    $5,630/mo

    Zestimate® history
    Loading
    Loading...

    Owner options

    List your home for rent

    $5,630/mo

    Rent Zestimate®

    Find your next renter with Zillow Rental Manager. Plus, with online applications, you can quickly screen prospective tenants – for free.

    Learn more

    $5,630/mo

    Rent Zestimate®

    Refinance and save

    $5,853/mo

    Est. payment

    Refinancing to a lower rate could help reduce your monthly payments and save thousands over the life of the loan.

    See today's rates

    $5,853/mo

    Est. payment

    Explore your selling options

    Work with a Zillow partner agent

    Leverage their expertise and Zillow's premium Showcase listings to get your home seen by more buyers.

    Get started

    List with your own agent

    Get your home in front of millions of buyers by listing it on Zillow.

    Learn how to do it

    Sell it yourself

    Take full control of how buyers see your home on Zillow by listing For Sale by Owner (FSBO).

    List your home

    What's special

    Walk-in closetsPatio area
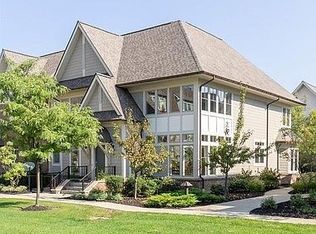
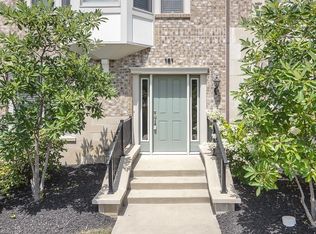
    Welcome to luxury living at its finest! This magnificent three-bedroom, four-bath condo townhouse is situated in the desirable neighborhood of Westlake, Ohio. Located at 133 Ashbourne Drive, this exceptional home offers an impressive 3734 sq ft of floor space with a finished basement, providing ample room for comfortable living. As you step inside, You'll be greeted by the grandeur of the two-story foyer, creating a sense of openness and elegance throughout the home. The main level boasts a first-floor primary suite offering convenience and privacy. This stunning townhouse also features walk-in closets, ensuring plenty of storage space for all your belongings. The loft area provides a versatile space to suit your needs- whether a home office or cozy reading nook. One of the standout features of this home is its maintenance-free lifestyle. Forget about spending weekends on yard work, as the patio area offers serene outdoor space without the hassle. Don't miss out on this extraordinary f

    Zillow last checked:

    Listing updated:

    Listed by:

    Rami A Ahmad ronnation73@gmail.com(216)402-1777,

    RE/MAX Omega

    Bought with:

    Margaret A Walsh, 2004009477

    Berkshire Hathaway HomeServices Lucien Realty

    Source: MLS Now,MLS#: 4473253MLS LogoOriginating MLS: Medina County Board of REALTORS

    Facts & features

    Interior

    Bedrooms & bathrooms
    • Bedrooms: 3
    • Bathrooms: 4
    • Full bathrooms: 3
    • 1/2 bathrooms: 1
    • Main level bathrooms: 2
    • Main level bedrooms: 1
    Primary bedroom
    • Description: Flooring: Carpet
    • Level: First
    Bedroom
    • Description: Flooring: Carpet
    • Level: Second
    • Width: 3
    Bedroom
    • Description: Flooring: Carpet
    • Features: Window Treatments
    • Level: Second
    Primary bathroom
    • Description: Flooring: Ceramic Tile
    • Level: First
    Dining room
    • Description: Flooring: Wood
    • Level: First
    Great room
    • Description: Flooring: Carpet,Wood
    • Features: Fireplace, Window Treatments
    • Level: First
    Kitchen
    • Description: Flooring: Wood
    • Level: First
    Laundry
    • Description: Flooring: Ceramic Tile
    • Level: First
    Loft
    • Description: Flooring: Carpet
    • Level: Second
    Sitting room
    • Description: Flooring: Wood
    • Level: First
    Heating
    • Forced Air, Gas
    Cooling
    • Central Air
    Appliances
    • Included: Dryer, Dishwasher, Microwave, Range, Refrigerator, Washer
    • Laundry: In Unit
    Features
    • Basement: Full,Finished,Unfinished
    • Number of fireplaces: 1
    Interior area
    • Total structure area: 3,734
    • Total interior livable area: 3,734 sqft
    • Finished area above ground: 2,409
    • Finished area below ground: 1,325

    Property

    Parking
    • Total spaces: 2
    • Parking features: Attached, Direct Access, Electricity, Garage, Paved, Water Available
    • Attached garage spaces: 2
    Features
    • Levels: Two
    • Stories: 2
    • Patio & porch: Patio
    Details
    • Parcel number: 21124437

    Construction

    Type & style
    • Home type: Condo
    • Property subtype: Townhouse, Condominium
    • Attached to another structure: Yes
    Materials
    • Brick, Stone, Stucco
    • Roof: Asphalt,Fiberglass
    Condition
    • Year built: 2012

    Utilities & green energy

    • Water: Public

    Community & HOA

    Community
    • Security: Smoke Detector(s)
    • Subdivision: Westhampton/Crocker Park Condo
    HOA
    • Has HOA: No
    • Services included: Association Management, Insurance, Maintenance Grounds, Maintenance Structure, Other, Reserve Fund, Snow Removal
    • HOA fee: $494 monthly
    Location
    • Region: Westlake

    Financial & listing details

    • Price per square foot: $202/sqft
    • Annual tax amount: $10,059
    • Date on market: 7/11/2023
    • Cumulative days on market: 9 days
    • Listing terms: Cash,Conventional

    Price history

    DateEventPrice
    8/31/2023Sold$755,000-5.6%$202/sqft
    Source: MLS Now #4473253 Report a problem
    7/20/2023Pending sale$799,900$214/sqft
    Source: MLS Now #4473253 Report a problem
    7/11/2023Listed for sale$799,900+23.1%$214/sqft
    Source: MLS Now #4473253 Report a problem
    9/15/2022Sold$650,000-3%$174/sqft
    Source: MLS Now #4392990 Report a problem
    9/2/2022Pending sale$670,000$179/sqft
    Source: RE/MAX International #4392990 Report a problem
    9/2/2022Contingent$670,000$179/sqft
    Source: MLS Now #4392990 Report a problem
    8/31/2022Price change$670,000-4.3%$179/sqft
    Source: MLS Now #4392990 Report a problem
    8/30/2022Listed for rent$5,800+28.9%$2/sqft
    Source: RE/MAX International #4404265 Report a problem
    8/1/2022Price change$699,900-3.3%$187/sqft
    Source: MLS Now #4392990 Report a problem
    7/20/2022Listed for sale$724,000+40.6%$194/sqft
    Source: MLS Now #4392990 Report a problem
    8/18/2019Listing removed$4,500$1/sqft
    Source: USRealty.com LLP #4112874 Report a problem
    7/8/2019Listed for rent$4,500$1/sqft
    Source: USRealty.com LLP #4112874 Report a problem
    4/11/2019Sold$515,000+3%$138/sqft
    Source: MLS Now #4043815 Report a problem
    5/15/2014Listing removed$500,000$134/sqft
    Source: RE/MAX Real Estate Group #3440774 Report a problem
    3/12/2014Pending sale$500,000$134/sqft
    Source: RE/MAX Real Estate Group #3440774 Report a problem
    9/4/2013Listed for sale$500,000+11.1%$134/sqft
    Source: RE/MAX REAL ESTATE GROUP #3440774 Report a problem
    5/19/2012Listing removed$450,000$121/sqft
    Source: Howard Hanna - Rocky River #3297721 Report a problem
    3/5/2012Listed for sale$450,000+3.4%$121/sqft
    Source: Howard Hanna - Rocky River #3297721 Report a problem
    12/28/2010Listing removed$435,000$116/sqft
    Source: Howard Hanna - Rocky River #3147943 Report a problem
    10/16/2010Price change$435,000+6.1%$116/sqft
    Source: Howard Hanna - Rocky River #3147943 Report a problem
    7/3/2010Listed for sale$410,000$110/sqft
    Source: Howard Hanna - Rocky River - Gold #3147943 Report a problem

    Public tax history

    Tax history is unavailable.

    Neighborhood: 44145

    Nearby schools

    GreatSchools rating
    Schools provided by the listing agent
    • District: Westlake CSD - 1832

    Source: MLS Now. This data may not be complete. We recommend contacting the local school district to confirm school assignments for this home.

    Get a cash offer in 3 minutes
    Find out how much your home could sell for in as little as 3 minutes with a no-obligation cash offer.
    Estimated market value
    $842,300
    Get a cash offer in 3 minutes
    Find out how much your home could sell for in as little as 3 minutes with a no-obligation cash offer.
    Estimated market value
    $842,300