Skip main navigation
For sale
  • $729,000

    133 Aster Ct, Hercules, CA 94547

    3beds
    1,207sqft
    : 
    $4,910/mo
    Get pre-qualified
    Single Family Residence
    Built in 1975
    8,712 Square Feet Lot
    $-- Zestimate®
    $604/sqft
    $-- HOA

    What's special

    Brand-new heated poolGas fireplace and surroundReimagined kitchenTree-lined pathResort-caliber escapeOpen planPrivate oasis
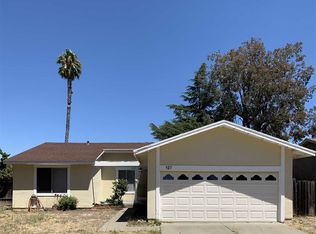
    Down a tree-lined path to your own private oasis, this fully updated Hercules retreat is an escape from the mundane — all vibes, zero compromise. The thoughtfully landscaped grounds open with a chic, low-water xeriscaped front yard, then unfold out back into a resort-caliber escape: a brand-new heated pool, travertine patio, and lush greenery made for long summer evenings and easy entertaining. Inside, the reimagined kitchen pairs new appliances with a large eat-in space that flows effortlessly between the living areas and the yard — an open plan that lives as good as it looks. New hardwood floors run throughout all three bedrooms and the main living space, and central air keeps things cool for the days the pool can't. The layout strikes that ideal balance: open where you want it, private where you need it. Tranquil, tucked away, and sitting just off I-80 for a quick connection to, well, just about everywhere. Exceptional quality at an exceptional value — the rare home that delivers on both. Recent updates: inground heated pool • travertine patio • gas fireplace & surround • central air • hardwood floors throughout • appliance upgrades & additions • closet organizer systems • garage shelving • exterior lighting
    1 day
    |
    566
    |
    59
    |

    Zillow last checked:

    Listing updated:

    Listed by:

    Patrick MacCartee DRE #02142693 510-859-4895,

    The GRUBB Company,

    Laura Zeidan DRE #01955500 925-482-4759,

    The GRUBB Company

    Source: bridgeMLS/CCAR/Bay East AOR,MLS#: 41145662MLS Logo

      Facts & features

      Interior

      Bedrooms & bathrooms
      • Bedrooms: 3
      • Bathrooms: 2
      • Full bathrooms: 2
      Kitchen
      • Features: Stone Counters, Dishwasher, Disposal, Gas Range/Cooktop, Ice Maker Hookup, Pantry, Refrigerator
      Heating
      • Forced Air, Natural Gas
      Cooling
      • Central Air
      Appliances
      • Included: Dishwasher, Gas Range, Plumbed For Ice Maker, Refrigerator, Dryer, Washer, Gas Water Heater
      • Laundry: Dryer, In Garage, Laundry Room, Washer
      Features
      • Dining Area, Pantry
      • Flooring: Wood
      • Number of fireplaces: 1
      • Fireplace features: Living Room
      Interior area
      • Total structure area: 1,207
      • Total interior livable area: 1,207 sqft

      Property

      Parking
      • Total spaces: 5
      • Parking features: Attached, Garage Door Opener
      • Garage spaces: 2
      Features
      • Levels: One Story
      • Stories: 1
      • Exterior features: Back Yard, Dog Run, Front Yard, Garden/Play, Side Yard, Sprinklers Automatic, Sprinklers Front, Sprinklers Side, Landscape Back, Landscape Front, Low Maintenance
      • Has private pool: Yes
      • Pool features: Gas Heat, Pool Sweep, Fenced
      • Fencing: Fenced,Wood
      Lot
      • Size: 8,712 Square Feet
      • Features: Court, Cul-De-Sac, Landscaped, Pool Site, Sprinklers In Rear
      Details
      • Parcel number: 4063100525
      • Special conditions: Standard

      Construction

      Type & style
      • Home type: SingleFamily
      • Architectural style: Other
      • Property subtype: Single Family Residence
      Materials
      • Stucco, Wood Siding
      • Roof: Shingle
      Condition
      • Existing
      • New construction: No
      • Year built: 1975

      Utilities & green energy

      • Electric: No Solar
      • Sewer: Public Sewer
      • Water: Public
      • Utilities for property: All Utilities, Internet Available, Natural Gas Available, Natural Gas Connected

      Community & HOA

      Community
      • Security: Smoke Detector(s)
      HOA
      • Has HOA: No
      Location
      • Region: Hercules

      Financial & listing details

      • Price per square foot: $604/sqft
      • Tax assessed value: $601,197
      • Annual tax amount: $9,454
      • Date on market: 8/20/2026
      • Listing terms: CalHFA,Cash,Conventional,1031 Exchange,FHA,VA Loan

        Estimated market value

        Not available

        Estimated sales range

        Not available

        Not available

        Price history

        DateEventPrice
        8/20/2026Listed for sale$729,000+50.3%$604/sqft
        Source: bridgeMLS/CCAR/Bay East AOR #41145662 Report a problem
        3/1/2016Sold$485,000+7.8%$402/sqft
        Source: CCAR #40725798 Report a problem
        1/21/2016Pending sale$450,000$373/sqft
        Source: Security Pacific Real Estate #40725798 Report a problem
        1/12/2016Listed for sale$450,000$373/sqft
        Source: Security Pacific Real Estate #40725798 Report a problem

        Public tax history

        YearProperty taxesTax assessment
        2025$9,454 +4.1%$601,197 +2%
        2024$9,085 +1.7%$589,410 +2%
        2023$8,930 +1.1%$577,854 +2%
        2022$8,831 +0.1%$566,524 +2%
        2021$8,825 +7.9%$555,416 +5.8%
        2020$8,179 +1.6%$524,978 +2%
        2019$8,053 +3.1%$514,685 +2%
        2018$7,814 +1.6%$504,594 +2%
        2017$7,694 +110%$494,700 +169.1%
        2016$3,664 0%$183,843 +1.5%
        2015$3,664 -0.3%$181,082 +2%
        2014$3,676 $177,536 +0.5%
        2013-- $176,735 +2%
        2012-- $173,271 +2%
        2011-- $169,874 +0.8%
        2010-- $168,605 -0.2%
        2009-- $169,007 +2%
        2008-- $165,694 +2%
        2007-- $162,446 +2%
        2006-- $159,262 +2%
        2005-- $156,140 +2%
        2004-- $153,079 +1.9%
        2003-- $150,274 +2%
        2002-- $147,329 +2%
        2001-- $144,441
        Find assessor info on the county website

        Monthly payment

        Est. payment

        Payment breakdown

        Explore the cost of this home by adjusting the details. Changes won't be saved.
        All calculations are estimates and provided by Zillow, Inc. for informational purposes only. Actual amounts may vary.
        HOA fees may include property taxes on listings classified as Co-Ops. Contact the listing agent and/or owner for fee details.
        See how much you could borrow to make a competitive offer.

        Climate risks

        Neighborhood: 94547

        Getting around

        37 / 100
        Car-Dependent
        27 / 100
        Somewhat Bikeable

        Nearby schools

        GreatSchools rating

        A local agent can set up tours, give advice and negotiate with sellers.

        Browse local experts

        Similar homes

            • Local buyer's agents are ready to help