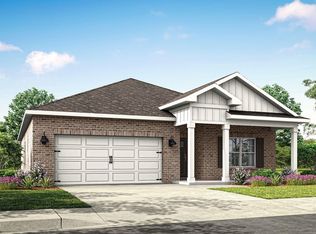
The Lakeside home offers 5-bedrooms, 3-bathrooms, and over 2,000 sq ft. Two bedrooms share a full bath near the entry, while two more, a bath, and laundry are on the opposite side. The kitchen features granite or quartz countertops, an island, stainless steel appliances, and a pantry, all open to the dining and main living rooms. The primary suite includes a double vanity, walk-in shower, and a spacious walk-in closet. A back porch completes this inviting layout. Photos may be of a similar home and are for representational purposes only. America's Smart Home
Under contract - not showing
$321,900
133 Aurora Cir Lot 82, Fayetteville, TN 37334
5beds
2,092sqft
Single Family Residence, Residential
Built in 2026
0.35 Acres Lot
$-- Zestimate®
$154/sqft
$17/mo HOA
What's special
Back porchStainless steel appliances
- 71 days |
- 0 |
- 0 |
Zillow last checked:
Listing updated:
Listed by:
Kellee Love Robinson 256-617-6148,
D.R. Horton Huntsville 256-617-6148
Source: RealTracs MLS as distributed by MLS GRID,MLS#: 3233689
Facts & features
Interior
Bedrooms & bathrooms
- Bedrooms: 5
- Bathrooms: 3
- Full bathrooms: 3
- Main level bedrooms: 5
Bedroom 1
- Features: Walk-In Closet(s)
- Level: Walk-In Closet(s)
- Area: 210 Square Feet
- Dimensions: 15x14
Bedroom 2
- Area: 120 Square Feet
- Dimensions: 12x10
Bedroom 3
- Area: 120 Square Feet
- Dimensions: 12x10
Bedroom 4
- Area: 100 Square Feet
- Dimensions: 10x10
Kitchen
- Area: 143 Square Feet
- Dimensions: 13x11
Living room
- Features: Great Room
- Level: Great Room
- Area: 270 Square Feet
- Dimensions: 18x15
Other
- Features: Bedroom 5
- Level: Bedroom 5
- Area: 100 Square Feet
- Dimensions: 10x10
Heating
- Central, Electric
Cooling
- Central Air, Electric
Appliances
- Included: Electric Oven, Electric Range, Cooktop, Dishwasher, Disposal
Features
- Entrance Foyer, Open Floorplan, Pantry, Smart Light(s), Smart Thermostat, Walk-In Closet(s), Kitchen Island
- Flooring: Carpet, Laminate
- Basement: None
Interior area
- Total structure area: 2,092
- Total interior livable area: 2,092 sqft
- Finished area above ground: 2,092
- Finished area below ground: 0
Property
Parking
- Total spaces: 2
- Parking features: Garage Door Opener, Garage Faces Front
- Attached garage spaces: 2
Features
- Levels: One
- Stories: 1
- Patio & porch: Patio, Covered, Porch
- Exterior features: Smart Lock(s)
Lot
- Size: 0.35 Acres
Details
- Special conditions: Standard
Construction
Type & style
- Home type: SingleFamily
- Architectural style: Ranch
- Property subtype: Single Family Residence, Residential
Materials
- Brick
Condition
- New construction: Yes
- Year built: 2026
Utilities & green energy
- Sewer: STEP System
- Water: Public
- Utilities for property: Electricity Available, Water Available, Underground Utilities
Green energy
- Energy efficient items: Water Heater, Thermostat
Community & HOA
Community
- Security: Security System, Smoke Detector(s)
- Subdivision: Bailey Park
HOA
- Has HOA: Yes
- Amenities included: Underground Utilities
- HOA fee: $200 annually
- Second HOA fee: $250 one time
Location
- Region: Fayetteville
Financial & listing details
- Price per square foot: $154/sqft
- Date on market: 6/10/2026
- Date available: 06/11/2027
- Electric utility on property: Yes
Estimated market value
Not available
Estimated sales range
Not available
Not available
Price history
| Date | Event | Price |
|---|---|---|
| 7/6/2026 | Pending sale | $321,900$154/sqft |
Source:  RealTracs MLS as distributed by MLS GRID #3233689 Report a problem RealTracs MLS as distributed by MLS GRID #3233689 Report a problem | ||
| 6/10/2026 | Listed for sale | $321,900$154/sqft |
Source: RealTracs MLS as distributed by MLS GRID #3233689 Report a problem | ||
Public tax history
Tax history is unavailable.
Monthly payment
Est. payment
Payment breakdown
Explore the cost of this home by adjusting the details. Changes won't be saved.Climate risks
Neighborhood: 37334
Nearby schools
GreatSchools rating
- 6/10Highland Rim Elementary SchoolGrades: PK-8Distance: 3.2 mi
- 7/10Lincoln County High SchoolGrades: 9-12Distance: 7.8 mi
Schools provided by the listing agent
- Elementary: Highland Rim Elementary
- Middle: Highland Rim Elementary
- High: Lincoln County High School
Source: RealTracs MLS as distributed by MLS GRID. This data may not be complete. We recommend contacting the local school district to confirm school assignments for this home.
- $269,9004 bd2 ba1.5k sqft21 Annie Kate Dr LOT 104, Fayetteville, TN 37334Sold

- $268,5004 bd2 ba1.5k sqft25 Annie Kate Dr LOT 102, Fayetteville, TN 37334Sold

- $249,9003 bd2 ba1.3k sqft15 Annie Kate Dr LOT 106, Fayetteville, TN 37334Sold

- $319,5505 bd3 ba2k sqft17 Annie Kate Dr LOT 105, Fayetteville, TN 37334Sold
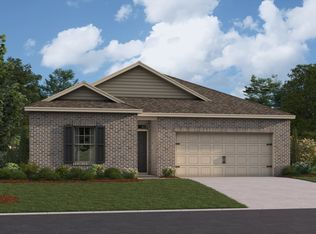
- $271,0154 bd2 ba1.5k sqft13 Annie Kate Dr LOT 107, Fayetteville, TN 37334Sold
- $245,0003 bd2 ba1.3k sqft10 Annie Kate Dr LOT 62, Fayetteville, TN 37334Sold
- $249,9003 bd2 ba1.3k sqft5 Annie Kate Dr LOT 111, Fayetteville, TN 37334Sold
- $295,9904 bd2 ba1.8k sqft3 Annie Kate Dr LOT 112, Fayetteville, TN 37334Sold
- $319,9005 bd3 ba2k sqft12 Annie Kate Dr LOT 63, Fayetteville, TN 37334Sold
A local agent can set up tours, give advice and negotiate with sellers.
A local lender can help you make sure your offer is ready when you are.
Similar homes
- $302,9004 bd2 ba1.8k sqft137 Aurora Cir, Fayetteville, TN 37334New Construction
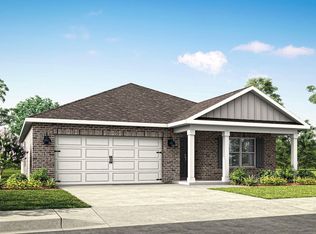 ValleyMLS
 - $298,9004 bd2 ba1.8k sqft129 Aurora Cir, Fayetteville, TN 37334New Construction
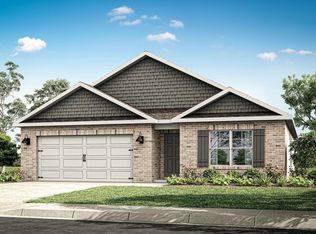 ValleyMLS
 - from $270,9004 bd2 ba1.5k sqftFreeport Plan, Bailey Park, Fayetteville, TN 37334New Construction
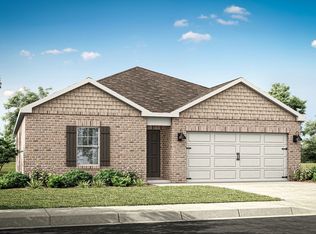 DR Horton
 - $290,9004 bd2 ba1.8k sqft186 Keller Dr, Hazel Green, AL 35750New Construction
 ValleyMLS
 - $331,7254 bd3 ba2.2k sqft101 Vickery Ct, Huntsville, AL 35810New ConstructionMLS ID #21918305, Candy Holley. ValleyMLS
- $323,9004 bd3 ba2.2k sqft204 Rim Rock Cir, Huntsville, AL 35810For SaleMLS ID #21892837, Candy Holley. ValleyMLS
- from $326,9004 bd3 ba2.6k sqftThe Rockdale Plan, Townsend Farms, Hazel Green, AL 35750New ConstructionLegacy Homes Alabama
- $332,9004 bd3 ba2k sqft268 List Rd, Huntsville, AL 35810New ConstructionValleyMLS
- $332,4004 bd3 ba2k sqft267 List Rd, Huntsville, AL 35810New ConstructionValleyMLS
- $329,9004 bd3 ba2k sqft258 List Rd, Huntsville, AL 35810New ConstructionValleyMLS
- $335,9004 bd3 ba2k sqft256 List Rd, Huntsville, AL 35810New ConstructionMLS ID #21916386, Abel Genao. ValleyMLS
- $319,9003 bd3 ba1.9k sqft127 Bella May Ln, New Market, AL 35761New ConstructionValleyMLS
- $326,7254 bd3 ba2.2k sqft111 Ridgeland Trl, Huntsville, AL 35810New ConstructionMLS ID #21903049, Candy Holley. ValleyMLS
- from $325,9003 bd3 ba2.4k sqftThe Shelby A Plan, Clearview, Hazel Green, AL 35750New ConstructionDavidson Homes, Inc.
- $321,9004 bd3 ba2.3k sqftThe McGinnis West Valley Way, Huntsville, AL 35811For SaleMLS ID #21922186, David Vetter. ValleyMLS
- $297,1654 bd2 ba1.8k sqft149 Ridgeland Trl, Huntsville, AL 35810New ConstructionMLS ID #21922986, Candy Holley. ValleyMLS
- $329,0253 bd3 ba2.2k sqft310 W Valley Way, Huntsville, AL 35811New ConstructionValleyMLS
- $298,5334 bd2 ba1.8k sqft183 Bingham Way, New Market, AL 35761For SaleMLS ID #21920066, Markell Thompson. ValleyMLS
- $329,9004 bd3 ba2k sqft17657 Ruby Dr, Athens, AL 35749New ConstructionValleyMLS
- $308,0004 bd2 ba1.9k sqft228 Gwynns Fall Trl, Huntsville, AL 35810New ConstructionMLS ID #21899900, Candy Holley. ValleyMLS
