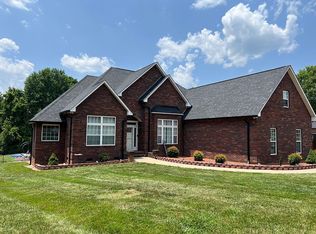
Welcome to this exceptional 1.5 story full brick home on 2 acres! The dramatic Great Room & Dining Room feature tall ceilings, recessed lighting & an open layout. Floor plan creates an ideal space for relaxation & entertainment. The GR features a gas fireplace & french doors which lead to the rear patio & in ground salt water Pool & Hot Tub, Home Office or Den with french doors, Kitchen features Cherry cabinetry, complemented by dark granite countertops with tile backsplash, SS appliances, Wall oven, Cooktop, Island with quartz counters, Breakfast area & Pantry. This sought after 3 BR/2 bath floor plan offers a split BR layout, Owners suite on the main level provides a retreat with trey ceiling, his/her walk-in closets, deluxe vanity, garden tub & separate shower. Secondary BR's are spacious & offer plenty of closet space. Bonus upstairs is perfect for a Man cave. Hardwood & LVP flooring, 30 x 30, 3 car detached Garage is perfect for the Car Enthusiast! No HOA Roof, 2022, Windows 2022
Closed
$580,000
133 Bailyn Ln, Stanfield, NC 28163
3beds
2,555sqft
Single Family Residence
Built in 1997
2 Acres Lot
$520,300 Zestimate®
$227/sqft
$2,053 Estimated rent
Home value
$520,300
$473,000 - $572,000
$2,053/mo
Zestimate® history
Owner options
List your home for rent
$2,053/mo
Rent Zestimate®
Find your next renter with Zillow Rental Manager. Plus, with online applications, you can quickly screen prospective tenants – for free.
$2,053/mo
Rent Zestimate®
Refinance and save
$3,344/mo
Est. payment
Refinancing to a lower rate could help reduce your monthly payments and save thousands over the life of the loan.
$3,344/mo
Est. payment
Explore your selling options
Work with a Zillow partner agent
Leverage their expertise and Zillow's premium Showcase listings to get your home seen by more buyers.
Get startedList with your own agent
Get your home in front of millions of buyers by listing it on Zillow.
Learn how to do itSell it yourself
Take full control of how buyers see your home on Zillow by listing For Sale by Owner (FSBO).
List your homeWhat's special
Zillow last checked:
Listing updated:
Listed by:
Lisa Pricher ncrealtorlisa@gmail.com,
NorthGroup Real Estate LLC
Bought with:
Cindy Snyder
RE/MAX Leading Edge
Source: Canopy MLS as distributed by MLS GRID,MLS#: 4061844
Facts & features
Interior
Bedrooms & bathrooms
- Bedrooms: 3
- Bathrooms: 2
- Full bathrooms: 2
- Main level bedrooms: 3
Primary bedroom
- Features: Ceiling Fan(s), Split BR Plan, Walk-In Closet(s)
- Level: Main
Primary bedroom
- Level: Main
Bedroom s
- Features: Ceiling Fan(s)
- Level: Main
Bedroom s
- Level: Main
Bedroom s
- Level: Main
Bedroom s
- Level: Main
Bathroom full
- Features: Garden Tub
- Level: Main
Bathroom full
- Level: Main
Bathroom full
- Level: Main
Bathroom full
- Level: Main
Bonus room
- Features: Ceiling Fan(s)
- Level: Upper
Bonus room
- Level: Upper
Breakfast
- Level: Main
Breakfast
- Level: Main
Dining room
- Features: Open Floorplan
- Level: Main
Dining room
- Level: Main
Great room
- Features: Ceiling Fan(s), Open Floorplan, Vaulted Ceiling(s)
- Level: Main
Great room
- Level: Main
Kitchen
- Features: Kitchen Island
- Level: Main
Kitchen
- Level: Main
Laundry
- Features: Built-in Features, Storage
- Level: Main
Laundry
- Level: Main
Office
- Features: Cathedral Ceiling(s), Vaulted Ceiling(s)
- Level: Main
Office
- Level: Main
Heating
- Forced Air, Propane
Cooling
- Central Air, Electric
Appliances
- Included: Dishwasher, Electric Cooktop, Gas Water Heater, Microwave, Refrigerator, Tankless Water Heater, Wall Oven, Washer/Dryer
- Laundry: Laundry Room, Main Level
Features
- Kitchen Island, Open Floorplan, Pantry, Tray Ceiling(s)(s), Vaulted Ceiling(s)(s), Walk-In Closet(s)
- Flooring: Carpet, Hardwood, Vinyl
- Doors: French Doors, Storm Door(s)
- Windows: Insulated Windows
- Has basement: No
- Attic: Walk-In
- Fireplace features: Gas Log, Great Room
Interior area
- Total structure area: 2,555
- Total interior livable area: 2,555 sqft
- Finished area above ground: 2,555
- Finished area below ground: 0
Property
Parking
- Total spaces: 9
- Parking features: Circular Driveway, Driveway, Attached Garage, Detached Garage, Garage Door Opener, Garage Faces Side, Garage on Main Level
- Attached garage spaces: 5
- Uncovered spaces: 4
- Details: Detached 30 x 30 Shop with 3 garage bays is 405 sq ft
Features
- Levels: One and One Half
- Stories: 1.5
- Patio & porch: Front Porch, Patio, Rear Porch
- Has private pool: Yes
- Pool features: In Ground
- Has spa: Yes
- Spa features: Heated
- Fencing: Back Yard,Fenced
Lot
- Size: 2 Acres
- Features: Cleared, Cul-De-Sac, Level, Paved
Details
- Additional structures: Auto Shop
- Parcel number: 557404633058
- Zoning: R-A
- Special conditions: Standard
Construction
Type & style
- Home type: SingleFamily
- Architectural style: Traditional
- Property subtype: Single Family Residence
Materials
- Brick Full
- Foundation: Crawl Space
- Roof: Shingle
Condition
- New construction: No
- Year built: 1997
Utilities & green energy
- Sewer: Septic Installed
- Water: Well
- Utilities for property: Cable Available, Propane
Community & HOA
Community
- Subdivision: Bailyn Acres
Location
- Region: Stanfield
Financial & listing details
- Price per square foot: $227/sqft
- Tax assessed value: $315,002
- Date on market: 8/22/2023
- Cumulative days on market: 41 days
- Listing terms: Cash,Conventional,VA Loan
- Exclusions: Safe
- Road surface type: Concrete, Paved
Price history
| Date | Event | Price |
|---|---|---|
| 11/3/2023 | Sold | $580,000-6.5%$227/sqft |
Source:  Canopy MLS as distributed by MLS GRID #4061844 Report a problem Canopy MLS as distributed by MLS GRID #4061844 Report a problem | ||
| 9/27/2023 | Price change | $620,000-1.6%$243/sqft |
Source: Canopy MLS as distributed by MLS GRID #4061844 Report a problem | ||
| 9/21/2023 | Price change | $630,000-3.1%$247/sqft |
Source: Canopy MLS as distributed by MLS GRID #4061844 Report a problem | ||
| 9/12/2023 | Price change | $650,000-1.5%$254/sqft |
Source: Canopy MLS as distributed by MLS GRID #4061844 Report a problem | ||
| 8/30/2023 | Price change | $660,000-2.2%$258/sqft |
Source: Canopy MLS as distributed by MLS GRID #4061844 Report a problem | ||
| 8/22/2023 | Listed for sale | $675,000$264/sqft |
Source: Canopy MLS as distributed by MLS GRID #4061844 Report a problem | ||
Public tax history
Tax history is unavailable.
Neighborhood: 28163
Nearby homes
- $580,0003 bd2 ba2.6k sqft133 Bailyn Dr, Stanfield, NC 28163Sold
- $433,7003 bd2 ba1.6k sqft138 Bailyn Dr, Stanfield, NC 28163Off Market
- $575,4005 bd3 ba2.9k sqft134 Bailyn Dr, Stanfield, NC 28163Off Market
- $651,8003 bd3 ba1.9k sqft215 State Highway 200 S, Stanfield, NC 28163Off Market
- $467,1003 bd2 ba1.6k sqft111 Bailyn Dr, Stanfield, NC 28163Off Market
- $461,3003 bd2 ba1.6k sqft137 Cherry Tree Ln, Stanfield, NC 28163Off Market
- $486,9003 bd2 ba2k sqft112 Bailyn Ln, Stanfield, NC 28163Off Market
- $429,1003 bd2 ba1.8k sqft183 Cherry Tree Ln, Stanfield, NC 28163Off Market
Nearby schools
GreatSchools rating
- 6/10Stanfield Elementary SchoolGrades: K-5Distance: 0.5 mi
- 7/10West Stanly Middle SchoolGrades: 6-8Distance: 3.5 mi
- 6/10West Stanly High SchoolGrades: 9-12Distance: 4.7 mi
Schools provided by the listing agent
- Elementary: Stanfield
- Middle: West Stanly
- High: West Stanly
Source: Canopy MLS as distributed by MLS GRID. This data may not be complete. We recommend contacting the local school district to confirm school assignments for this home.


Get pre-qualified for a loan
At Zillow Home Loans, we can pre-qualify you in as little as 5 minutes with no impact to your credit score.An equal housing lender. NMLS #10287.
- North Carolina
- Stanly County
- Stanfield
- 28163
- 133 Bailyn Ln
Nearby cities
Nearby zip codes
Other Stanfield Topics
