Welcome to Oronoque Village one of Fairfield Counties Premier Adult Communities. This exquisitely renovated Wolcott home is Oronoque Village's most desirable design. It features cathedral ceiling in the main living space with a beautiful wood burning fireplace. There is a slider to an expansive deck highlighting a home loaded with natural light and you'll love showing off the new wood laminate flooring throughout this home. There is new white shaker kitchen with quartz countertops, a cozy breakfast bar and all new appliances.The primary bedroom feature a large custom walk in closet and the en-suite features double sinks and a large walk in shower that is beautifully detailed with soft gold accents. The 2nd bedroom offer 2 closets and makes a perfect den of office. Gorgeous hall bath features a shower stall and modern cabinetry boasting black accents.The lower level greets you with a beautiful stairwell to completely renovated living space, with laminate floors and sheetrock ceilings. There is a cozy family room, large office, half bath, laundry room and an oversized storage area round out this level. Oronoque Village is surrounded by Blackhawk Golf Club offering an optional membership. Included in the HOA are 2 club houses, 3 swimming pools, tennis and trials to walk. This is a wonderful 55+ community. Conveniently located off the Merritt parkway.(several photos have been virtually staged)
Sold for $635,000
$635,000
133 Bannock Lane #B, Stratford, CT 06614
2beds
2,038sqft
Condominium
Built in 1973
-- sqft lot
$639,500 Zestimate®
$312/sqft
$3,037 Estimated rent
Home value
$639,500
$576,000 - $710,000
$3,037/mo
Zestimate® history
Owner options
List your home for rent
$3,037/mo
Rent Zestimate®
Find your next renter with Zillow Rental Manager. Plus, with online applications, you can quickly screen prospective tenants – for free.
$3,037/mo
Rent Zestimate®
Refinance and save
$4,889/mo
Est. payment
Refinancing to a lower rate could help reduce your monthly payments and save thousands over the life of the loan.
$4,889/mo
Est. payment
Explore your selling options
Work with a Zillow partner agent
Leverage their expertise and Zillow's premium Showcase listings to get your home seen by more buyers.
Get startedList with your own agent
Get your home in front of millions of buyers by listing it on Zillow.
Learn how to do itSell it yourself
Take full control of how buyers see your home on Zillow by listing For Sale by Owner (FSBO).
List your homeWhat's special
Beautiful wood burning fireplaceOversized storage areaCozy family roomQuartz countertopsExquisitely renovated wolcott homeLarge officeLaundry room
Zillow last checked:
Listing updated:
Listed by:
Joseph Passero (203)247-7723,
William Raveis Real Estate 203-227-4343
Bought with:
Karen Stephens, REB.0791781
William Pitt Sotheby's Int'l
Source: Smart MLS,MLS#: 24153059
Facts & features
Interior
Bedrooms & bathrooms
- Bedrooms: 2
- Bathrooms: 3
- Full bathrooms: 2
- 1/2 bathrooms: 1
Primary bedroom
- Features: Full Bath, Stall Shower, Walk-In Closet(s), Laminate Floor
- Level: Main
Bedroom
- Features: Laminate Floor
- Level: Main
Family room
- Features: Laminate Floor
- Level: Lower
Kitchen
- Features: Breakfast Bar, Quartz Counters, Limestone Floor
- Level: Main
Living room
- Features: Cathedral Ceiling(s), Balcony/Deck, Ceiling Fan(s), Fireplace, Laminate Floor
- Level: Main
Office
- Features: Laminate Floor
- Level: Lower
Heating
- Gas on Gas
Cooling
- Central Air
Appliances
- Included: Gas Range, Microwave, Refrigerator, Dishwasher, Washer, Dryer, Gas Water Heater, Water Heater
- Laundry: Lower Level
Features
- Open Floorplan
- Basement: Full,Heated,Garage Access,Cooled,Partially Finished,Liveable Space
- Attic: Access Via Hatch
- Number of fireplaces: 1
- Common walls with other units/homes: End Unit
Interior area
- Total structure area: 2,038
- Total interior livable area: 2,038 sqft
- Finished area above ground: 1,438
- Finished area below ground: 600
Property
Parking
- Total spaces: 2
- Parking features: Attached, Paved, Unassigned, Garage Door Opener
- Attached garage spaces: 1
Features
- Stories: 2
- Has private pool: Yes
- Pool features: In Ground
Lot
- Features: Few Trees, Wooded, Level, Cul-De-Sac
Details
- Parcel number: 363377
- Zoning: G-05
Construction
Type & style
- Home type: Condo
- Architectural style: Ranch
- Property subtype: Condominium
- Attached to another structure: Yes
Materials
- Vertical Siding
Condition
- New construction: No
- Year built: 1973
Utilities & green energy
- Sewer: Public Sewer
- Water: Public
Community & HOA
Community
- Features: Adult Community 55, Golf, Medical Facilities, Public Rec Facilities
- Senior community: Yes
- Subdivision: Oronoque
HOA
- Has HOA: Yes
- Amenities included: Clubhouse, Tennis Court(s), Management
- Services included: Maintenance Grounds, Trash, Snow Removal, Pool Service, Insurance
- HOA fee: $556 monthly
Location
- Region: Stratford
Financial & listing details
- Price per square foot: $312/sqft
- Tax assessed value: $137,600
- Annual tax amount: $5,535
- Date on market: 2/7/2026
Price history
| Date | Event | Price |
|---|---|---|
| 6/12/2026 | Sold | $635,000$312/sqft |
Source:  Smart MLS #24153059 Report a problem Smart MLS #24153059 Report a problem | ||
| 5/15/2026 | Pending sale | $635,000$312/sqft |
Source: Smart MLS #24153059 Report a problem | ||
| 2/19/2026 | Listed for sale | $635,000+69.3%$312/sqft |
Source: Smart MLS #24153059 Report a problem | ||
| 10/30/2025 | Sold | $375,000-6.2%$184/sqft |
Source: Smart MLS #24126564 Report a problem | ||
| 10/21/2025 | Pending sale | $399,900$196/sqft |
Source: Smart MLS #24126564 Report a problem | ||
| 9/15/2025 | Listed for sale | $399,900+53.8%$196/sqft |
Source: Smart MLS #24126564 Report a problem | ||
| 7/8/2005 | Sold | $260,000$128/sqft |
Source: Smart MLS #98244751 Report a problem | ||
Public tax history
| Year | Property taxes | Tax assessment |
|---|---|---|
| 2025 | $5,535 | $137,690 |
| 2024 | $5,535 | $137,690 |
| 2023 | $5,535 +1.9% | $137,690 |
| 2022 | $5,433 0% | $137,690 |
| 2021 | $5,435 -0.4% | $137,690 |
| 2020 | $5,458 -1% | $137,690 -0.5% |
| 2019 | $5,515 -0.1% | $138,320 |
| 2018 | $5,519 -0.2% | $138,320 |
| 2017 | $5,529 +8.1% | $138,320 |
| 2015 | $5,115 -3.1% | $138,320 -6.6% |
| 2014 | $5,278 +2.9% | $148,120 |
| 2013 | $5,131 +0.5% | $148,120 |
| 2012 | $5,107 +1% | $148,120 |
| 2011 | $5,058 +2.5% | $148,120 |
| 2010 | $4,935 -8.5% | $148,120 -16.6% |
| 2009 | $5,394 -0.5% | $177,660 |
| 2008 | $5,420 +1.3% | $177,660 |
| 2007 | $5,351 | $177,660 |
Find assessor info on the county website
Neighborhood: 06614
Nearby homes
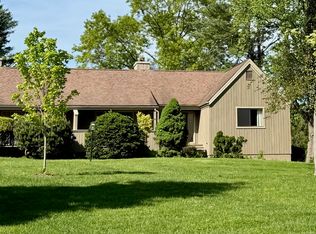
- $629,9003 bd3 ba2.6k sqft133 Bannock Ln #A, Stratford, CT 06614Sold
- $477,7002 bd2 ba1.4k sqft144 Bolbone Ln #A, Stratford, CT 06614Off Market
- $502,6001 bd2 ba1.4k sqft144 Bolbone Ln #B, Stratford, CT 06614Off Market
- $494,5003 bd3 ba1.4k sqft142 Bolbone Ln #A, Stratford, CT 06614Off Market
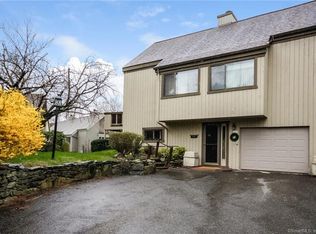
- $300,0001 bd1 ba1.4k sqft142 Bolbone Ln #B, Stratford, CT 06614Sold
- $522,4002 bd3 ba1.7k sqft145 Bolbone Ln #A, Stratford, CT 06614Off Market
- $368,7001 bd1 ba1.1k sqft145 Bolbone Ln #B, Stratford, CT 06614Off Market
- $479,3002 bd2 ba2.7k sqft143 Bolbone Ln #B, Stratford, CT 06614Off Market
Nearby schools
GreatSchools rating
- 4/10Chapel SchoolGrades: K-6Distance: 0.6 mi
- 4/10Harry B. Flood Middle SchoolGrades: 7-8Distance: 0.7 mi
- 8/10Bunnell High SchoolGrades: 9-12Distance: 2.1 mi


Get pre-qualified for a loan
At Zillow Home Loans, we can pre-qualify you in as little as 5 minutes with no impact to your credit score.An equal housing lender. NMLS #10287.
Sell for more on Zillow
Get a Zillow Showcase℠ listing at no additional cost and you could sell for .
$639,500
2% more
+$12,790
With Zillow Showcase(estimated)
$652,290
- Connecticut
- Fairfield County
- Stratford
- 06614
- 133 Bannock Lane Unit B
Nearby cities
Nearby neighborhoods
Nearby zip codes
Other Stratford Topics
