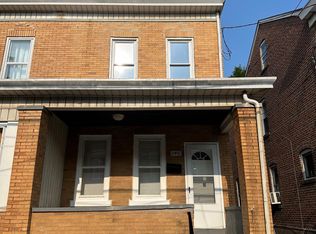
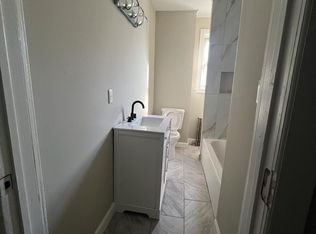
Welcome to this inviting brick semi with 4 bedrooms and 1.5 baths, a perfect canvas for crafting your ideal home. Step through the charming enclosed front porch, offering a serene space for relaxation. Inside, the living room welcomes you with gleaming hardwood floors, setting the tone for elegance throughout. The adjacent formal dining room boasts its own hardwood floors and is subtly delineated by two columns housing built-in cabinets with glass doors. Beyond lies a spacious eat-in kitchen, followed by a versatile bonus room and convenient half bath. Ascend the wooden staircase to discover four bedrooms, each adorned with hardwood floors, and a tiled full bath. Additional highlights include abundant natural wood accents, hardwood floors throughout, a full basement, a Weil-McLain high-efficiency boiler installed in 2014, updated electrical also in 2014, a new hot water heater from 2021, and an alarm system paid. Enjoy the privacy of the fenced backyard and the convenience of a washer and dryer, both in working condition and offered as is. This residence offers comfort, charm, and functionality, poised to become your dream home.
Sold for $242,000
$242,000
133 Barnt Ave, Trenton, NJ 08611
4beds
1,358sqft
Single Family Residence
Built in 1926
1,782 Square Feet Lot
$284,800 Zestimate®
$178/sqft
$2,649 Estimated rent
Home value
$284,800
$268,000 - $302,000
$2,649/mo
Zestimate® history
Owner options
List your home for rent
$2,649/mo
Rent Zestimate®
Find your next renter with Zillow Rental Manager. Plus, with online applications, you can quickly screen prospective tenants – for free.
$2,649/mo
Rent Zestimate®
Refinance and save
$1,434/mo
Est. payment
Refinancing to a lower rate could help reduce your monthly payments and save thousands over the life of the loan.
$1,434/mo
Est. payment
Explore your selling options
Work with a Zillow partner agent
Leverage their expertise and Zillow's premium Showcase listings to get your home seen by more buyers.
Get startedList with your own agent
Get your home in front of millions of buyers by listing it on Zillow.
Learn how to do itSell it yourself
Take full control of how buyers see your home on Zillow by listing For Sale by Owner (FSBO).
List your homeWhat's special
Versatile bonus roomWooden staircaseHardwood floorsGlass doorsBuilt - in cabinetsBrick semiNatural wood accents
Zillow last checked:
Listing updated:
Listed by:
Michael Greene 267-980-4217,
Keller Williams Real Estate-Langhorne,
Listing Team: The Kim Rock Group, Co-Listing Team: The Kim Rock Group,Co-Listing Agent: Kimberly Rock 215-650-7007,
Keller Williams Real Estate-Langhorne
Bought with:
Jose Rodriguez, 571989
Garcia Realtors
Source: Bright MLS,MLS#: NJME2042442
Facts & features
Interior
Bedrooms & bathrooms
- Bedrooms: 4
- Bathrooms: 2
- Full bathrooms: 1
- 1/2 bathrooms: 1
- Main level bathrooms: 1
Rooms
- Room types: Living Room, Dining Room, Primary Bedroom, Bedroom 2, Bedroom 3, Kitchen, Bedroom 1, Attic
Basement
- Area: 0
Heating
- Radiator, Natural Gas
Cooling
- Wall Unit(s), Electric
Appliances
- Included: Range Hood, Refrigerator, Cooktop, Washer, Dryer, Gas Water Heater
- Laundry: In Basement
Features
- Eat-in Kitchen
- Flooring: Wood, Tile/Brick
- Basement: Full
- Has fireplace: No
Interior area
- Total structure area: 1,358
- Total interior livable area: 1,358 sqft
- Finished area above ground: 1,358
- Finished area below ground: 0
Property
Parking
- Parking features: On Street
- Has uncovered spaces: Yes
Accessibility
- Accessibility features: None
Features
- Levels: Two
- Stories: 2
- Patio & porch: Porch
- Exterior features: Sidewalks, Street Lights
- Pool features: None
Lot
- Size: 1,782 Square Feet
- Dimensions: 17.80 x 100.00
- Features: Level
Details
- Additional structures: Above Grade, Below Grade
- Parcel number: 111850300034
- Zoning: RES
- Special conditions: Standard
Construction
Type & style
- Home type: SingleFamily
- Architectural style: Colonial
- Property subtype: Single Family Residence
- Attached to another structure: Yes
Materials
- Brick
- Foundation: Brick/Mortar
- Roof: Pitched
Condition
- New construction: No
- Year built: 1926
Utilities & green energy
- Electric: 150 Amps
- Sewer: Public Sewer
- Water: Public
- Utilities for property: Cable Connected
Community & HOA
Community
- Security: Security System
- Subdivision: Lalor Tract
HOA
- Has HOA: No
Location
- Region: Trenton
- Municipality: TRENTON CITY
Financial & listing details
- Price per square foot: $178/sqft
- Tax assessed value: $59,900
- Annual tax amount: $3,334
- Date on market: 4/24/2024
- Listing agreement: Exclusive Right To Sell
- Listing terms: Cash,Conventional,FHA
- Ownership: Fee Simple
Price history
| Date | Event | Price |
|---|---|---|
| 7/29/2024 | Sold | $242,000-1.2%$178/sqft |
Source:  Bright MLS #NJME2042442 Report a problem Bright MLS #NJME2042442 Report a problem | ||
| 5/3/2024 | Contingent | $245,000$180/sqft |
Source: Bright MLS #NJME2042442 Report a problem | ||
| 4/25/2024 | Listed for sale | $245,000+48.5%$180/sqft |
Source: Bright MLS #NJME2042442 Report a problem | ||
| 11/24/2023 | Listing removed | -- |
Source: Bright MLS #NJME2003688 Report a problem | ||
| 11/23/2021 | Sold | $165,000-5.7%$122/sqft |
Source: Bright MLS #NJME2003688 Report a problem | ||
| 9/13/2021 | Pending sale | $175,000$129/sqft |
Source: Bright MLS #NJME2003688 Report a problem | ||
| 8/15/2021 | Listed for sale | $175,000+94.4%$129/sqft |
Source: Bright MLS #NJME2003688 Report a problem | ||
| 2/25/2021 | Listing removed | -- |
Source: Owner Report a problem | ||
| 7/5/2020 | Listing removed | $1,500$1/sqft |
Source: Owner Report a problem | ||
| 6/26/2020 | Listed for rent | $1,500$1/sqft |
Source: Owner Report a problem | ||
| 7/17/2018 | Sold | $90,000-9.1%$66/sqft |
Source: Public Record Report a problem | ||
| 5/23/2018 | Price change | $99,000-6.5%$73/sqft |
Source: Gloria Nilson Co. Real Estate #7163105 Report a problem | ||
| 4/18/2018 | Listed for sale | $105,900-3.6%$78/sqft |
Source: Gloria Nilson Co. Real Estate #7163105 Report a problem | ||
| 1/15/2012 | Listing removed | $109,900$81/sqft |
Source: RE/MAX Tri County #5917473 Report a problem | ||
| 7/13/2011 | Listed for sale | $109,900-4.4%$81/sqft |
Source: Re/Max Tri County #5917473 Report a problem | ||
| 6/21/2004 | Sold | $115,000+62.2%$85/sqft |
Source: Public Record Report a problem | ||
| 9/8/2003 | Sold | $70,900$52/sqft |
Source: Public Record Report a problem | ||
Public tax history
| Year | Property taxes | Tax assessment |
|---|---|---|
| 2025 | $3,475 | $59,900 |
| 2024 | $3,475 +0.8% | $59,900 |
| 2023 | $3,446 +3.6% | $59,900 |
| 2022 | $3,326 +0.3% | $59,900 |
| 2021 | $3,315 +1.6% | $59,900 |
| 2020 | $3,262 +4.5% | $59,900 |
| 2019 | $3,123 +5.2% | $59,900 |
| 2018 | $2,968 -13.9% | $59,900 |
| 2017 | $3,446 +0.3% | $59,900 |
| 2016 | $3,434 +0.5% | $59,900 |
| 2015 | $3,418 +0.6% | $59,900 |
| 2014 | $3,397 +2.5% | $59,900 |
| 2013 | $3,315 -1.8% | $59,900 |
| 2012 | $3,376 +2.9% | $59,900 |
| 2011 | $3,281 +16.8% | $59,900 |
| 2010 | $2,809 +7% | $59,900 |
| 2009 | $2,625 +4.6% | $59,900 |
| 2008 | $2,510 +2.2% | $59,900 |
| 2007 | $2,456 | $59,900 |
| 2006 | -- | $59,900 |
| 2005 | -- | $59,900 |
Find assessor info on the county website
Neighborhood: Chestnut Park
Nearby homes
- $250,0003 bd2 ba1.3k sqft145 Barnt Ave, Trenton, NJ 08611Sold
- $213,300-- bd-- ba1.2k sqft131 Barnt Ave, Trenton, NJ 08611Off Market
- $285,0004 bd2 ba1.3k sqft147 Barnt Ave, Trenton, NJ 08611Sold
- $237,9003 bd-- ba1.4k sqft127 Barnt Ave, Trenton, NJ 08611Off Market
- $280,0003 bd2 ba1.2k sqft151 Barnt Ave, Trenton, NJ 08611Sold
- $270,0003 bd2 ba1k sqft125 Barnt Ave, Trenton, NJ 08611Sold
- $297,5003 bd1 ba1.2k sqft153 Barnt Ave, Trenton, NJ 08611Off Market
- $150,100-- bd-- ba1k sqft134 Barnt Ave, Trenton, NJ 08611Off Market
Nearby schools
GreatSchools rating
- 1/10Franklin Elementary SchoolGrades: K-3Distance: 0.4 mi
- 2/10Grace A Dunn Middle SchoolGrades: 7-8Distance: 0.2 mi
- 1/10Trenton Central High SchoolGrades: 10-12Distance: 1.2 mi
Schools provided by the listing agent
- High: Trenton Central H.s.
- District: Trenton Public Schools
Source: Bright MLS. This data may not be complete. We recommend contacting the local school district to confirm school assignments for this home.


Get pre-qualified for a loan
At Zillow Home Loans, we can pre-qualify you in as little as 5 minutes with no impact to your credit score.An equal housing lender. NMLS #10287.
- New Jersey
- Mercer County
- Trenton
- 08611
- Chestnut Park
- 133 Barnt Ave
Nearby cities
Nearby neighborhoods
Nearby zip codes
Other Trenton Topics
