Welcome to highly sought after Strawberry Fields! This interior townhome unit offers 3 Bedrooms and 1.5 Baths and it is located on a cul-de-sac. Enter into the spacious two story foyer with hardwood flooring, half bath and garage entry. Head down the hallway to a sun filled family room with laminate flooring. The flowing floor plan leads to a very functional kitchen with solid oak cabinets, granite counter tops and tiled backsplash, newer Maytag SS dishwasher, GE microwave, GE gas stove and newer refrigerator. The kitchen is complete with an island offering more work space for the cook and more cabinetry. The kitchen flows beautifully into a sunny dining room with sliders to the fenced in back yard that boasts a replaced/ newer pressure treated deck (2020) and lower level paver patio. Back inside, head to the 2nd level and you will find a very spacious hall overlooking the foyer where the washer and dryer are conveniently located. The primary bedroom is a generous size along with 2 additional bedrooms that include a Jack & Jill bathroom. To complete this townhome you will love the finished basement with newer carpeting (2019), storage closets for games and toys as well as a cedar closet. New gas heater and AC unit installed in (2021), hot water heater (2019), new dryer and upgraded sump pump (2024). There are NO HOA fees! Sellers are offering a 5K credit to replace carpeting on stairs and 2nd level. This beautiful home is conveniently located in award winning Souderton School District and it is very close to the Souderton Public Pool, Public Library, Forest Meadow Park, several restaurants, supermarkets and easy access to Route 309. Make your appointment today!
Sold for $369,900
$369,900
133 Bartlett Ct, Telford, PA 18969
3beds
1,476sqft
Townhouse
Built in 1993
2,786 Square Feet Lot
$386,600 Zestimate®
$251/sqft
$2,586 Estimated rent
Home value
$386,600
$363,000 - $410,000
$2,586/mo
Zestimate® history
Owner options
List your home for rent
$2,586/mo
Rent Zestimate®
Find your next renter with Zillow Rental Manager. Plus, with online applications, you can quickly screen prospective tenants – for free.
$2,586/mo
Rent Zestimate®
Refinance and save
$2,416/mo
Est. payment
Refinancing to a lower rate could help reduce your monthly payments and save thousands over the life of the loan.
$2,416/mo
Est. payment
Explore your selling options
Work with a Zillow partner agent
Leverage their expertise and Zillow's premium Showcase listings to get your home seen by more buyers.
Get startedList with your own agent
Get your home in front of millions of buyers by listing it on Zillow.
Learn how to do itSell it yourself
Take full control of how buyers see your home on Zillow by listing For Sale by Owner (FSBO).
List your homeWhat's special
Sun filled family roomFinished basementSunny dining roomLower level paver patioSpacious two story foyerTiled backsplashHardwood flooring
Zillow last checked:
Listing updated:
Listed by:
Sandy Horan 215-718-5356,
Keller Williams Real Estate-Montgomeryville,
Listing Team: The Daniel J. Smith Team, Co-Listing Team: The Daniel J. Smith Team,Co-Listing Agent: Daniel J. Smith 215-723-4073,
Keller Williams Real Estate-Montgomeryville
Bought with:
Tom Toole III, RS228901
RE/MAX Main Line-West Chester
Keith Lombardi, rs344095
RE/MAX Main Line-West Chester
Source: Bright MLS,MLS#: PAMC2121034
Facts & features
Interior
Bedrooms & bathrooms
- Bedrooms: 3
- Bathrooms: 2
- Full bathrooms: 1
- 1/2 bathrooms: 1
- Main level bathrooms: 1
Rooms
- Room types: Living Room, Dining Room, Primary Bedroom, Bedroom 2, Kitchen, Bedroom 1
Basement
- Area: 0
Heating
- Forced Air, Natural Gas
Cooling
- Central Air, Natural Gas
Appliances
- Included: Cooktop, Self Cleaning Oven, Dishwasher, Disposal, Microwave, Oven/Range - Gas, Gas Water Heater
- Laundry: Upper Level
Features
- Kitchen Island, Ceiling Fan(s), Eat-in Kitchen, Cedar Closet(s), Dining Area, Floor Plan - Traditional, Cathedral Ceiling(s), High Ceilings
- Flooring: Wood, Carpet, Vinyl, Tile/Brick
- Basement: Full
- Has fireplace: No
Interior area
- Total structure area: 1,476
- Total interior livable area: 1,476 sqft
- Finished area above ground: 1,476
- Finished area below ground: 0
Property
Parking
- Total spaces: 2
- Parking features: On Street, Driveway, Parking Lot
- Uncovered spaces: 2
Accessibility
- Accessibility features: None
Features
- Levels: Two
- Stories: 2
- Patio & porch: Deck, Patio, Porch
- Exterior features: Sidewalks, Street Lights
- Pool features: None
- Fencing: Wood
Lot
- Size: 2,786 Square Feet
- Dimensions: 24.00 x 0.00
- Features: Cul-De-Sac
Details
- Additional structures: Above Grade, Below Grade
- Parcel number: 340000440435
- Zoning: R130
- Zoning description: Residential
- Special conditions: Standard
Construction
Type & style
- Home type: Townhouse
- Architectural style: Colonial
- Property subtype: Townhouse
Materials
- Vinyl Siding
- Foundation: Slab
- Roof: Shingle
Condition
- Good
- New construction: No
- Year built: 1993
Utilities & green energy
- Sewer: Public Sewer
- Water: Public
- Utilities for property: Cable Connected
Community & HOA
Community
- Subdivision: Strawberry Fields
HOA
- Has HOA: No
Location
- Region: Telford
- Municipality: FRANCONIA TWP
Financial & listing details
- Price per square foot: $251/sqft
- Tax assessed value: $112,080
- Annual tax amount: $4,651
- Date on market: 10/26/2024
- Listing agreement: Exclusive Right To Sell
- Listing terms: Cash,Conventional,FHA
- Inclusions: Washer, Dryer, Refrigerator, "as Is Condition"
- Ownership: Fee Simple
Price history
| Date | Event | Price |
|---|---|---|
| 12/13/2024 | Sold | $369,900$251/sqft |
Source:  Bright MLS #PAMC2121034 Report a problem Bright MLS #PAMC2121034 Report a problem | ||
| 11/5/2024 | Pending sale | $369,900$251/sqft |
Source: Bright MLS #PAMC2121034 Report a problem | ||
| 10/28/2024 | Contingent | $369,900$251/sqft |
Source: Bright MLS #PAMC2121034 Report a problem | ||
| 10/26/2024 | Listed for sale | $369,900+76.1%$251/sqft |
Source: Bright MLS #PAMC2121034 Report a problem | ||
| 1/1/2015 | Sold | $210,000+0%$142/sqft |
Source:  Long & Foster Broker Feed #1005833718_100 Report a problem Long & Foster Broker Feed #1005833718_100 Report a problem | ||
| 9/26/2014 | Sold | $209,900$142/sqft |
Source: Public Record Report a problem | ||
| 7/17/2014 | Price change | $209,900-1.2%$142/sqft |
Source: RE/MAX RELIANCE #6393316 Report a problem | ||
| 6/22/2014 | Price change | $212,500-1.1%$144/sqft |
Source: RE/MAX RELIANCE #6393316 Report a problem | ||
| 5/21/2014 | Listed for sale | $214,900-1%$146/sqft |
Source: RE/MAX RELIANCE #6393316 Report a problem | ||
| 5/28/2010 | Sold | $217,000+3.3%$147/sqft |
Source: Public Record Report a problem | ||
| 10/7/2008 | Sold | $210,000-10.6%$142/sqft |
Source: Public Record Report a problem | ||
| 6/24/2008 | Listing removed | $234,900$159/sqft |
Source: Long and Foster Real Estate #5317185 Report a problem | ||
| 6/18/2008 | Price change | $234,900-1.7%$159/sqft |
Source: Long and Foster Real Estate #5317185 Report a problem | ||
| 5/27/2008 | Listed for sale | $239,000+47.5%$162/sqft |
Source: Long and Foster Real Estate #5317185 Report a problem | ||
| 9/19/2002 | Sold | $162,000$110/sqft |
Source: Public Record Report a problem | ||
Public tax history
| Year | Property taxes | Tax assessment |
|---|---|---|
| 2025 | $4,696 +5.8% | $112,080 |
| 2024 | $4,440 | $112,080 |
| 2023 | $4,440 +6.6% | $112,080 |
| 2022 | $4,164 +2.1% | $112,080 |
| 2021 | $4,077 +1.2% | $112,080 |
| 2020 | $4,028 +1.4% | $112,080 |
| 2019 | $3,974 +2.2% | $112,080 |
| 2018 | $3,890 +1.6% | $112,080 |
| 2017 | $3,830 +0.7% | $112,080 |
| 2016 | $3,805 +2.2% | $112,080 |
| 2015 | $3,724 +1.3% | $112,080 |
| 2014 | $3,677 +1.1% | $112,080 |
| 2013 | $3,637 +2.9% | $112,080 |
| 2012 | $3,533 +6.2% | $112,080 |
| 2011 | $3,327 +3.6% | $112,080 |
| 2010 | $3,212 +1.9% | $112,080 |
| 2009 | $3,153 +0.2% | $112,080 |
| 2008 | $3,148 +2.6% | -- |
| 2007 | $3,068 +3.5% | -- |
| 2006 | $2,963 +5.3% | -- |
| 2005 | $2,815 +7.1% | -- |
| 2004 | $2,629 +7.9% | -- |
| 2003 | $2,436 +3.6% | -- |
| 2002 | $2,351 +4.6% | -- |
| 2000 | $2,247 +2.3% | -- |
| 1999 | $2,196 | -- |
Find assessor info on the county website
Neighborhood: 18969
Nearby homes

- $371,0003 bd2 ba1.4k sqft132 Bartlett Ct, Telford, PA 18969Sold
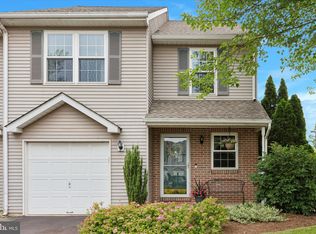
- $400,0003 bd2 ba1.5k sqft134 Bartlett Ct, Telford, PA 18969Sold
- $423,0003 bd1 ba1.7k sqft131 Bartlett Ct, Telford, PA 18969Off Market
- $393,4003 bd2 ba1.7k sqft130 Bartlett Ct, Telford, PA 18969Off Market

- $428,8003 bd1 ba1.5k sqft135 Bartlett Ct, Telford, PA 18969Off Market
- $215,0003 bd2 ba1.4k sqft136 Bartlett Ct, Telford, PA 18969Sold
- $381,0003 bd1 ba1.4k sqft137 Bartlett Ct, Telford, PA 18969Off Market
- $377,1003 bd1 ba1.4k sqft138 Bartlett Ct, Telford, PA 18969Off Market
Nearby schools
GreatSchools rating
- 9/10Franconia El SchoolGrades: K-5Distance: 1.1 mi
- 4/10Indian Crest Middle SchoolGrades: 6-8Distance: 0.9 mi
- 9/10Souderton Area Senior High SchoolGrades: 9-12Distance: 2.2 mi
Schools provided by the listing agent
- Elementary: Franconia
- Middle: Indian Crest
- High: Souderton Area Senior
- District: Souderton Area
Source: Bright MLS. This data may not be complete. We recommend contacting the local school district to confirm school assignments for this home.
Get a cash offer in 3 minutes
Find out how much your home could sell for in as little as 3 minutes with a no-obligation cash offer.
Estimated market value
$386,600
Get a cash offer in 3 minutes
Find out how much your home could sell for in as little as 3 minutes with a no-obligation cash offer.
Estimated market value
$386,600
- Pennsylvania
- Montgomery County
- Telford
- 18969
- 133 Bartlett Ct
Nearby cities
Nearby zip codes
Other Telford Topics
