This lovely custom built home is located at the end of the cul de sac overlooking the #9 green and the #1 tee box in the highly sought after gated neighborhood of Southwinds in Blue Water Bay. Exquisite inside and out, from the lush landscaping to the open and flowing floor plan. Lots of natural light and a kitchen even a gourmet chef would love. Double wall oven, 6 burner gas stove, island , and lots of storage. The screened in Florida room gives you a great view of the back yard and the fire pit. There is a 24kw generator with auto transfer switch if the power goes out. Huge garage that can hold 3 cars and a golf cart and that still leaves room for a work bench and tools. The roof is heavy duty Mediterranean barrel tile which is durable and stylish. Whole house water filter and there is even a termite bond. Convenient to many shops, schools, marina , and parks. From crown molding to a paver driveway this house has everything , except for you. Washer , Dryer, refrigerator, outside grill , and cabinets in garage not included, but may be negotiable with the right offer.
Sold for $730,000
$730,000
133 Baywind Dr, Niceville, FL 32578
3beds
2,782sqft
Single Family Residence
Built in 1996
0.36 Acres Lot
$728,700 Zestimate®
$262/sqft
$3,212 Estimated rent
Home value
$728,700
$663,000 - $794,000
$3,212/mo
Zestimate® history
Owner options
List your home for rent
$3,212/mo
Rent Zestimate®
Find your next renter with Zillow Rental Manager. Plus, with online applications, you can quickly screen prospective tenants – for free.
$3,212/mo
Rent Zestimate®
Refinance and save
$4,625/mo
Est. payment
Refinancing to a lower rate could help reduce your monthly payments and save thousands over the life of the loan.
$4,625/mo
Est. payment
Explore your selling options
Work with a Zillow partner agent
Leverage their expertise and Zillow's premium Showcase listings to get your home seen by more buyers.
Get startedList with your own agent
Get your home in front of millions of buyers by listing it on Zillow.
Learn how to do itSell it yourself
Take full control of how buyers see your home on Zillow by listing For Sale by Owner (FSBO).
List your homeWhat's special
Huge garageLots of storageLots of natural lightScreened in florida roomFire pitCrown moldingDouble wall oven
Zillow last checked:
Listing updated:
Listed by:
At The Beach Team 850-654-3325,
Keller Williams Realty Destin
Bought with:
Cathy J Alley, 619820
Berkshire Hathaway Home Services PenFed Realty
Source: ECAOR,MLS#: 963222
Facts & features
Interior
Bedrooms & bathrooms
- Bedrooms: 3
- Bathrooms: 3
- Full bathrooms: 3
Primary bedroom
- Level: Second
- Area: 297.6 Square Feet
- Dimensions: 18.6 x 16
Bedroom
- Level: First
- Area: 210 Square Feet
- Dimensions: 15 x 14
Bedroom
- Level: Second
- Area: 201.6 Square Feet
- Dimensions: 16 x 12.6
Primary bathroom
- Level: Second
- Area: 185.6 Square Feet
- Dimensions: 16 x 11.6
Bathroom
- Level: First
- Area: 66 Square Feet
- Dimensions: 11 x 6
Bathroom
- Level: Second
- Area: 72 Square Feet
- Dimensions: 12 x 6
Dining room
- Level: First
- Area: 195.96 Square Feet
- Dimensions: 14.2 x 13.8
Foyer
- Level: First
- Area: 132 Square Feet
- Dimensions: 22 x 6
Garage
- Level: First
- Area: 1280 Square Feet
- Dimensions: 40 x 32
Great room
- Level: First
- Area: 526.38 Square Feet
- Dimensions: 28.3 x 18.6
Kitchen
- Level: First
- Area: 368 Square Feet
- Dimensions: 23 x 16
Screened porch
- Level: First
- Area: 300 Square Feet
- Dimensions: 30 x 10
Utility room
- Level: First
- Area: 99 Square Feet
- Dimensions: 11 x 9
Heating
- Natural Gas
Cooling
- Central Air, Ceiling Fan(s)
Appliances
- Included: Dishwasher, Disposal, Microwave, Double Oven, Range Hood, Gas Water Heater
- Laundry: Washer/Dryer Hookup
Features
- Breakfast Bar, Bookcases, Vaulted Ceiling(s), Tray Ceiling(s), Kitchen Island, Recessed Lighting, Pantry, Woodwork Painted
- Flooring: Tile
- Windows: Window Treatments
- Attic: Pull Down Stairs
- Has fireplace: Yes
- Fireplace features: Gas
- Common walls with other units/homes: No Common Walls
Interior area
- Total structure area: 2,782
- Total interior livable area: 2,782 sqft
Property
Parking
- Total spaces: 3
- Parking features: Garage - Attached
- Attached garage spaces: 3
Features
- Stories: 2
- Patio & porch: Patio, Screened
- Exterior features: Outdoor Grill, Balcony, Lawn Pump, Sprinkler System
Lot
- Size: 0.36 Acres
- Dimensions: 66 x 150 x 100 x 175
- Features: Covenants, Cul-De-Sac, On Golf Course, Level, Restrictions, Within 1/2 Mile to Water
Details
- Additional structures: Workshop
- Parcel number: 261S22461B000A0170
- Zoning description: Resid Single Family
Construction
Type & style
- Home type: SingleFamily
- Architectural style: Mediterranean
- Property subtype: Single Family Residence
Materials
- Frame, Stucco
- Foundation: Slab
- Roof: Slate
Condition
- Construction Complete
- New construction: No
- Year built: 1996
Utilities & green energy
- Water: Public
Community & HOA
Community
- Features: BBQ Pit/Grill, Beach, Boat Launch, Fishing, Gated, Golf, Marina, Pavillion/Gazebo, Playground, Pool, Tennis Court(s)
- Subdivision: SOUTHWIND II
HOA
- Has HOA: Yes
- Services included: Maintenance Grounds, Management, Security
Location
- Region: Niceville
Financial & listing details
- Price per square foot: $262/sqft
- Tax assessed value: $710,825
- Annual tax amount: $5,114
- Date on market: 11/18/2024
- Road surface type: Paved
Price history
| Date | Event | Price |
|---|---|---|
| 1/27/2025 | Sold | $730,000-2.7%$262/sqft |
Source:  ECAOR #963222 Report a problem ECAOR #963222 Report a problem | ||
| 12/9/2024 | Pending sale | $750,000$270/sqft |
Source: ECAOR #963222 Report a problem | ||
| 11/18/2024 | Listed for sale | $750,000+72.4%$270/sqft |
Source: ECAOR #963222 Report a problem | ||
| 4/28/2017 | Sold | $435,000-1.1%$156/sqft |
Source: Public Record Report a problem | ||
| 3/6/2017 | Listed for sale | $439,900+15.2%$158/sqft |
Source: Century 21 Wilson Minger Agency #770611 Report a problem | ||
| 6/20/2013 | Sold | $382,000-15.1%$137/sqft |
Source: ECAOR #590661 Report a problem | ||
| 12/4/2012 | Listing removed | $449,900$162/sqft |
Source: RE/MAX SOUTHERN REALTY #579842 Report a problem | ||
| 6/30/2012 | Listed for sale | $449,900$162/sqft |
Source: RE/MAX SOUTHERN REALTY #579842 Report a problem | ||
| 8/18/2011 | Listing removed | $449,900$162/sqft |
Source: RE/MAX Southern Realty #540477 Report a problem | ||
| 4/2/2011 | Price change | $449,900-4.3%$162/sqft |
Source: RE/MAX Southern Realty #540477 Report a problem | ||
| 7/1/2010 | Listed for sale | $469,900$169/sqft |
Source: RE/MAX Southern Realty #540477 Report a problem | ||
Public tax history
| Year | Property taxes | Tax assessment |
|---|---|---|
| 2025 | $5,484 +2.9% | $501,897 +2.9% |
| 2024 | $5,328 +2.4% | $487,752 +3% |
| 2023 | $5,205 +3.3% | $473,546 +3.8% |
| 2022 | $5,040 +0.2% | $456,346 +3% |
| 2021 | $5,032 +0.2% | $443,054 +1.4% |
| 2020 | $5,021 +1.2% | $436,937 +2.3% |
| 2019 | $4,963 +0.9% | $427,113 +1.9% |
| 2018 | $4,919 | $419,149 +12.4% |
| 2017 | $4,919 +10.1% | $373,024 +2.1% |
| 2016 | $4,466 +2.8% | $365,352 +0.7% |
| 2015 | $4,346 -2% | $362,812 +0.8% |
| 2014 | $4,436 | $359,933 +13.1% |
| 2013 | -- | $318,207 +1.7% |
| 2012 | -- | $312,888 +3% |
| 2011 | -- | $303,775 +1.5% |
| 2010 | -- | $299,286 +2.7% |
| 2009 | -- | $291,418 +0.1% |
| 2008 | -- | $291,127 +3% |
| 2007 | -- | $282,648 +2.5% |
| 2006 | -- | $275,754 +3% |
| 2005 | -- | $267,722 +3% |
| 2004 | -- | $259,924 +1.9% |
| 2003 | -- | $255,078 +2.4% |
| 2002 | -- | $249,100 +1.6% |
| 2001 | -- | $245,177 |
Find assessor info on the county website
Neighborhood: 32578
Nearby homes
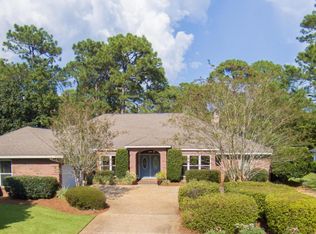
- $737,5004 bd3 ba3k sqft131 Baywind Dr, Niceville, FL 32578Off Market
- $782,2003 bd2 ba3.1k sqft129 Baywind Dr, Niceville, FL 32578Off Market
- $579,9004 bd4 ba2.6k sqft137 Baywind Dr, Niceville, FL 32578Off Market
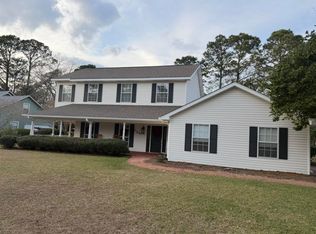
- $685,0004 bd3 ba2.5k sqft139 Baywind Dr, Niceville, FL 32578Sold
- $1,028,3004 bd4 ba6k sqft135 Baywind Dr, Niceville, FL 32578Off Market
- $855,3003 bd3 ba3.6k sqft45 Southwind Ct, Niceville, FL 32578Off Market
- $714,6003 bd2 ba2.7k sqft127 Baywind Dr, Niceville, FL 32578Off Market
- $495,1003 bd2 ba1.8k sqft1605 Oakmont Cir, Niceville, FL 32578Off Market
Nearby schools
GreatSchools rating
- 8/10Bluewater Elementary SchoolGrades: PK-5Distance: 1.4 mi
- 9/10C. W. Ruckel Middle SchoolGrades: 6-8Distance: 4.2 mi
- 7/10Niceville Senior High SchoolGrades: 9-12Distance: 4.2 mi
Schools provided by the listing agent
- Elementary: Bluewater
- Middle: Ruckel
- High: Niceville
Source: ECAOR. This data may not be complete. We recommend contacting the local school district to confirm school assignments for this home.


Get pre-qualified for a loan
At Zillow Home Loans, we can pre-qualify you in as little as 5 minutes with no impact to your credit score.An equal housing lender. NMLS #10287.
Sell for more on Zillow
Get a Zillow Showcase℠ listing at no additional cost and you could sell for .
$728,700
2% more
+$14,574
With Zillow Showcase(estimated)
$743,274
- Florida
- Okaloosa County
- Niceville
- 32578
- 133 Baywind Dr
Nearby cities
Nearby zip codes
Other Niceville Topics
