Skip main navigation
Sold for $660,000
  • $660,000

    133 Beach 116th Street #4M, Rockaway Beach, NY 11694

    2beds
    1,152sqft
    Condominium, Residential
    Built in 2018
    -- sqft lot
    $679,500 Zestimate®
    $573/sqft
    $3,678 Estimated rent

    Home value

    $679,500

    $612,000 - $754,000

    $3,678/mo

    Zestimate® history
    Loading
    Loading...

    Owner options

    List your home for rent

    $3,678/mo

    Rent Zestimate®

    Find your next renter with Zillow Rental Manager. Plus, with online applications, you can quickly screen prospective tenants – for free.

    Learn more

    $3,678/mo

    Rent Zestimate®

    Refinance and save

    $4,552/mo

    Est. payment

    Refinancing to a lower rate could help reduce your monthly payments and save thousands over the life of the loan.

    See today's rates

    $4,552/mo

    Est. payment

    Explore your selling options

    Work with a Zillow partner agent

    Leverage their expertise and Zillow's premium Showcase listings to get your home seen by more buyers.

    Get started

    List with your own agent

    Get your home in front of millions of buyers by listing it on Zillow.

    Learn how to do it

    Sell it yourself

    Take full control of how buyers see your home on Zillow by listing For Sale by Owner (FSBO).

    List your home

    What's special

    Expansive floor-to-ceiling windowsContemporary kitchenSecond king-sized bedroomDedicated laundry centerPrivate balconyPeninsula breakfast barKing-size primary suite
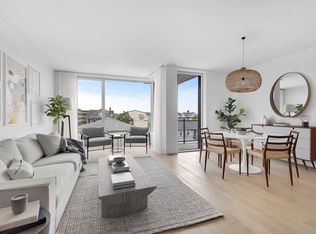
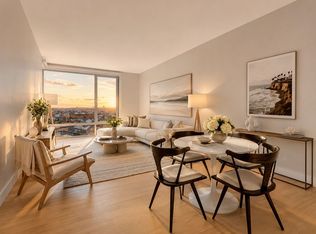
    Enjoy modern coastal living with NYC skyline and ocean views at this beautifully appointed two-bedroom, two-bathroom residence with a private balcony at One Sixteen, a premier luxury condominium just moments from the sand and surf in Rockaway Beach Perfect for morning coffee, sunset cocktails, or taking in the horizon beyond, the private balcony offers a rare sliver view of both the Atlantic Ocean and the Manhattan skyline, blending city excitement with beachside serenity. Inside, expansive floor-to-ceiling windows usher in natural light and coastal breezes, accentuating the clean lines and modern finishes throughout. The open-concept living and dining space flows effortlessly, with a thoughtfully designed layout. The contemporary kitchen is both stylish and functional, featuring honed Carrara Quartz countertops, a full suite of integrated stainless-steel LG and GE appliances (including a gas range and dishwasher), and a peninsula breakfast bar that adds storage and seating for four, in addition to ample space for formal dining. Retreat to the king-size primary suite, complete with a luxurious five-piece en-suite bathroom—double vanities, a glass-enclosed shower, and a deep soaking tub create a personal spa-like escape. A second king-sized bedroom has an en-suite three fixture bath, offering comfort and privacy for residents and guests alike. Additional highlights include a dedicated laundry center, with a Bosch washer and ventilated dryer, six-inch European white oak plank flooring, and ample closet space throughout. Building Amenities include two resident lounges and the Eighth Floor Club, offering a sweeping entertainment space with dazzling water and skyline vistas and an incredible landscaped rooftop deck with panoramic views from the ocean to the NYC skyline. The welcoming lobby hosts an on-site attendant and a full-service fitness center. There is also bicycle and resident storage available, and on-site valet parking. Situated moments from the beach, One Sixteen offers the best of both worlds—tranquil coastal living with convenient city access. Explore local cafes, surf shops, and Rockaway’s vibrant boardwalk scene, or hop on the A train, Rockaway Ferry, LIRR, or Belt Parkway for a quick connection to Manhattan and beyond.

    Zillow last checked:

    Listing updated:

    Listed by:

    Rita E. Kee 917-613-8686,

    Core Long Island LLC 212-500-2117

    Bought with:

    Gloria Schmitt, 10401387363

    Keller Williams Rty Gold Coast

    Source: OneKey® MLS as distributed by MLS GRID,MLS#: 882719MLS Logo

    Facts & features

    Interior

    Bedrooms & bathrooms
    • Bedrooms: 2
    • Bathrooms: 2
    • Full bathrooms: 2
    Bedroom 1
    • Description: King Size Bedroom
    • Level: First
    Bathroom 1
    • Description: Ensuite bath
    • Level: First
    Bathroom 2
    • Description: Second Bedroom
    • Level: First
    Bathroom 2
    • Description: Second full bath
    • Level: First
    Kitchen
    • Description: Open Kitchen
    • Level: First
    Living room
    • Description: Open Concept Living
    • Level: First
    Heating
    • Heat Pump
    Cooling
    • Central Air
    Appliances
    • Included: Dishwasher, Dryer, Freezer, Gas Range, Microwave, Refrigerator, Washer
    • Laundry: Washer/Dryer Hookup, In Unit
    Features
    • Double Vanity, Open Floorplan, Open Kitchen, Primary Bathroom, Quartz/Quartzite Counters, Soaking Tub, Storage
    • Attic: None
    Interior area
    • Total structure area: 1,152
    • Total interior livable area: 1,152 sqft

    Property

    Parking
    • Total spaces: 1
    • Parking features: Garage
    • Garage spaces: 1
    Features
    • Levels: One
    • Has view: Yes
    • View description: Open, Water
    • Has water view: Yes
    • Water view: Water
    • Waterfront features: Beach Access
    Details
    • Parcel number: 162261244
    • Special conditions: None

    Construction

    Type & style
    • Home type: Condo
    • Architectural style: Other
    • Property subtype: Condominium, Residential
    Materials
    • Brick
    Condition
    • New Construction
    • New construction: Yes
    • Year built: 2018

    Utilities & green energy

    • Sewer: Public Sewer
    • Water: Public
    • Utilities for property: Cable Available, Electricity Connected, Natural Gas Connected, Phone Available, Sewer Connected, Trash Collection Public, Underground Utilities, Water Connected

    Community & HOA

    HOA
    • Has HOA: Yes
    • Services included: Common Area Maintenance, Maintenance Structure, Maintenance Grounds, Snow Removal, Water
    • HOA fee: $576 monthly
    Location
    • Region: Rockaway Park

    Financial & listing details

    • Price per square foot: $573/sqft
    • Tax assessed value: $109,538
    • Annual tax amount: $11,166
    • Date on market: 6/30/2025
    • Cumulative days on market: 116 days
    • Listing agreement: Exclusive Right To Sell
    • Electric utility on property: Yes

    Price history

    DateEventPrice
    12/1/2025Sold$660,000-5%$573/sqft
    Source: OneKey® MLS as distributed by MLS GRID #882719 Report a problem
    10/24/2025Pending sale$695,000$603/sqft
    Source: OneKey® MLS as distributed by MLS GRID #882719 Report a problem
    6/30/2025Listed for sale$695,000+6.9%$603/sqft
    Source: OneKey® MLS as distributed by MLS GRID #882719 Report a problem
    6/27/2023Listing removed--
    Source: Douglas Elliman Report a problem
    6/2/2023Pending sale$650,000-53.4%$564/sqft
    Source: Douglas Elliman #21760778 Report a problem
    3/25/2023Listing removed--
    Source: Zillow Rentals Report a problem
    3/10/2023Listed for sale$1,395,000$1,211/sqft
    Source: Douglas Elliman #21874403 Report a problem
    1/18/2023Listed for rent$4,050$4/sqft
    Source: Zillow Rentals Report a problem

    Public tax history

    Tax history is unavailable.

    Neighborhood: Rockaway Park

    Nearby schools

    GreatSchools rating
    Schools provided by the listing agent
    • Elementary: Waterside Children'S Studio School
    • Middle: Waterside School For Leadership
    • High: August Martin High School

    Source: OneKey® MLS as distributed by MLS GRID. This data may not be complete. We recommend contacting the local school district to confirm school assignments for this home.