Skip main navigation
Closed
  • Price Unknown

    133 Bears Paw Way, Hollister, MO 65672

    2beds
    1,570sqft
    Single Family Residence, Cabin
    Built in 2001
    5,662 Square Feet Lot
    $208,700 Zestimate®
    $--/sqft
    $2,183 Estimated rent

    Home value

    $208,700

    $194,000 - $223,000

    $2,183/mo

    Zestimate® history
    Loading
    Loading...

    Owner options

    List your home for rent

    $2,183/mo

    Rent Zestimate®

    Find your next renter with Zillow Rental Manager. Plus, with online applications, you can quickly screen prospective tenants – for free.

    Learn more

    $2,183/mo

    Rent Zestimate®

    Refinance and save

    $50/mo

    Est. payment

    Refinancing to a lower rate could help reduce your monthly payments and save thousands over the life of the loan.

    See today's rates

    $50/mo

    Est. payment

    Explore your selling options

    Work with a Zillow partner agent

    Leverage their expertise and Zillow's premium Showcase listings to get your home seen by more buyers.

    Get started

    List with your own agent

    Get your home in front of millions of buyers by listing it on Zillow.

    Learn how to do it

    Sell it yourself

    Take full control of how buyers see your home on Zillow by listing For Sale by Owner (FSBO).

    List your home

    What's special

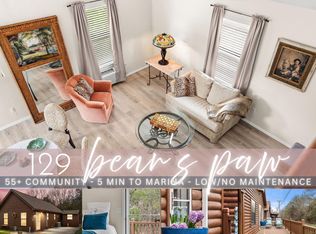
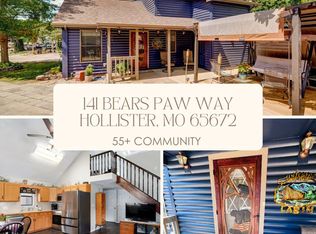
    Discover Your Slice of Paradise Near Table Rock Lake in the 55+community! Escape the hustle and bustle of city life and embrace the serene beauty of Table Rock Lake in your very own cabin within an exclusive RV resort subdivision. Tucked away in the Ozark Mountains, enjoy peace and quiet with all the amenities: pool, club house, hot tub and much more. Don't miss out, schedule your showing today!

    Zillow last checked:

    Listing updated:

    Listed by:

    Team Lake Dream 417-524-0181,

    RE/MAX Lakeside

    Bought with:

    Bradley James Lueckenhoff, 2023023235

    RE/MAX Lakeside

    Source: SOMOMLS as distributed by MLS GRID,MLS#: 60252784MLS Logo

    Facts & features

    Interior

    Bedrooms & bathrooms
    • Bedrooms: 2
    • Bathrooms: 2
    • Full bathrooms: 1
    • 1/2 bathrooms: 1
    Rooms
    • Room types: Loft, Master Bedroom
    Bedroom 1
    • Area: 201.4
    • Dimensions: 19 x 10.6
    Bedroom 1
    • Description: Unfinished room above garage
    • Area: 215.76
    • Dimensions: 18.6 x 11.6
    Bathroom full
    • Description: Laundry room
    • Area: 72
    • Dimensions: 9 x 8
    Bathroom half
    • Area: 16.8
    • Dimensions: 5.6 x 3
    Garage
    • Area: 208.8
    • Dimensions: 18 x 11.6
    Kitchen
    • Area: 126
    • Dimensions: 14 x 9
    Living room
    • Description: Living room dining room combo
    • Area: 204.6
    • Dimensions: 18.6 x 11
    Loft
    • Area: 334.4
    • Dimensions: 19 x 17.6
    Other
    • Description: Walk in closet
    • Area: 25
    • Dimensions: 5 x 5
    Patio
    • Area: 243.2
    • Dimensions: 32 x 7.6
    Heating
    • Forced Air, Electric
    Cooling
    • Ceiling Fan(s), Ductless
    Appliances
    • Included: Dishwasher, Free-Standing Electric Oven, Dryer, Washer, Microwave, Refrigerator
    Features
    • Laminate Counters
    • Doors: Storm Door(s)
    • Windows: Double Pane Windows
    • Has basement: No
    • Attic: Partially Finished
    • Has fireplace: No
    Interior area
    • Total structure area: 1,570
    • Total interior livable area: 1,570 sqft
    • Finished area above ground: 1,570
    • Finished area below ground: 0

    Property

    Parking
    • Total spaces: 1
    • Parking features: RV Access/Parking, Additional Parking
    • Attached garage spaces: 1
    Features
    • Levels: One and One Half
    • Stories: 1
    • Patio & porch: Covered, Deck
    • Exterior features: Rain Gutters
    • Fencing: Partial
    Lot
    • Size: 5,662 Square Feet
    • Dimensions: 80 x 70
    • Features: Landscaped, Level
    Details
    • Parcel number: 186.024003007009.000

    Construction

    Type & style
    • Home type: SingleFamily
    • Architectural style: Cabin
    • Property subtype: Single Family Residence, Cabin
    Materials
    • Wood Siding
    • Foundation: Slab
    • Roof: Composition
    Condition
    • Year built: 2001

    Utilities & green energy

    • Sewer: Public Sewer
    • Water: Public

    Community & HOA

    Community
    • Subdivision: Wilderness Club RV R
    HOA
    • Services included: Common Area Maintenance, Clubhouse, Pool
    • HOA fee: $50 monthly
    Location
    • Region: Hollister

    Financial & listing details

    • Tax assessed value: $106,180
    • Annual tax amount: $1,243
    • Date on market: 9/28/2023
    • Listing terms: Cash,Conventional
    • Road surface type: Chip And Seal, Concrete

    Price history

    DateEventPrice
    2/1/2024Sold--
    Source: SOMOMLS as distributed by MLS GRID #60252784 Report a problem
    12/24/2023Pending sale$185,000$118/sqft
    Source: SOMOMLS as distributed by MLS GRID #60252784 Report a problem
    11/15/2023Listed for sale$185,000$118/sqft
    Source: SOMOMLS as distributed by MLS GRID #60252784 Report a problem
    11/2/2023Pending sale$185,000$118/sqft
    Source: SOMOMLS as distributed by MLS GRID #60252784 Report a problem
    10/17/2023Price change$185,000-7.5%$118/sqft
    Source: SOMOMLS as distributed by MLS GRID #60252784 Report a problem
    9/28/2023Listed for sale$199,900+45.4%$127/sqft
    Source: SOMOMLS as distributed by MLS GRID #60252784 Report a problem
    8/24/2018Listing removed$137,500$88/sqft
    Source: Front Porch Realty #60104165 Report a problem
    7/25/2018Pending sale$137,500$88/sqft
    Source: Front Porch Realty #60104165 Report a problem
    4/4/2018Listed for sale$137,500$88/sqft
    Source: Front Porch Realty #60104165 Report a problem

    Public tax history

    YearProperty taxesTax assessment
    2025-- $20,170 -6%
    2024$1,154 0%$21,450
    2023$1,154 -7.2%$21,450 -8.7%
    2022$1,243 +28.9%$23,490 +24.5%
    2021$964 +3.7%$18,871 -19.7%
    2020$930 +2.3%$23,490 +33.2%
    2019$909 $17,640
    2018$909 -1.8%$17,640
    2017$926 +0.9%$17,640
    2016$918 +1.4%$17,640
    2015$905 +0.4%$17,640 +3%
    2014$901 $17,120
    2012-- $17,120
    2011-- $17,120
    2010-- $17,120
    Find assessor info on the county website

    Neighborhood: 65672

    Nearby schools

    GreatSchools rating
    Schools provided by the listing agent
    • Elementary: Hollister
    • Middle: Hollister
    • High: Hollister

    Source: SOMOMLS as distributed by MLS GRID. This data may not be complete. We recommend contacting the local school district to confirm school assignments for this home.

    Sell for more on Zillow
    Get a Zillow Showcase℠ listing at no additional cost and you could sell for .
    $208,700
    2% more
    +$4,174
    With Zillow Showcase(estimated)
    $212,874