Skip main navigation
Pending
  • Price cut: $5.5K (6/11)
    $433,000

    133 Beaufort Loop, Clayton, NC 27527

    3beds
    2,108sqft
    : 
    Loading
    Get pre-qualified
    Single Family Residence, Residential
    Built in 2018
    3,049 Square Feet Lot
    $429,400 Zestimate®
    $205/sqft
    $217/mo HOA

    What's special

    Unique courtyard-style settingTwo-car garageBuilt-in microwaveOversized primary suiteMassive custom walk-in closetCustom cabinetry
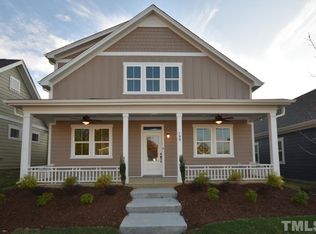
    *New Price*Resort style living in this Well Designed home with OVER 2100 sq ft, 3-Bedrooms PLUS AN OFFICE * One of the largest floorplans available* Enjoy a charming rocking chair front porch overlooking the unique courtyard-style setting where neighbors connect along inviting walkways and front porches. Tucked in The Walk at East Village, a 55+ active adult community, with amenities including a clubhouse, fitness center, heated pool, pickle ball and bocce ball courts, dog park, walking trails, and event space, all with lawn maintenance included for easy living. Open-concept with a cozy fireplace and spacious living room that flows seamlessly into a gourmet kitchen with quartz countertops, a 9 ft island with seating, custom cabinetry, gas range, range hood, built-in microwave, and chef's pantry. Adjoining dining area features custom trim accent walls and open space - perfect for hosting and entertaining. Oversized primary suite includes a massive custom walk-in closet. Tiled bathroom/walk-in shower and dual granite vanities. Office/Study-or make it an extra sitting room! From the two-car garage, step into the mudroom with custom built-in storage. Tiled laundry room with storage cabinets and utility sink. Located by Clayton's vibrant downtown, you'll love being so close to local shops, dining and community events, while just a short drive to downtown Raleigh. Experience easy, elevated living where every day feels like a retreat!
    111 days
    |
    247
    |
    6
    |

    Zillow last checked:

    Listing updated:

    Listed by:

    Cindy Johnson-Brown 919-631-6435,

    eXp Realty, LLC - C

    Source: Doorify MLS,MLS#: 10155940MLS Logo

      Facts & features

      Interior

      Bedrooms & bathrooms
      • Bedrooms: 3
      • Bathrooms: 2
      • Full bathrooms: 2
      Heating
      • Electric, Fireplace(s), Heat Pump, Natural Gas
      Cooling
      • Ceiling Fan(s), Central Air, Electric
      Appliances
      • Included: Dishwasher, Gas Range, Gas Water Heater, Microwave, Range Hood, Self Cleaning Oven, Stainless Steel Appliance(s)
      • Laundry: Laundry Room, Sink
      Features
      • Bathtub/Shower Combination, Pantry, Ceiling Fan(s), Crown Molding, Double Vanity, Eat-in Kitchen, High Ceilings, Kitchen Island, Open Floorplan, Quartz Counters, Recessed Lighting, Smooth Ceilings, Walk-In Closet(s), Walk-In Shower
      • Flooring: Hardwood, Tile
      • Windows: Blinds, Screens, Window Treatments
      Interior area
      • Total structure area: 2,108
      • Total interior livable area: 2,108 sqft
      • Finished area above ground: 2,108
      • Finished area below ground: 0

      Property

      Parking
      • Total spaces: 2
      • Parking features: Garage
      • Attached garage spaces: 2
      Features
      • Levels: One
      • Stories: 1
      • Patio & porch: Covered, Front Porch
      • Exterior features: Courtyard, Rain Gutters
      • Pool features: Community
      • Has view: Yes
      • View description: Neighborhood
      Lot
      • Size: 3,049 Square Feet
      • Features: Close to Clubhouse, Landscaped
      Details
      • Parcel number: 05037011T
      • Zoning: PUD
      • Special conditions: Standard,Trust

      Construction

      Type & style
      • Home type: SingleFamily
      • Architectural style: Transitional
      • Property subtype: Single Family Residence, Residential
      Materials
      • Fiber Cement
      • Foundation: Slab
      • Roof: Shingle
      Condition
      • New construction: No
      • Year built: 2018

      Utilities & green energy

      • Sewer: Public Sewer
      • Water: Public
      • Utilities for property: Cable Connected, Electricity Connected, Natural Gas Connected, Sewer Connected, Water Connected

      Community & HOA

      Community
      • Features: Clubhouse, Fitness Center, Pool, Sidewalks, Street Lights
      • Senior community: Yes
      • Subdivision: The Walk at East Village
      HOA
      • Has HOA: Yes
      • Amenities included: Barbecue, Billiard Room, Clubhouse, Fitness Center, Landscaping, Maintenance Grounds, Meeting Room, Pool, Recreation Room
      • Services included: Maintenance Grounds
      • HOA fee: $650 quarterly
      Location
      • Region: Clayton

      Financial & listing details

      • Price per square foot: $205/sqft
      • Tax assessed value: $437,820
      • Annual tax amount: $4,421
      • Date on market: 3/27/2026

        Estimated market value

        $429,400

        $408,000 - $451,000

        $2,003/mo

        Price history

        DateEventPrice
        6/20/2026Pending sale$433,000$205/sqft
        Source: Doorify MLS #10155940 Report a problem
        6/11/2026Price change$433,000-1.3%$205/sqft
        Source: Doorify MLS #10155940 Report a problem
        5/29/2026Listed for sale$438,500$208/sqft
        Source: Doorify MLS #10155940 Report a problem
        3/30/2026Pending sale$438,500$208/sqft
        Source: Doorify MLS #10155940 Report a problem
        3/27/2026Listed for sale$438,500+12%$208/sqft
        Source: Doorify MLS #10155940 Report a problem
        8/31/2018Sold$391,623$186/sqft
        Source: Doorify MLS #2179768 Report a problem

        Public tax history

        YearProperty taxesTax assessment
        2025$4,422 -11.3%$437,820 +15.9%
        2024$4,988 +2.3%$377,870
        2023$4,875 -3%$377,870
        2022$5,026 +1.5%$377,870
        2021$4,950 -2.2%$377,870
        2020$5,063 $377,870
        2019$5,063 $377,870 +655.7%
        2018-- $50,000
        Find assessor info on the county website

        Monthly payment

        Est. payment

        Payment breakdown

        Explore the cost of this home by adjusting the details. Changes won't be saved.
        All calculations are estimates and provided by Zillow, Inc. for informational purposes only. Actual amounts may vary.
        HOA fees may include property taxes on listings classified as Co-Ops. Contact the listing agent and/or owner for fee details.
        Mortgage interest rates are dependent on a number of factors, including credit score, down payment, and repayment length. Interest rate data provided by Zillow Group Marketplace, Inc. as of 1/1/1970 from various mortgage lenders with which we have lead or other similar arrangements; the Estimated Payment is an average of those rates.
        See how much you could borrow to make a competitive offer.

        Climate risks

        Neighborhood: 27527

        Getting around

        21 / 100
        Car-Dependent
        41 / 100
        Somewhat Bikeable

        Nearby schools

        GreatSchools rating
        Schools provided by the listing agent
        • Elementary: Johnston - East Clayton Elementary
        • Middle: Johnston - Riverwood Middle
        • High: Johnston - Clayton High

        Source: Doorify MLS. This data may not be complete. We recommend contacting the local school district to confirm school assignments for this home.

        A local agent can set up tours, give advice and negotiate with sellers.

        Browse local experts

        Similar homes