Gracing one of Melrose’s most coveted East Side streets, this distinguished 11-room Victorian offers a rare blend of architectural beauty and refined living. Rich oak woodwork, original pocket doors, and soaring ceilings showcase timeless craftsmanship. The chef’s kitchen is a showpiece—double ovens w/warming drawer, gas cooktop, decorative ceiling, cherry cabinetry, and a very desirable walk-in pantry chefs dream of, rarely found in homes of this era. Elegant living and dining spaces flow effortlessly for entertaining or quiet retreat. Five bedrooms offer flexibility for guests or work-from-home needs. Set on over 12,000 sq ft lot with a two-car garage, lush perennials, and flowering trees that create a picturesque backdrop with serene outdoor space for seasonal enjoyment. Close to Whole Foods, several public transit options nearby, Bellevue Golf Course, the vibrant downtown, the newly renovated library, and scenic Lynn Fells trails. A truly special offering.
Sold for $1,540,000
$1,540,000
133 Bellevue Ave, Melrose, MA 02176
5beds
3,126sqft
Single Family Residence
Built in 1886
0.29 Acres Lot
$1,552,400 Zestimate®
$493/sqft
$6,854 Estimated rent
Home value
$1,552,400
$1.43M - $1.69M
$6,854/mo
Zestimate® history
Owner options
List your home for rent
$6,854/mo
Rent Zestimate®
Find your next renter with Zillow Rental Manager. Plus, with online applications, you can quickly screen prospective tenants – for free.
$6,854/mo
Rent Zestimate®
Refinance and save
$9,703/mo
Est. payment
Refinancing to a lower rate could help reduce your monthly payments and save thousands over the life of the loan.
$9,703/mo
Est. payment
Explore your selling options
Work with a Zillow partner agent
Leverage their expertise and Zillow's premium Showcase listings to get your home seen by more buyers.
Get startedList with your own agent
Get your home in front of millions of buyers by listing it on Zillow.
Learn how to do itSell it yourself
Take full control of how buyers see your home on Zillow by listing For Sale by Owner (FSBO).
List your homeWhat's special
Architectural beautyRich oak woodworkCoveted east side streetsSerene outdoor spaceFlowering treesPicturesque backdropLush perennials
Zillow last checked:
Listing updated:
Listed by:
Annette Gregorio 617-548-3180,
Leading Edge Real Estate 781-979-0100
Bought with:
The North Star Group
Keller Williams Realty Evolution
Source: MLS PIN,MLS#: 73363865
Facts & features
Interior
Bedrooms & bathrooms
- Bedrooms: 5
- Bathrooms: 3
- Full bathrooms: 2
- 1/2 bathrooms: 1
- Main level bathrooms: 1
Primary bedroom
- Features: Closet, Flooring - Hardwood, Lighting - Overhead
- Level: Second
- Area: 208.28
- Dimensions: 16.4 x 12.7
Bedroom 2
- Features: Closet, Flooring - Hardwood, Lighting - Overhead
- Level: Second
- Area: 180.9
- Dimensions: 13.5 x 13.4
Bedroom 3
- Features: Closet, Flooring - Hardwood, Lighting - Overhead
- Level: Second
- Area: 191.62
- Dimensions: 14.3 x 13.4
Bedroom 4
- Features: Closet, Flooring - Hardwood, Lighting - Overhead
- Level: Second
- Area: 167.5
- Dimensions: 13.4 x 12.5
Bedroom 5
- Features: Closet, Flooring - Hardwood, Lighting - Overhead
- Level: Third
- Area: 377.62
- Dimensions: 23.9 x 15.8
Bathroom 1
- Features: Bathroom - Half, Flooring - Stone/Ceramic Tile, Countertops - Stone/Granite/Solid, Remodeled, Lighting - Pendant, Lighting - Overhead, Crown Molding, Pedestal Sink
- Level: Main,First
Bathroom 2
- Features: Bathroom - Full, Bathroom - Tiled With Shower Stall, Bathroom - Tiled With Tub, Ceiling Fan(s), Flooring - Stone/Ceramic Tile, Lighting - Overhead, Crown Molding, Pedestal Sink, Soaking Tub
- Level: Second
Bathroom 3
- Features: Bathroom - 3/4, Bathroom - Tiled With Shower Stall, Closet - Linen, Flooring - Stone/Ceramic Tile, Remodeled, Lighting - Overhead, Crown Molding
- Level: Third
Dining room
- Features: Flooring - Hardwood, Exterior Access, Lighting - Pendant, Lighting - Overhead, Crown Molding, Decorative Molding
- Level: Main,First
- Area: 208.28
- Dimensions: 16.4 x 12.7
Family room
- Features: Flooring - Hardwood, Cable Hookup, Open Floorplan, Lighting - Pendant, Lighting - Overhead
- Level: Main,First
- Area: 231.42
- Dimensions: 17.4 x 13.3
Kitchen
- Features: Ceiling Fan(s), Flooring - Vinyl, Pantry, Countertops - Stone/Granite/Solid, Exterior Access, Recessed Lighting, Remodeled, Pot Filler Faucet, Gas Stove, Lighting - Sconce, Lighting - Pendant, Lighting - Overhead, Decorative Molding
- Level: Main,First
- Area: 218.95
- Dimensions: 15.1 x 14.5
Living room
- Features: Flooring - Hardwood, Open Floorplan, Lighting - Sconce, Lighting - Pendant, Lighting - Overhead, Crown Molding, Pocket Door, Window Seat
- Level: Main,First
- Area: 211.47
- Dimensions: 15.9 x 13.3
Office
- Features: Flooring - Wood, Lighting - Overhead
- Level: Third
- Area: 174.23
- Dimensions: 13.3 x 13.1
Heating
- Electric Baseboard, Hot Water, Natural Gas
Cooling
- None
Appliances
- Included: Gas Water Heater, Oven, Dishwasher, Disposal, ENERGY STAR Qualified Refrigerator, ENERGY STAR Qualified Dishwasher, Cooktop
- Laundry: In Basement
Features
- Closet, Lighting - Overhead, Lighting - Pendant, Crown Molding, Decorative Molding, Game Room, Home Office, Foyer, Walk-up Attic, Internet Available - Broadband, High Speed Internet
- Flooring: Wood, Tile, Vinyl, Hardwood, Flooring - Wood, Flooring - Hardwood
- Basement: Full,Walk-Out Access,Interior Entry,Concrete,Unfinished
- Number of fireplaces: 1
Interior area
- Total structure area: 3,126
- Total interior livable area: 3,126 sqft
- Finished area above ground: 3,126
Property
Parking
- Total spaces: 5
- Parking features: Detached, Garage Door Opener, Paved Drive, Off Street, Deeded, Paved
- Garage spaces: 2
- Uncovered spaces: 3
Features
- Patio & porch: Porch
- Exterior features: Porch, Rain Gutters, Garden
Lot
- Size: 0.29 Acres
Details
- Parcel number: M:D10 P:0000082,659306
- Zoning: URA
Construction
Type & style
- Home type: SingleFamily
- Architectural style: Victorian
- Property subtype: Single Family Residence
Materials
- Frame
- Foundation: Stone
- Roof: Shingle,Clay
Condition
- Year built: 1886
Utilities & green energy
- Electric: Circuit Breakers, 200+ Amp Service
- Sewer: Public Sewer
- Water: Public
- Utilities for property: for Gas Range, for Electric Oven
Green energy
- Energy efficient items: Thermostat
Community & HOA
Community
- Features: Public Transportation, Shopping, Pool, Tennis Court(s), Park, Walk/Jog Trails, Golf, Medical Facility, Laundromat, Conservation Area, Highway Access, House of Worship, Private School, Public School, T-Station
- Security: Security System
HOA
- Has HOA: No
Location
- Region: Melrose
Financial & listing details
- Price per square foot: $493/sqft
- Tax assessed value: $1,158,200
- Annual tax amount: $11,466
- Date on market: 1/19/2026
- Exclusions: See Inclusion/Exclusion Sheet Attached In Mls.
- Road surface type: Paved
Price history
| Date | Event | Price |
|---|---|---|
| 5/28/2025 | Sold | $1,540,000+18.6%$493/sqft |
Source: MLS PIN #73363865 Report a problem | ||
| 4/24/2025 | Listed for sale | $1,299,000+83%$416/sqft |
Source: MLS PIN #73363865 Report a problem | ||
| 6/14/2007 | Sold | $710,000$227/sqft |
Source: Public Record Report a problem | ||
Public tax history
| Year | Property taxes | Tax assessment |
|---|---|---|
| 2025 | $11,466 +0.9% | $1,158,200 +1.2% |
| 2024 | $11,362 +3.9% | $1,144,200 +9% |
| 2023 | $10,936 +2.5% | $1,049,500 +3.9% |
| 2022 | $10,673 +3.8% | $1,009,700 +7.5% |
| 2021 | $10,286 -0.9% | $939,400 0% |
| 2020 | $10,381 +11% | $939,500 +8.6% |
| 2019 | $9,350 -0.7% | $864,900 +4% |
| 2018 | $9,419 +4.5% | $831,300 +8.8% |
| 2017 | $9,016 +0.5% | $764,100 +5% |
| 2016 | $8,974 +6.5% | $727,800 +12% |
| 2015 | $8,423 -0.1% | $649,900 +2.3% |
| 2014 | $8,435 +3% | $635,200 +1% |
| 2013 | $8,192 +2.1% | $628,700 |
| 2012 | $8,022 +2.4% | $628,700 |
| 2011 | $7,834 +4.3% | $628,700 +1.1% |
| 2010 | $7,509 +6.3% | $622,100 |
| 2009 | $7,067 +6.4% | $622,100 -2.3% |
| 2008 | $6,642 +3.7% | $636,800 -2.2% |
| 2007 | $6,402 +2.1% | $651,300 |
| 2006 | $6,272 +3.7% | $651,300 +4.9% |
| 2005 | $6,046 +0.3% | $620,700 +18.6% |
| 2004 | $6,027 +3.5% | $523,200 +10% |
| 2003 | $5,826 +2.6% | $475,600 +9% |
| 2002 | $5,678 +4.9% | $436,400 +13.1% |
| 2000 | $5,413 -8.4% | $385,800 +2.7% |
| 1999 | $5,908 | $375,800 |
Find assessor info on the county website
Neighborhood: East Side
Nearby homes
- $1,044,9004 bd1 ba1.8k sqft139 Bellevue Ave, Melrose, MA 02176Off Market
- $1,317,7006 bd2 ba3.4k sqft129 Bellevue Ave, Melrose, MA 02176Off Market
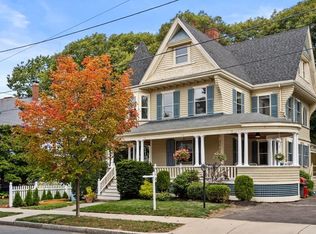
- $885,5003 bd1 ba1.8k sqft36 Batchelder St, Melrose, MA 02176Off Market
- $1,040,7003 bd2 ba2.1k sqft40 Batchelder St, Melrose, MA 02176Off Market

- $855,0002 bd2 ba2.4k sqft32 Batchelder St, Melrose, MA 02176Sold
- $1,066,7004 bd2 ba2.3k sqft44 Batchelder St, Melrose, MA 02176Off Market
- $1,690,8005 bd2 ba3.1k sqft132 Bellevue Ave, Melrose, MA 02176Off Market
- $1,028,0005 bd2 ba2.6k sqft28 Batchelder St, Melrose, MA 02176Off Market
Nearby schools
GreatSchools rating
- NAEarly Childhood CenterGrades: PK-KDistance: 0.3 mi
- 6/10Melrose Middle SchoolGrades: 6-8Distance: 0.5 mi
- 10/10Melrose High SchoolGrades: 9-12Distance: 0.5 mi
Schools provided by the listing agent
- Elementary: Apply
- Middle: Melrose Veteran
- High: Melrose High
Source: MLS PIN. This data may not be complete. We recommend contacting the local school district to confirm school assignments for this home.
Get a cash offer in 3 minutes
Find out how much your home could sell for in as little as 3 minutes with a no-obligation cash offer.
Estimated market value
$1,552,400
Get a cash offer in 3 minutes
Find out how much your home could sell for in as little as 3 minutes with a no-obligation cash offer.
Estimated market value
$1,552,400
- Massachusetts
- Middlesex County
- Melrose
- 02176
- East Side
- 133 Bellevue Ave
Nearby cities
Nearby neighborhoods
Nearby zip codes
Other Melrose Topics
