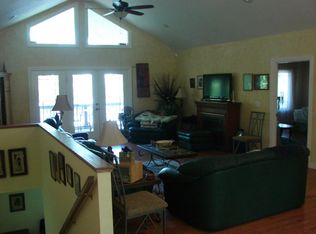
Lakefront and lake view home with private dock included on the shoreline less than 200 feet away and within sight of the home. Additionally, the home is furnished, including electronics, and ready for you to enjoy lake time. Contemporary style home built in 2022 and designed with a focus on enjoying lake life. The main level features towering ceilings and windows that capture the view of the lake and outdoors. Upstairs you'll find 4 bedrooms and 3 full baths so there's room for family and friends. Picture yourself on summer afternoons enjoying the back deck while watching the kids playing off the swim platform on the dock and then on those cooler evenings gather around the gas firepit on the deck to share memories. The private dock, included in the price, is solar powered and features a 10' x 24' boat slip, swim platform and an attached floating PWC dock. Plus, you don't find very many places on Table Rock Lake where the slope of the path from the home to the dock is as easy as you find with this property. This is a convenient location on the lake and by land it's just a short distance from shopping necessities. You don't want to pass up this amazing lakefront package deal.
Closed
Price Unknown
133 Bluesky Trails Lane, Branson West, MO 65737
4beds
3,168sqft
Single Family Residence
Built in 2022
10,018 Square Feet Lot
$1,245,600 Zestimate®
$--/sqft
$3,425 Estimated rent
Home value
$1,245,600
$1.15M - $1.36M
$3,425/mo
Zestimate® history
Owner options
List your home for rent
$3,425/mo
Rent Zestimate®
Find your next renter with Zillow Rental Manager. Plus, with online applications, you can quickly screen prospective tenants – for free.
$3,425/mo
Rent Zestimate®
Refinance and save
Refinancing to a lower rate could help reduce your monthly payments and save thousands over the life of the loan.
Explore your selling options
Work with a Zillow partner agent
Leverage their expertise and Zillow's premium Showcase listings to get your home seen by more buyers.
Get startedList with your own agent
Get your home in front of millions of buyers by listing it on Zillow.
Learn how to do itSell it yourself
Take full control of how buyers see your home on Zillow by listing For Sale by Owner (FSBO).
List your homeWhat's special
Gas firepitLake view homePrivate dockTowering ceilingsBack deckSwim platformContemporary style home
Zillow last checked:
Listing updated:
Listed by:
Nita Jane Ayres 417-331-6330,
ReeceNichols -Kimberling City
Bought with:
Dean Coder, 2022021867
Lake Agents, LLC
Source: SOMOMLS as distributed by MLS GRID,MLS#: 60246948
Facts & features
Interior
Bedrooms & bathrooms
- Bedrooms: 4
- Bathrooms: 4
- Full bathrooms: 3
- 1/2 bathrooms: 1
Primary bedroom
- Description: Includes furniture & electronics in all bedrooms
- Area: 299
- Dimensions: 13 x 23
Bedroom 2
- Description: En-suite bath
- Area: 110
- Dimensions: 10 x 11
Bedroom 3
- Description: Jack & Jill Bath access
- Area: 180
- Dimensions: 15 x 12
Bedroom 4
- Description: Includes built-in bunks
- Area: 299
- Dimensions: 23 x 13
Primary bathroom
- Area: 234
- Dimensions: 18 x 13
Bathroom half
- Area: 28
- Dimensions: 7 x 4
Bathroom full
- Description: En-suite to Bedroom 2
- Area: 45
- Dimensions: 9 x 5
Bathroom full
- Description: Jack & Jill Bath for Bedrooms 3 & 4
- Area: 108
- Dimensions: 12 x 9
Deck
- Description: Includes all furniture & outdoor gas firepit
- Area: 342
- Dimensions: 18 x 19
Great room
- Description: Kitchen, Dining & Living, incl furnishings
- Area: 805
- Dimensions: 35 x 23
Patio
- Description: Lakeside covered patio
- Area: 624
- Dimensions: 78 x 8
Porch
- Description: Front covered
- Area: 96
- Dimensions: 12 x 8
Utility room
- Area: 100
- Dimensions: 10 x 10
Heating
- Heat Pump, Mini-Splits, Central, Zoned, Electric
Cooling
- Central Air, Ceiling Fan(s), Zoned, Heat Pump
Appliances
- Included: Dishwasher, Free-Standing Propane Oven, Propane Water Heater, Ice Maker, Dryer, Washer, Microwave, Water Softener Owned, Tankless Water Heater, Refrigerator, Disposal, Water Filtration
- Laundry: Main Level, W/D Hookup
Features
- High Ceilings, Internet - Cable, Concrete Counters, Soaking Tub, Walk-In Closet(s), Walk-in Shower, Sound System
- Flooring: See Remarks, Vinyl, Tile
- Windows: Blinds
- Has basement: No
- Attic: Pull Down Stairs
- Has fireplace: No
Interior area
- Total structure area: 3,168
- Total interior livable area: 3,168 sqft
- Finished area above ground: 3,168
- Finished area below ground: 0
Property
Parking
- Total spaces: 2
- Parking features: Driveway, Heated Garage, Garage Faces Front, Garage Door Opener
- Attached garage spaces: 2
- Has uncovered spaces: Yes
Accessibility
- Accessibility features: Standby Generator
Features
- Levels: Two
- Stories: 2
- Patio & porch: Patio, Front Porch, Deck, Covered
- Exterior features: Rain Gutters, Water Access
- Has view: Yes
- View description: Lake, Water
- Has water view: Yes
- Water view: Water,Lake
- Waterfront features: Waterfront, Lake Front
Lot
- Size: 10,018 Square Feet
- Dimensions: 100 x 100
- Features: Adjoins Government Land, Waterfront, Dead End Street
Details
- Parcel number: 134.018002001005
- Other equipment: Generator
Construction
Type & style
- Home type: SingleFamily
- Architectural style: Contemporary
- Property subtype: Single Family Residence
Materials
- Frame, HardiPlank Type
- Foundation: Poured Concrete, Crawl Space
- Roof: Composition,Metal
Condition
- Year built: 2022
Utilities & green energy
- Sewer: Private Sewer, Septic Tank
- Water: Shared Well
Community & HOA
Community
- Security: Security System, Smoke Detector(s)
- Subdivision: N/A
Location
- Region: Branson West
Financial & listing details
- Tax assessed value: $590,600
- Annual tax amount: $3,905
- Date on market: 1/9/2024
- Listing terms: Cash,Conventional
- Road surface type: Gravel, Concrete
Price history
| Date | Event | Price |
|---|---|---|
| 8/31/2023 | Sold | -- |
Source:  SOMOMLS as distributed by MLS GRID #60246948 Report a problem SOMOMLS as distributed by MLS GRID #60246948 Report a problem | ||
| 7/22/2023 | Pending sale | $1,300,000$410/sqft |
Source: SOMOMLS as distributed by MLS GRID #60246948 Report a problem | ||
| 7/12/2023 | Price change | $1,300,000+18.2%$410/sqft |
Source: SOMOMLS as distributed by MLS GRID #60246948 Report a problem | ||
| 9/22/2022 | Pending sale | $1,100,000$347/sqft |
Source: SOMOMLS as distributed by MLS GRID #60226610 Report a problem | ||
| 8/26/2022 | Listed for sale | $1,100,000+279.4%$347/sqft |
Source: SOMOMLS as distributed by MLS GRID #60226610 Report a problem | ||
| 6/23/2021 | Sold | -- |
Source: Agent Provided Report a problem | ||
| 6/10/2021 | Pending sale | $289,900$92/sqft |
Source: SOMOMLS as distributed by MLS GRID #60192531 Report a problem | ||
| 6/8/2021 | Listed for sale | $289,900$92/sqft |
Source: SOMOMLS as distributed by MLS GRID #60192531 Report a problem | ||
Public tax history
| Year | Property taxes | Tax assessment |
|---|---|---|
| 2025 | $5,496 0% | $112,210 |
| 2024 | $5,496 +0.1% | $112,210 |
| 2023 | $5,489 +1092.7% | $112,210 +1086.2% |
| 2022 | $460 | $9,460 |
| 2021 | -- | $9,460 |
| 2020 | -- | $9,460 |
| 2019 | -- | $9,460 |
| 2018 | -- | $9,460 +5.5% |
| 2017 | $407 +5.3% | $8,970 |
| 2016 | $387 +2.8% | $8,970 |
| 2015 | $376 -0.2% | $8,970 -0.6% |
| 2014 | $377 +1.2% | $9,020 |
| 2012 | $373 -0.3% | $9,020 |
| 2011 | $374 +0% | $9,020 |
| 2010 | $374 | $9,020 |
Find assessor info on the county website
Neighborhood: 65737
Nearby homes
- $514,7003 bd3 ba3.2k sqft157 Bluesky Trails Ln, Branson West, MO 65737Off Market
- $523,5003 bd2 ba1.4k sqft127 Bluesky Trails Ln, Branson West, MO 65737Off Market
- $212,2002 bd-- ba1k sqft120 Bluesky Trails Ln, Branson West, MO 65737Off Market
- $274,2002 bd-- ba1.4k sqft144 Bluesky Trails Ln, Branson West, MO 65737Off Market
- $512,500-- bd-- ba3.3k sqft145 Bluesky Trails Ln, Branson West, MO 65737Off Market
- $707,200-- bd-- ba3k sqft119 Bluesky Trails Ln, Branson West, MO 65737Off Market
- $349,800-- bd-- ba1.4k sqft55 Mohawk Rd, Branson West, MO 65737Off Market
- $648,4004 bd3 ba3.8k sqft171 Bluesky Trails Ln, Branson West, MO 65737Off Market
Nearby schools
GreatSchools rating
- NAReeds Spring Primary SchoolGrades: PK-1Distance: 8.1 mi
- 3/10Reeds Spring Middle SchoolGrades: 7-8Distance: 7.8 mi
- 5/10Reeds Spring High SchoolGrades: 9-12Distance: 7.6 mi
Schools provided by the listing agent
- Elementary: Reeds Spring
- Middle: Reeds Spring
- High: Reeds Spring
Source: SOMOMLS as distributed by MLS GRID. This data may not be complete. We recommend contacting the local school district to confirm school assignments for this home.
Sell for more on Zillow
Get a Zillow Showcase℠ listing at no additional cost and you could sell for .
$1,245,600
2% more
+$24,912
With Zillow Showcase(estimated)
$1,270,512
- Missouri
- Stone County
- Branson West
- 65737
- 133 Bluesky Trails Lane
Nearby cities
Nearby zip codes
Other Branson West Topics
