Skip main navigation
Sold for $505,000
  • $505,000

    133 Boy Street, Bristol, CT 06010

    4beds
    2,478sqft
    Single Family Residence
    Built in 1962
    1.2 Acres Lot
    $600,100 Zestimate®
    $204/sqft
    $3,557 Estimated rent

    Home value

    $600,100

    $570,000 - $630,000

    $3,557/mo

    Zestimate® history
    Loading
    Loading...

    Owner options

    List your home for rent

    $3,557/mo

    Rent Zestimate®

    Find your next renter with Zillow Rental Manager. Plus, with online applications, you can quickly screen prospective tenants – for free.

    Learn more

    $3,557/mo

    Rent Zestimate®

    Refinance and save

    $3,614/mo

    Est. payment

    Refinancing to a lower rate could help reduce your monthly payments and save thousands over the life of the loan.

    See today's rates

    $3,614/mo

    Est. payment

    Explore your selling options

    Work with a Zillow partner agent

    Leverage their expertise and Zillow's premium Showcase listings to get your home seen by more buyers.

    Get started

    List with your own agent

    Get your home in front of millions of buyers by listing it on Zillow.

    Learn how to do it

    Sell it yourself

    Take full control of how buyers see your home on Zillow by listing For Sale by Owner (FSBO).

    List your home

    What's special

    Oversized brick fireplaceCape codTraditional charmModernized bathroomsCenter islandWindow seatBay window
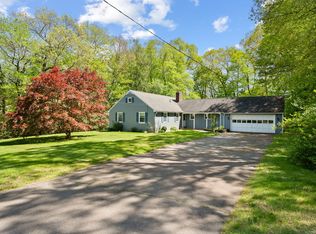
    Discover the perfect blend of comfort and elegance in this stunning 5-bedroom, 3.5-bathroom Cape Cod, beautifully situated on 1.2 lush, manicured acres in the sought-after Chippens Hill neighborhood. Spanning 2,478 sqft, this home offers a seamless integration of traditional charm and modern updates. Enter through a formal foyer to find hardwood floors extending throughout the residence. Two-car garage and a first-floor primary bedroom suite with a full bath and walk-in closet. An additional room on the first floor serves as an office, den, or fifth bedroom, complete with first-floor laundry for utmost convenience. The kitchen is a chef's delight with tiled floors, maple cabinetry, granite countertops, a center island with cooktop, and stainless appliances. The eat-in kitchen area flows into the dining space, highlighted by built-in hutches and wooden beams. The great room invites relaxation with its oversized brick fireplace, wood beams, and a bay window with a window seat that includes under storage. Upstairs, three additional bedrooms maintain the hardwood aesthetic and are equipped with ceiling fans. Outdoors, the property features a paver patio at the front, a two-tiered deck, and a three-season sunroom, offering multiple spaces for entertainment and enjoyment. Updates include a newer roof and modernized bathrooms, adding to the home's appeal. This home embodies a welcoming atmosphere in a picturesque setting.

    Zillow last checked:

    Listing updated:

    Listed by:

    Brian Burke 860-798-3272,

    Coldwell Banker Realty 860-644-2461

    Bought with:

    Alyssa McMahon, RES.0798842

    ROVI Homes

    Source: Smart MLS,MLS#: 24012257MLS Logo

    Facts & features

    Interior

    Bedrooms & bathrooms
    • Bedrooms: 4
    • Bathrooms: 4
    • Full bathrooms: 3
    • 1/2 bathrooms: 1
    Primary bedroom
    • Features: Full Bath
    • Level: Main
    Bedroom
    • Level: Upper
    Bedroom
    • Level: Upper
    Bedroom
    • Level: Upper
    Dining room
    • Level: Main
    Living room
    • Level: Main
    Heating
    • Forced Air, Oil
    Cooling
    • Ceiling Fan(s)
    Appliances
    • Included: Oven/Range, Microwave, Refrigerator, Dishwasher, Disposal, Water Heater
    • Laundry: Main Level
    Features
    • Open Floorplan
    • Basement: Full,Liveable Space
    • Attic: Storage,Access Via Hatch
    • Number of fireplaces: 1
    Interior area
    • Total structure area: 2,478
    • Total interior livable area: 2,478 sqft
    • Finished area above ground: 2,478

    Property

    Parking
    • Total spaces: 2
    • Parking features: Attached
    • Attached garage spaces: 2
    Features
    • Patio & porch: Porch, Deck, Patio
    • Exterior features: Rain Gutters
    Lot
    • Size: 1.20 Acres
    • Features: Subdivided, Few Trees, Level, Landscaped, Open Lot
    Details
    • Parcel number: 472347
    • Zoning: R-25

    Construction

    Type & style
    • Home type: SingleFamily
    • Architectural style: Cape Cod
    • Property subtype: Single Family Residence
    Materials
    • Wood Siding
    • Foundation: Concrete Perimeter
    • Roof: Asphalt
    Condition
    • New construction: No
    • Year built: 1962

    Utilities & green energy

    • Sewer: Public Sewer
    • Water: Public
    • Utilities for property: Cable Available

    Community & neighborhood

    Community
    • Community features: Golf, Health Club, Medical Facilities, Park, Public Rec Facilities, Shopping/Mall
    Location
    • Region: Bristol
    • Subdivision: Chippens Hill

    Price history

    DateEventPrice
    6/28/2024Sold$505,000+4.1%$204/sqft
    Source: Smart MLS #24012257 Report a problem
    5/17/2024Pending sale$485,000$196/sqft
    Source: Smart MLS #24012257 Report a problem
    4/26/2024Listed for sale$485,000+3.2%$196/sqft
    Source: Smart MLS #24012257 Report a problem
    10/2/2023Sold$470,000+4.5%$190/sqft
    Source: Smart MLS #170588654 Report a problem
    9/9/2023Pending sale$449,900$182/sqft
    Source: Smart MLS #170588654 Report a problem
    8/24/2023Listed for sale$449,900+66.7%$182/sqft
    Source: Smart MLS #170588654 Report a problem
    9/16/1999Sold$269,900-15.1%$109/sqft
    Source: Public Record Report a problem
    2/26/1988Sold$318,000$128/sqft
    Source: Public Record Report a problem

    Public tax history

    YearProperty taxesTax assessment
    2025$9,339 +8.7%$276,710 +2.6%
    2024$8,590 +4.9%$269,710
    2023$8,186 +12.2%$269,710 +41.8%
    2022$7,296 $190,260
    2021$7,296 $190,260
    2020$7,296 +0.8%$190,260
    2019$7,239 +3.2%$190,260
    2018$7,017 -2.6%$190,260 -4.8%
    2017$7,201 +4.1%$199,850
    2015$6,917 $199,850
    2014$6,917 +2.6%$199,850
    2013$6,745 -1.5%$199,850 -16.1%
    2012$6,851 +5.5%$238,280
    2011$6,491 $238,280
    2010$6,491 +4.8%$238,280
    2009$6,193 $238,280
    2008$6,193 +3.6%$238,280 +38.3%
    2007$5,979 +1.5%$172,260
    2006$5,893 +2.6%$172,260
    2005$5,741 +1.5%$172,260
    2004$5,655 +6.1%$172,260
    2003$5,328 -7.9%$172,260 -9.1%
    2001$5,782 +28.8%$189,580 +11.9%
    1995$4,489 $169,400

    Find assessor info on the county website

    Neighborhood: 06010

    Nearby schools

    GreatSchools rating
    Schools provided by the listing agent
    • Elementary: West Bristol
    • Middle: Chippens Hill
    • High: Bristol Central

    Source: Smart MLS. This data may not be complete. We recommend contacting the local school district to confirm school assignments for this home.

    Get pre-qualified for a loan
    At Zillow Home Loans, we can pre-qualify you in as little as 5 minutes with no impact to your credit score.

    An equal housing lender. NMLS #10287.

    Sell for more on Zillow
    Get a Zillow Showcase℠ listing at no additional cost and you could sell for .
    $600,100
    2% more
    +$12,002
    With Zillow Showcase(estimated)
    $612,102