Skip main navigation
Sold
  • Price Unknown

    133 BRACKENRIDGE AVE, San Antonio, TX 78209

    3beds
    2,250sqft
    Townhouse
    Built in 2015
    1,481 Square Feet Lot
    $551,000 Zestimate®
    $--/sqft
    $2,989 Estimated rent

    Home value

    $551,000

    $523,000 - $579,000

    $2,989/mo

    Zestimate® history
    Loading
    Loading...

    Owner options

    List your home for rent

    $2,989/mo

    Rent Zestimate®

    Find your next renter with Zillow Rental Manager. Plus, with online applications, you can quickly screen prospective tenants – for free.

    Learn more

    $2,989/mo

    Rent Zestimate®

    Refinance and save

    $182/mo

    Est. payment

    Refinancing to a lower rate could help reduce your monthly payments and save thousands over the life of the loan.

    See today's rates

    $182/mo

    Est. payment

    Explore your selling options

    Work with a Zillow partner agent

    Leverage their expertise and Zillow's premium Showcase listings to get your home seen by more buyers.

    Get started

    List with your own agent

    Get your home in front of millions of buyers by listing it on Zillow.

    Learn how to do it

    Sell it yourself

    Take full control of how buyers see your home on Zillow by listing For Sale by Owner (FSBO).

    List your home

    What's special

    High ceilingsNearby golf coursePanoramic viewsDecorative lightingWood flooringGreat restaurantsCentral market
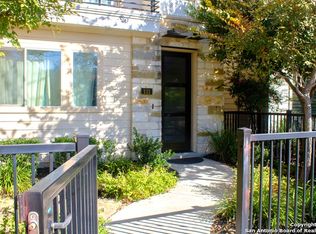
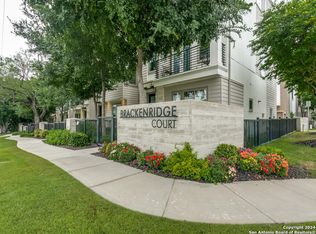
    Experience urban downtown living in this beautiful 3 bedroom 3.5 bath Townhouse in Brackenridge Court! Just minutes on foot to the Riverwalk and the Pearl, great restaurants and shopping! Featuring an open concept living floor plan with high ceilings, custom finishes, decorative lighting, wood flooring, plantation shutters, huge kitchen island with and lots of storage space, custom double stack kitchen cabinets, a luxurious primary suite that includes a sitting area and en suite bath with an oversized shower and roomy walk-in closet, and secondary bedrooms with full baths. There is a surge protector update inside the and out to protect appliances. The garage boasts A/C, an epoxy floor, can lighting and built-in cabinets. You will love relaxing or entertaining on the rooftop deck with panoramic views. This location provides endless opportunities to enjoy the best of San Antonio, the Zoo, Botanical Garden, Museums, nearby golf course, The Alamo, Central Market, The River Walk, top notch restaurants and night life. Don't miss this opportunity to make this your next home, book your personal tour today!

    Zillow last checked:

    Listing updated:

    Listed by:

    Ricardo Vasquez TREC #698059 (210) 380-8661,

    Redfin Corporation

    Source: LERA MLS,MLS#: 1730507MLS Logo

    Facts & features

    Interior

    Bedrooms & bathrooms
    • Bedrooms: 3
    • Bathrooms: 4
    • Full bathrooms: 3
    • 1/2 bathrooms: 1
    Primary bedroom
    • Features: Walk-In Closet(s), Full Bath
    • Level: Upper
    • Area: 154
    • Dimensions: 14 x 11
    Bedroom 2
    • Area: 154
    • Dimensions: 14 x 11
    Bedroom 3
    • Area: 132
    • Dimensions: 12 x 11
    Primary bathroom
    • Features: Shower Only, Double Vanity
    • Area: 90
    • Dimensions: 9 x 10
    Dining room
    • Area: 144
    • Dimensions: 16 x 9
    Kitchen
    • Area: 180
    • Dimensions: 15 x 12
    Living room
    • Area: 380
    • Dimensions: 19 x 20
    Heating
    • Central, Zoned, 1 Unit, Natural Gas
    Cooling
    • Ceiling Fan(s), Central Air
    Appliances
    • Included: Cooktop, Built-In Oven, Self Cleaning Oven, Microwave, Range, Gas Cooktop, Disposal, Dishwasher, Plumbed For Ice Maker, Water Softener Owned, Tankless Water Heater, ENERGY STAR Qualified Appliances
    • Laundry: Laundry Closet, Upper Level, Washer Hookup, Dryer Connection
    Features
    • One Living Area, Liv/Din Combo, Kitchen Island, Pantry, Secondary Bedroom Down, 1st Floor Lvl/No Steps, High Ceilings, Open Floorplan, High Speed Internet, Walk-In Closet(s), Ceiling Fan(s), Chandelier, Solid Counter Tops, Custom Cabinets, Programmable Thermostat
    • Flooring: Ceramic Tile, Wood
    • Windows: Double Pane Windows, Window Coverings
    • Has basement: No
    • Attic: Access Only
    • Has fireplace: No
    • Fireplace features: Not Applicable
    Interior area
    • Total structure area: 2,250
    • Total interior livable area: 2,250 sqft

    Property

    Parking
    • Total spaces: 2
    • Parking features: Two Car Garage, Garage Faces Rear, Garage Door Opener
    • Garage spaces: 2
    Features
    • Levels: Three Or More
    • Patio & porch: Deck
    • Pool features: None
    Lot
    • Size: 1,481 Square Feet
    Details
    • Parcel number: 010670010020

    Construction

    Type & style
    • Home type: Townhouse
    • Property subtype: Townhouse
    Materials
    • Brick, Siding
    • Foundation: Slab
    • Roof: Composition
    Condition
    • Pre-Owned
    • New construction: No
    • Year built: 2015
    Details
    • Builder name: David Weekly Homes

    Utilities & green energy

    • Electric: CPS
    • Gas: CPS
    • Sewer: SAWS
    • Water: SAWS
    • Utilities for property: Cable Available, City Garbage service
    Green energy
    • Indoor air quality: Integrated Pest Management

    Community & HOA

    Community
    • Features: BBQ/Grill
    • Security: Smoke Detector(s), Security System Owned
    • Subdivision: Brackenridge Court
    HOA
    • Has HOA: Yes
    • HOA fee: $183 monthly
    • HOA name: BRACKENRIDGE COURT
    Location
    • Region: San Antonio

    Financial & listing details

    • Tax assessed value: $559,840
    • Annual tax amount: $14,320
    • Date on market: 9/11/2025
    • Cumulative days on market: 28 days
    • Listing terms: Conventional,FHA,VA Loan,Cash
    • Road surface type: Paved

    Price history

    DateEventPrice
    1/16/2024Sold--
    Source: LERA MLS #1730507 Report a problem
    12/7/2023Pending sale$570,000$253/sqft
    Source: LERA MLS #1730507 Report a problem
    12/1/2023Contingent$570,000$253/sqft
    Source: LERA MLS #1730507 Report a problem
    11/9/2023Listed for sale$570,000+3.8%$253/sqft
    Source: LERA MLS #1730507 Report a problem
    8/31/2021Sold--
    Source: LERA MLS #1533597 Report a problem
    7/16/2021Pending sale$549,000$244/sqft
    Source: LERA MLS #1533597 Report a problem
    7/13/2021Contingent$549,000$244/sqft
    Source: LERA MLS #1533597 Report a problem
    6/10/2021Price change$549,000-3.5%$244/sqft
    Source: LERA MLS #1533597 Report a problem
    5/21/2021Listed for sale$569,000-1.2%$253/sqft
    Source: LERA MLS #1533597 Report a problem
    12/2/2019Sold--
    Source: LERA MLS #1398155 Report a problem
    8/23/2019Pending sale$575,990$256/sqft
    Source: The Virtual Realty Group #1398155 Report a problem
    8/23/2019Listing removed$3,250$1/sqft
    Source: The Virtual Realty Group #1402841 Report a problem
    8/3/2019Listed for rent$3,250$1/sqft
    Source: The Virtual Realty Group #1402841 Report a problem
    7/14/2019Listed for sale$575,990$256/sqft
    Source: The Virtual Realty Group #1398155 Report a problem

    Public tax history

    YearProperty taxesTax assessment
    2025$9,273 +1.2%$559,840 +4.3%
    2024$9,166 -2.9%$536,830 -0.8%
    2023$9,435 -22.5%$541,080 +2.6%
    2022$12,176 +87.5%$527,500 +10.4%
    2021$6,494 $477,680 -0.5%
    2020$6,494 -53.8%$480,020 -3.3%
    2019$14,070 $496,430 +12%
    2018$14,070 +13.4%$443,230 +1.3%
    2017$12,412 +571.4%$437,400 +567.8%
    2016$1,849 $65,500
    Find assessor info on the county website

    Neighborhood: Mahncke Park

    Nearby schools

    GreatSchools rating
    Schools provided by the listing agent
    • Elementary: Lamar
    • Middle: Mark Twain
    • High: Edison
    • District: San Antonio I.S.D.

    Source: LERA MLS. This data may not be complete. We recommend contacting the local school district to confirm school assignments for this home.

    Get a cash offer in 3 minutes
    Find out how much your home could sell for in as little as 3 minutes with a no-obligation cash offer.
    Estimated market value
    $551,000
    Get a cash offer in 3 minutes
    Find out how much your home could sell for in as little as 3 minutes with a no-obligation cash offer.
    Estimated market value
    $551,000