Skip main navigation
Off market
  • $605,600

    133 Bread St #E1, Philadelphia, PA 19106

    2beds
    1,770sqft
    Other
    Built in 2006
    -- sqft lot
    $605,600 Zestimate®
    $342/sqft
    $3,661 Estimated rent

    Home value

    $605,600

    $569,000 - $648,000

    $3,661/mo

    Zestimate® history
    Loading
    Loading...

    Owner options

    List your home for rent

    $3,661/mo

    Rent Zestimate®

    Find your next renter with Zillow Rental Manager. Plus, with online applications, you can quickly screen prospective tenants – for free.

    Learn more

    $3,661/mo

    Rent Zestimate®

    Refinance and save

    $4,416/mo

    Est. payment

    Refinancing to a lower rate could help reduce your monthly payments and save thousands over the life of the loan.

    See today's rates

    $4,416/mo

    Est. payment

    Explore your selling options

    Work with a Zillow partner agent

    Leverage their expertise and Zillow's premium Showcase listings to get your home seen by more buyers.

    Get started

    List with your own agent

    Get your home in front of millions of buyers by listing it on Zillow.

    Learn how to do it

    Sell it yourself

    Take full control of how buyers see your home on Zillow by listing For Sale by Owner (FSBO).

    List your home

    What's special

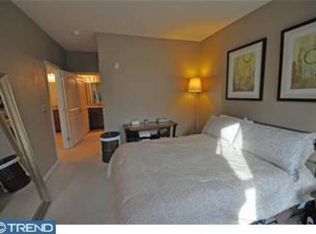
    City Living has so much to offer, and condo living is a great choice for minimal maintenance and optimal convenience. A rare corner townhouse style unit, well pointed with large windows that peer onto the courtyard and along a quaint cobblestone street, affording lots of natural light and space for lovely window boxes. One of the largest floorplans in the community, this stunning unit offers amazing space to live in style and comfort. The entry foyer opens onto the entire main floor that sprawls out to encompass a living/dining great room and very spacious kitchen. The kitchen is extra wide with plenty of storage in the natural wood cabinets. Tile floors are a perfect touch, a new dishwasher matches the stainless steel appliances and the sink has a sensor touch faucet. A large laundry room sits off the kitchen and next to a very spacious (accessible sized) powder room. New dark bamboo flooring accents the rest of the space, along with recessed lighting in the high ceilings. The living room nestles comfortably with space to spare and a dining area spreads opposite the windowed wall. A custom closet has been smartly installed under the stairwell, which acts as a coat closet and extra storage. Carpeted stairs in a wide stairwell lead to the upper level. A generous bedroom features lovely windows, custom closets and a large bath, smartly done with earth toned ceramic tiles, glass enclosed shower/tub combo and a natural wood vanity. The real gem here is the absolutely enormous master suite. Two walls of windows allow lovely natural light, a gorgeous walk in closet has been outfitted with handsome wood custom built ins. The master bath features a double sink vanity and glass enclosed shower. This level could easily be made into a three room option! The parking space is located on the first level of the underground garage near the elevator. A separate trash room provides for easy disposal and clean walkways. The common areas are beautifully landscaped with container gardens, outdoor seating, and an open space in the center courtyard is used for community gatherings and events. This unit offers a sense of privacy with an end corner location. National is a gated community with secure access, on-site maintenance staff and management office. There are two levels of underground parking and a SECOND space can be obtained with this unit. Old City is a vibrant neighborhood, home to cultural institutions, celebrity restaurants, yearly events, cafes, boutiques and art galleries. It is a transportation hub that provides public transportation throughout the city and outlying areas. The townhomes at the National are a lovely option for an urban lifestyle in a suburban-type environment while keeping with a savvy contemporary theme. This is a GREAT place to call HOME!

    This property is off market, which means it's not currently listed for sale or rent on Zillow. This may be different from what's available on other websites or public sources.

    Facts & features

    Interior

    Bedrooms & bathrooms
    • Bedrooms: 2
    • Bathrooms: 3
    • Full bathrooms: 2
    • 1/2 bathrooms: 1
    Heating
    • Forced air, Electric
    Cooling
    • Central
    Appliances
    • Included: Dishwasher, Garbage disposal, Microwave, Range / Oven, Refrigerator
    Features
    • Recessed Lighting, Dining Area, Open Floorplan, Master Bath(s), Combination Dining/Living
    • Flooring: Carpet, Hardwood
    Interior area
    • Total interior livable area: 1,770 sqft
    • Finished area below ground: 0

    Property

    Parking
    • Total spaces: 1
    • Parking features: Garage - Attached
    Accessibility
    • Accessibility features: Level Entry - Main
    Features
    • Exterior features: Brick
    • Has view: Yes
    • View description: Territorial
    Lot
    • Size: 1 sqft
    Details
    • Parcel number: 888058006
    • Special conditions: Standard

    Construction

    Type & style
    • Home type: Condo
    • Architectural style: Contemporary
    • Property subtype: Other
    Condition
    • Year built: 2006

    Community & neighborhood

    Location
    • Region: Philadelphia

    HOA & financial

    HOA
    • Has HOA: Yes
    • HOA fee: $695 monthly

    Other

    Other facts
    • Flooring: Carpet, Wood Floors
    • Heating: Forced Air
    • Appliances: Dishwasher, Refrigerator, Disposal, Built-in Microwave, Stainless Steel Appliance(s), Oven/Range - Electric
    • AssociationYN: true
    • GarageYN: true
    • AttachedGarageYN: true
    • HeatingYN: true
    • CoolingYN: true
    • PropertySubType: Other
    • StructureType: Other
    • ConstructionMaterials: Brick, Masonry
    • StoriesTotal: 2
    • ArchitecturalStyle: Contemporary
    • SpecialListingConditions: Standard
    • ParkingFeatures: Assigned, Attached Garage, Basement Garage
    • CoveredSpaces: 1
    • Cooling: Central Air
    • InteriorFeatures: Recessed Lighting, Dining Area, Open Floorplan, Master Bath(s), Combination Dining/Living
    • BelowGradeFinishedArea: 0
    • AccessibilityFeatures: Level Entry - Main
    • MlsStatus: ACTIVE UNDER CONTRACT
    • BuildingName: THE NATIONAL AT OLD CITY CONDOMINIUMS

    Price history

    DateEventPrice
    5/23/2022Sold$550,000$311/sqft
    Source: Public Record Report a problem
    4/13/2020Sold$550,000-1.8%$311/sqft
    Source: Public Record Report a problem
    1/24/2020Pending sale$560,000$316/sqft
    Source: Compass Pennsylvania, LLC #PAPH830590 Report a problem
    1/23/2020Price change$560,000-2.6%$316/sqft
    Source: Compass Pennsylvania, LLC #PAPH830590 Report a problem
    12/3/2019Price change$575,000-3.4%$325/sqft
    Source: Compass Pennsylvania, LLC #PAPH830590 Report a problem
    11/12/2019Price change$595,000-1.7%$336/sqft
    Source: Compass Pennsylvania, LLC #PAPH830590 Report a problem
    10/15/2019Price change$605,000-1.6%$342/sqft
    Source: Compass Pennsylvania, LLC #PAPH830590 Report a problem
    9/6/2019Listed for sale$615,000+29.2%$347/sqft
    Source: Compass Pennsylvania, LLC #PAPH830590 Report a problem
    5/13/2009Sold$476,000$269/sqft
    Source: Public Record Report a problem

    Public tax history

    YearProperty taxesTax assessment
    2025$7,930 +3%$566,500 +3%
    2024$7,699 -8.3%$550,000 -8.3%
    2023$8,397 +1%$599,900
    2022$8,315 --
    2021$8,315 --
    2018$8,315 +7.2%--
    2017$7,755 -20%--
    2016$9,695 --
    2015$9,695 --
    2014$9,695 +32.5%$576,000 +7658.6%
    2012$7,316 $7,424
    2011-- $7,424
    2010-- $7,424
    2009-- $7,424
    2008-- $7,424
    2007-- $7,424
    2006-- $7,424 -11.8%
    2005-- $8,416

    Find assessor info on the county website

    Neighborhood: Old City

    Nearby schools

    GreatSchools rating
    Schools provided by the listing agent
    • Elementary: GEN. GEORGE A. MCCALL SCHOOL
    • Middle: GEN. GEORGE A. MCCALL SCHOOL
    • High: HORACE FURNESS
    • District: THE SCHOOL DISTRICT OF PHILADELPHIA

    Source: The MLS. This data may not be complete. We recommend contacting the local school district to confirm school assignments for this home.

    Get a cash offer in 3 minutes
    Find out how much your home could sell for in as little as 3 minutes with a no-obligation cash offer.
    Estimated market value
    $605,600
    Get a cash offer in 3 minutes
    Find out how much your home could sell for in as little as 3 minutes with a no-obligation cash offer.
    Estimated market value
    $605,600