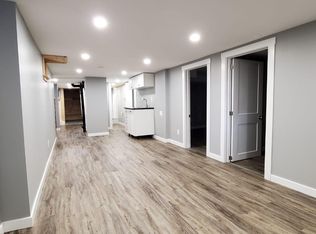
Welcome to 133 Breadalbane Street. This Strathcona gem rises above the rest by offering a lovely 3-bedroom home with a fully finished and separate basement studio apartment. The main floor features a large living space, dine-in kitchen, 4-piece bath, spacious bedroom or office and laundry. Head upstairs and you’ll find two bright bedrooms with plenty of closet space. The renovated basement, with separate entrance, has been waterproofed and provides 700 square feet of additional living space with a full kitchen and 3-piece bath – a perfect opportunity to generate rental income or for multi-generational living. Situated on a quiet and green 31x132 lot, 133 Breadalbane offers parking, front and rear decks, patio space and a private yard for gardening or relaxing. Located in the desirable neighbourhood of Strathcona you have convenient access to the 403, multiple parks including Victoria Park and the Dundurn Castle grounds, shopping, dining and public transit. Recent updates include furnace, waterline, basement renovation including waterproofing, some appliances and paint.
Sold for $630,000
C$630,000
133 Breadalbane St, Hamilton, ON L8R 3G7
4beds
1,234sqft
Single Family Residence, Residential
Built in ----
4,092 Square Feet Lot
$-- Zestimate®
C$511/sqft
C$2,581 Estimated rent
Home value
Not available
Estimated sales range
Not available
Not available
Owner options
List your home for rent
C$2,581/mo
Rent Zestimate®
Find your next renter with Zillow Rental Manager. Plus, with online applications, you can quickly screen prospective tenants – for free.
C$2,581/mo
Rent Zestimate®
Refinance and save
C$2,663/mo
Est. payment
Refinancing to a lower rate could help reduce your monthly payments and save thousands over the life of the loan.
C$2,663/mo
Est. payment
Explore your selling options
Work with a Zillow partner agent
Leverage their expertise and Zillow's premium Showcase listings to get your home seen by more buyers.
Get startedList with your own agent
Get your home in front of millions of buyers by listing it on Zillow.
Learn how to do itSell it yourself
Take full control of how buyers see your home on Zillow by listing For Sale by Owner (FSBO).
List your homeWhat's special
Separate basement studio apartmentLarge living spaceDine-in kitchenSpacious bedroomBright bedroomsPlenty of closet spaceRenovated basement
Zillow last checked:
Listing updated:
Listed by:
Sean Dawson, Salesperson,
Judy Marsales Real Estate Ltd.
Source: ITSO,MLS®#: 40780521Originating MLS®#: Cornerstone Association of REALTORS®
Facts & features
Interior
Bedrooms & bathrooms
- Bedrooms: 4
- Bathrooms: 2
- Full bathrooms: 2
- Main level bathrooms: 1
- Main level bedrooms: 1
Bedroom
- Level: Main
Other
- Level: Second
Bedroom
- Level: Second
Bedroom
- Level: Basement
Bathroom
- Features: 4-Piece
- Level: Main
Bathroom
- Features: 3-Piece
- Level: Basement
Kitchen
- Level: Main
Kitchen
- Level: Basement
Other
- Level: Main
Mud room
- Features: Laundry
- Level: Main
Heating
- Forced Air, Natural Gas
Cooling
- Central Air
Appliances
- Included: Water Heater
- Laundry: In-Suite, Shared
Features
- Basement: Walk-Up Access,Full,Finished
- Has fireplace: No
Interior area
- Total structure area: 1,934
- Total interior livable area: 1,234 sqft
- Finished area above ground: 1,234
- Finished area below ground: 700
Property
Parking
- Total spaces: 1
- Parking features: Front Yard Parking
- Uncovered spaces: 1
Features
- Frontage type: West
- Frontage length: 31.00
Lot
- Size: 4,092 Square Feet
- Dimensions: 31 x 132
- Features: Urban, Ample Parking, Dog Park, City Lot, Highway Access, Library, Major Highway, Open Spaces, Park, Place of Worship, Playground Nearby, Public Parking, Public Transit, Quiet Area, Rec./Community Centre, School Bus Route, Schools, Shopping Nearby
Details
- Parcel number: 171310277
- Zoning: D
Construction
Type & style
- Home type: SingleFamily
- Architectural style: 1.5 Storey
- Property subtype: Single Family Residence, Residential
Materials
- Stucco
- Foundation: Block
- Roof: Asphalt Shing
Condition
- 100+ Years
- New construction: No
Utilities & green energy
- Sewer: Sewer (Municipal)
- Water: Municipal
Community & HOA
Location
- Region: Hamilton
Financial & listing details
- Price per square foot: C$511/sqft
- Annual tax amount: C$4,456
- Date on market: 10/21/2025
- Inclusions: Other, All Appliances, Window Coverings, Light Fixtures.
- Exclusions: Tenant's Belongings
Price history
| Date | Event | Price |
|---|---|---|
| 12/12/2025 | Sold | C$630,000C$511/sqft |
Source: ITSO #40780521 Report a problem | ||
Public tax history
Tax history is unavailable.
Neighborhood: Strathcona
Nearby homes
- C$---- bd-- ba-- sqft148 Breadalbane St, Hamilton, ON L8R3G8Off Market
- C$---- bd-- ba-- sqft49 Jones St, Hamilton, ON L8R1X9Off Market
- C$--2 bd1 ba800 sqft129 Dundurn St N BASEMENT 1, Hamilton, ON L8R3E7Off Market
- C$---- bd-- ba-- sqft136 Dundurn St N, Hamilton, ON L8R3E8Off Market
- C$649,9003 bd1 ba1.2k sqft148 Dundurn St N, Hamilton, ON L8R3E8For Sale
- C$---- bd-- ba-- sqft27 Woodbine Cres, Hamilton, ON L8R1Y2Off Market
- C$---- bd-- ba-- sqft12 Lochearne St, Hamilton, ON L8R1V8Off Market
- C$--2 bd1 ba882 sqft14 Lochearne St, Hamilton, ON L8R1V8Off Market
Nearby schools
GreatSchools rating
No schools nearby
We couldn't find any schools near this home.
- Ontario
- Hamilton Division
- Hamilton
- L8R 3G7
- Strathcona
- 133 Breadalbane St
