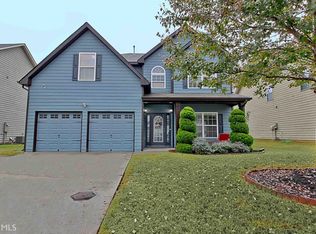
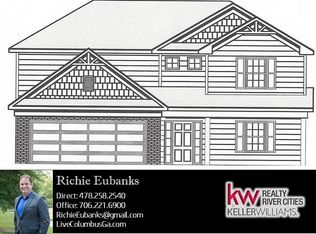
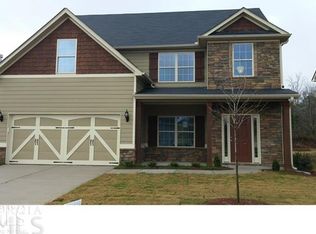
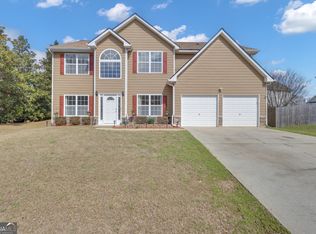
OPEN HOMES SAT. 12-6 & SUN 1-6! MEET US AT THE CLUBHOUSE! *Photos shown are only example of finished home. This specific home will have hardwoods instead of carpet as seen in the pictures on the Main floor* This exclusive energy efficient Camden Plan with 2 car garage and covered front porch features 4 Bedrooms and 2.5 Baths on 2587 Sq.Ft., Grand open 2 story Foyer w/ Formal Dining Room, boasting designer ceilings and wainscoting and hardwoods that flow to a beautiful Kitchen w/ huge granite island, plentiful cabinet space, walk-in pantry, breakfast area, breakfast bar, entry to Formal Dining Room, & views of the Great Room with a wood burning fireplace. Column and arched entryways throughout. Off of the Garage entry there is a mudroom shoe/coat cubby and a powder room and laundry room. The iron spindled staircase will lead you up to the Master suite w/ sitting area, spacious walk-in closet, linen closet, private toilet room, tiled shower & garden tub and additional Bedrooms 2, 3, 4 and full bath. Bedroom 3 has a spacious walk-in closet and other bedrooms have plenty of closet space as well. You will love the view from upstairs to the foyer! Hughston Homes' Signature Covered Patio out back is a must see!
This property is not currently displayed as for sale or rent on Zillow. This may be different from what's on other websites or public sources.