Welcome to your charming new home nestled in the Keeney section of Manchester, CT. Set in a sidewalk lined neighborhood, this beautifully maintained raised ranch boasts 3 spacious bedrooms and 1.5 baths, offering comfort and functionality. As you step inside, you're greeted by a bright and airy living space. The living room features a gas fireplace and opens to the dining room, perfect for both relaxing evenings and entertaining guests.The well-appointed, eat-in kitchen features beautifully updated cabinets with ample storage and counter space, making meal preparation a breeze. Enjoy peaceful mornings and picturesque views from your private newer Trex deck overlooking the serene backyard. Fully fenced, perfect for your furry friends and complete with a Gunite in-ground pool! With a finished lower level providing additional living space and a convenient attached garage, this home truly has it all. Hardwood floors in dining room and all bedrooms. Gas heat and hot water, newer thermopane windows throughout, newer siding on front of home, and meticulous care taken throughout. Located in a sought-after community with easy access to downtown Manchester and Glastonbury, amenities, parks, and highways, this property presents an ideal opportunity for comfortable living. Don't miss out on the chance to make this house your new home sweet home! Owner states hardwood floors under Living room and hallway carpet.
Sold for $365,000
$365,000
133 Briarwood Drive, Manchester, CT 06040
3beds
1,768sqft
Single Family Residence
Built in 1978
0.3 Acres Lot
$448,600 Zestimate®
$206/sqft
$2,941 Estimated rent
Home value
$448,600
$426,000 - $471,000
$2,941/mo
Zestimate® history
Owner options
List your home for rent
$2,941/mo
Rent Zestimate®
Find your next renter with Zillow Rental Manager. Plus, with online applications, you can quickly screen prospective tenants – for free.
$2,941/mo
Rent Zestimate®
Refinance and save
$2,670/mo
Est. payment
Refinancing to a lower rate could help reduce your monthly payments and save thousands over the life of the loan.
$2,670/mo
Est. payment
Explore your selling options
Work with a Zillow partner agent
Leverage their expertise and Zillow's premium Showcase listings to get your home seen by more buyers.
Get startedList with your own agent
Get your home in front of millions of buyers by listing it on Zillow.
Learn how to do itSell it yourself
Take full control of how buyers see your home on Zillow by listing For Sale by Owner (FSBO).
List your homeWhat's special
Picturesque viewsHot waterPrivate newer trex deckGas fireplaceHardwood floorsGas heatEat-in kitchen
Zillow last checked:
Listing updated:
Listed by:
THE SUSAN SANTORO TEAM,
Kate Esposito 203-215-8824,
William Pitt Sotheby's Int'l 203-453-2533
Bought with:
Ben Boger, RES.0811792
Keller Williams Realty
Source: Smart MLS,MLS#: 170625014
Facts & features
Interior
Bedrooms & bathrooms
- Bedrooms: 3
- Bathrooms: 2
- Full bathrooms: 1
- 1/2 bathrooms: 1
Primary bedroom
- Features: Full Bath, Hardwood Floor
- Level: Main
- Area: 198 Square Feet
- Dimensions: 18 x 11
Bedroom
- Features: Hardwood Floor
- Level: Main
- Area: 132 Square Feet
- Dimensions: 11 x 12
Bedroom
- Features: Hardwood Floor
- Level: Main
- Area: 115.5 Square Feet
- Dimensions: 10.5 x 11
Dining room
- Features: Hardwood Floor
- Level: Main
- Area: 126.5 Square Feet
- Dimensions: 11.5 x 11
Family room
- Level: Lower
- Area: 229.5 Square Feet
- Dimensions: 13.5 x 17
Kitchen
- Features: Dining Area
- Level: Main
- Area: 159.5 Square Feet
- Dimensions: 14.5 x 11
Living room
- Features: Bay/Bow Window, Gas Log Fireplace
- Level: Main
- Area: 266 Square Feet
- Dimensions: 14 x 19
Heating
- Baseboard, Natural Gas
Cooling
- Wall Unit(s)
Appliances
- Included: Oven/Range, Refrigerator, Dishwasher, Disposal, Washer, Dryer, Gas Water Heater
- Laundry: Lower Level
Features
- Open Floorplan
- Doors: Storm Door(s)
- Windows: Thermopane Windows
- Basement: Finished,Liveable Space,Storage Space
- Attic: Access Via Hatch
- Number of fireplaces: 1
- Fireplace features: Insert
Interior area
- Total structure area: 1,768
- Total interior livable area: 1,768 sqft
- Finished area above ground: 1,288
- Finished area below ground: 480
Property
Parking
- Total spaces: 2
- Parking features: Attached, Garage Door Opener, Private, Paved
- Attached garage spaces: 2
- Has uncovered spaces: Yes
Features
- Patio & porch: Deck
- Exterior features: Rain Gutters, Sidewalk
- Has private pool: Yes
- Pool features: In Ground, Gunite
- Fencing: Full
Lot
- Size: 0.3 Acres
- Features: Subdivided, Level
Details
- Parcel number: 628295
- Zoning: AAC
Construction
Type & style
- Home type: SingleFamily
- Architectural style: Ranch
- Property subtype: Single Family Residence
Materials
- Vinyl Siding
- Foundation: Concrete Perimeter, Raised
- Roof: Asphalt
Condition
- New construction: No
- Year built: 1978
Utilities & green energy
- Sewer: Public Sewer
- Water: Public
- Utilities for property: Cable Available
Green energy
- Energy efficient items: Doors, Windows
Community & HOA
Community
- Features: Golf, Library, Medical Facilities, Park, Playground, Shopping/Mall
- Subdivision: Keeney
HOA
- Has HOA: No
- Amenities included: None
Location
- Region: Manchester
Financial & listing details
- Price per square foot: $206/sqft
- Tax assessed value: $182,300
- Annual tax amount: $6,782
- Date on market: 4/12/2024
Price history
| Date | Event | Price |
|---|---|---|
| 4/10/2024 | Sold | $365,000+21.7%$206/sqft |
Source:  Smart MLS #170625014 Report a problem Smart MLS #170625014 Report a problem | ||
| 2/27/2024 | Pending sale | $300,000$170/sqft |
Source: Smart MLS #170625014 Report a problem | ||
| 2/23/2024 | Listed for sale | $300,000$170/sqft |
Source: Smart MLS #170625014 Report a problem | ||
Public tax history
| Year | Property taxes | Tax assessment |
|---|---|---|
| 2025 | $7,259 +2.9% | $182,300 |
| 2024 | $7,051 +4% | $182,300 |
| 2023 | $6,782 +3% | $182,300 |
| 2022 | $6,585 +7.1% | $182,300 +24.3% |
| 2021 | $6,151 +0.1% | $146,700 |
| 2020 | $6,142 +0.4% | $146,700 |
| 2019 | $6,117 +1.9% | $146,700 |
| 2018 | $6,001 +2.9% | $146,700 |
| 2017 | $5,831 -1.8% | $146,700 -2.7% |
| 2015 | $5,938 +1.9% | $150,700 |
| 2014 | $5,825 +3.2% | $150,700 |
| 2013 | $5,642 +4.5% | $150,700 |
| 2012 | $5,400 +3.3% | $150,700 -7.8% |
| 2011 | $5,226 +2.3% | $163,400 |
| 2010 | $5,111 +3.2% | $163,400 |
| 2009 | $4,954 +4% | $163,400 +13.2% |
| 2008 | $4,762 -19.2% | $144,400 -11.6% |
| 2007 | $5,891 +37.9% | $163,400 +53.6% |
| 2006 | $4,271 +5.4% | $106,400 |
| 2005 | $4,051 +5.5% | $106,400 |
| 2004 | $3,838 +5.1% | $106,400 |
| 2003 | $3,651 +10.2% | $106,400 |
| 2001 | $3,312 | $106,400 |
Find assessor info on the county website
Neighborhood: Keeney
Nearby homes
- $374,9003 bd1 ba1.3k sqft143 Briarwood Dr, Manchester, CT 06040Off Market
- $480,5004 bd3 ba2k sqft125 Briarwood Dr, Manchester, CT 06040Off Market
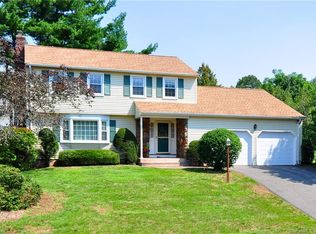
- $435,8003 bd2 ba1.8k sqft48 Strawberry Ln, Manchester, CT 06040Off Market
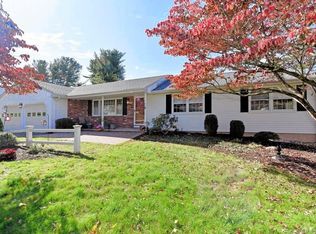
- $476,0004 bd3 ba3k sqft40 Strawberry Ln, Manchester, CT 06040Off Market
- $559,2005 bd3 ba3.2k sqft134 Briarwood Dr, Manchester, CT 06040Off Market
- $455,5004 bd2 ba2k sqft144 Briarwood Dr, Manchester, CT 06040Off Market
- $474,8004 bd3 ba2.1k sqft126 Briarwood Dr, Manchester, CT 06040Off Market
- $464,8004 bd2 ba2.2k sqft151 Briarwood Dr, Manchester, CT 06040Off Market
Nearby schools
GreatSchools rating
- 4/10Keeney SchoolGrades: PK-4Distance: 3.6 mi
- 4/10Illing Middle SchoolGrades: 7-8Distance: 3.1 mi
- 4/10Manchester High SchoolGrades: 9-12Distance: 2.8 mi
Schools provided by the listing agent
- High: Manchester
Source: Smart MLS. This data may not be complete. We recommend contacting the local school district to confirm school assignments for this home.


Get pre-qualified for a loan
At Zillow Home Loans, we can pre-qualify you in as little as 5 minutes with no impact to your credit score.An equal housing lender. NMLS #10287.
Sell for more on Zillow
Get a Zillow Showcase℠ listing at no additional cost and you could sell for .
$448,600
2% more
+$8,972
With Zillow Showcase(estimated)
$457,572
- Connecticut
- Hartford County
- Manchester
- 06040
- Keeney
- 133 Briarwood Drive
Nearby cities
Nearby neighborhoods
Nearby zip codes
Other Manchester Topics
