Skip main navigation
Under contract
  • $365,000

    133 Bridgehaven Drive, Raeford, NC 28376

    4beds
    2,502sqft
    : 
    Loading
    Get pre-qualified
    Single Family Residence
    Built in 2019
    10,019 Square Feet Lot
    $363,600 Zestimate®
    $146/sqft
    $32/mo HOA

    What's special

    Charming covered front porchSeparate showerGenerous countertop workspaceAbundant cabinet spaceLarge center islandWalk-in closetGarden tub
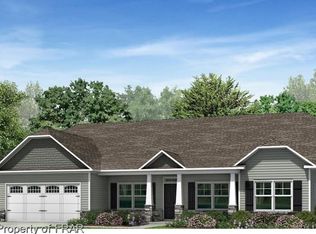
    Welcome home to this beautifully maintained 4 Bedroom, 2.5 Bath home in the highly sought-after Turnberry subdivision of Raeford. Perfectly positioned for an easy 15-minute commute to Fort Bragg via Chicken Gate, you'll avoid the All-American Gate closure! A charming covered front porch welcomes you inside to an open, light filled floor plan. A formal dining room with coffered ceilings. The kitchen is designed for both everyday living and entertaining, offering granite countertops, stainless steel appliances, a large center island, pantry, abundant cabinet space and generous countertop workspace. A spacious living room with soaring ceilings, fireplace and peaceful back yard views. The main level primary suite provides a private retreat with tray ceilings, a spacious ensuite featuring a double vanity, garden tub, separate shower, and a walk-in closet. One of this home's most thoughtful features is the first-floor laundry room with direct access to the primary closet, making everyday living incredibly convenient. Upstairs, you'll find a versatile loft perfect for a second living area, home office or game room, along with three spacious guest bedrooms all with tall ceilings and excellent closet space. Including one with its own window creating the perfect nook or reading space. The upstairs guest bathroom has a double vanity and separate showering area. Step outside to enjoy your own backyard retreat featuring a large, covered patio, a custom firepit area, and a fully fenced backyard that backs to a wooded tree line, providing both privacy and the perfect setting for entertaining or relaxing. Turnberry offers an exceptional lifestyle with sidewalks throughout the neighborhood, two community parks, a soccer field, and a stocked catch and release pond. Located directly across from the Aquatic Center, and just minutes from shopping and dining. Hoke County schools and Alpha Academy bus service is available within the neighborhood, this home truly combines comfort, convenience and community in one exceptional package.
    7 days
    |
    362
    |
    17
    |

    Zillow last checked:

    Listing updated:

    Listed by:

    Sarah Morris 910-551-8893,

    RE/MAX Choice

    Source: Hive MLS,MLS#: 100588341MLS LogoOriginating MLS: Mid Carolina Regional MLS

      Facts & features

      Interior

      Bedrooms & bathrooms
      • Bedrooms: 4
      • Bathrooms: 3
      • Full bathrooms: 2
      • 1/2 bathrooms: 1
      Rooms
      • Room types: Dining Room, Living Room, Master Bedroom, Loft, Bedroom 2, Bedroom 3, Bedroom 4
      Primary bedroom
      • Level: First
      • Dimensions: 168 x 132
      Bedroom 2
      • Level: Second
      • Dimensions: 1410 x 116
      Bedroom 3
      • Level: Second
      • Dimensions: 131 x 1111
      Bedroom 4
      • Level: Second
      • Dimensions: 168 x 108
      Dining room
      • Level: First
      • Dimensions: 108 x 1010
      Kitchen
      • Level: First
      • Dimensions: 187 x 158
      Living room
      • Level: First
      • Dimensions: 187 x 177
      Loft
      • Level: Second
      • Dimensions: 155 x 148
      Heating
      • Electric, Heat Pump
      Cooling
      • Central Air
      Appliances
      • Included: Electric Oven, Built-In Microwave, Refrigerator, Range, Dishwasher
      • Laundry: Laundry Room
      Features
      • Master Downstairs, Walk-in Closet(s), Vaulted Ceiling(s), Tray Ceiling(s), Kitchen Island, Ceiling Fan(s), Pantry, Walk-in Shower, Blinds/Shades, Walk-In Closet(s)
      • Flooring: LVT/LVP, Carpet, Vinyl
      • Basement: None
      Interior area
      • Total structure area: 2,502
      • Total interior livable area: 2,502 sqft
      Video & virtual tour

      Property

      Parking
      • Total spaces: 2
      • Parking features: Concrete, Garage
      • Attached garage spaces: 2
      Features
      • Levels: Two
      • Patio & porch: Front Porch
      • Fencing: Privacy,Back Yard
      • Has view: Yes
      • View description: See Remarks
      • Frontage type: See Remarks
      Lot
      • Size: 10,019 Square Feet
      • Dimensions: 80 x 105 x 77 x 33 x 142
      Details
      • Parcel number: 494550101237
      • Zoning: R-15
      • Special conditions: Standard

      Construction

      Type & style
      • Home type: SingleFamily
      • Property subtype: Single Family Residence
      Materials
      • Vinyl Siding, Wood Frame
      • Foundation: Slab
      • Roof: Composition
      Condition
      • New construction: No
      • Year built: 2019

      Utilities & green energy

      • Sewer: County Sewer
      • Water: County Water
      • Utilities for property: Water Connected

      Community & HOA

      Community
      • Subdivision: Turnberry
      HOA
      • Has HOA: Yes
      • Amenities included: Park, Playground, Sidewalks
      • HOA fee: $385 annually
      • HOA name: Turnberry HOA
      • HOA phone: 910-295-3791
      Location
      • Region: Raeford

      Financial & listing details

      • Price per square foot: $146/sqft
      • Tax assessed value: $270,420
      • Annual tax amount: $2,374
      • Date on market: 7/12/2026
      • Cumulative days on market: 7 days
      • Listing agreement: Exclusive Right To Sell
      • Listing terms: Cash,Conventional,FHA,VA Loan

        Estimated market value

        $363,600

        $345,000 - $382,000

        $2,288/mo

        Price history

        DateEventPrice
        7/16/2026Contingent$365,000$146/sqft
        Source: Hive MLS #100588341 Report a problem
        7/16/2026Pending sale$365,000$146/sqft
        Source: LPRMLS #765486 Report a problem
        7/12/2026Listed for sale$365,000+1.7%$146/sqft
        Source: LPRMLS #765486 Report a problem
        6/6/2024Sold$359,000$143/sqft
        Source: LPRMLS #722678 Report a problem
        4/25/2024Pending sale$359,000$143/sqft
        Source: LPRMLS #722678 Report a problem
        4/11/2024Listed for sale$359,000$143/sqft
        Source: LPRMLS #722678 Report a problem

        Public tax history

        YearProperty taxesTax assessment
        2025$2,374 $270,420
        2024$2,374 $270,420
        2023$2,374 $270,420
        2022$2,374 +9.6%$270,420 +12.9%
        2021$2,166 +1.2%$239,480
        2020$2,140 +536.8%$239,480 +498.7%
        2019$336 +697.2%$40,000
        2018$42 $40,000
        2017$42 $40,000
        2016$42 $40,000
        Find assessor info on the county website

        Monthly payment

        Est. payment

        Payment breakdown

        Explore the cost of this home by adjusting the details. Changes won't be saved.
        All calculations are estimates and provided by Zillow, Inc. for informational purposes only. Actual amounts may vary.
        HOA fees may include property taxes on listings classified as Co-Ops. Contact the listing agent and/or owner for fee details.
        Mortgage interest rates are dependent on a number of factors, including credit score, down payment, and repayment length. Interest rate data provided by Zillow Group Marketplace, Inc. as of 1/1/1970 from various mortgage lenders with which we have lead or other similar arrangements; the Estimated Payment is an average of those rates.
        See how much you could borrow to make a competitive offer.

        Climate risks

        Neighborhood: 28376

        Getting around

        2 / 100
        Car-Dependent
        25 / 100
        Somewhat Bikeable

        Nearby schools

        GreatSchools rating
        Schools provided by the listing agent
        • Elementary: Scurlock
        • Middle: East Hoke Middle
        • High: Hoke County High

        Source: Hive MLS. This data may not be complete. We recommend contacting the local school district to confirm school assignments for this home.

        A local agent can set up tours, give advice and negotiate with sellers.

        A local lender can help you make sure your offer is ready when you are.

        Browse local experts

        Similar homes