*FALL IN LOVE!! A BEAUTIFUL MOST CHARMING GEM * DISTINCTIVE NICHE OLNEY ESTATE AREA OF ONLY 15 LUXURY HOMES** COZY YET BEAUTIFULLY SOPHISTICATED* CONTEMPORARY HIGH END VENDORS & ARTISAN INSTALLS*NOTEWORTHY ARCHITECTURAL PARTNERING W/BOUTIQUE YORKTOWN CABINETRY IN MAJOR ROOMS FOR DELUXE STORAGE & EXHIBIT AREAS FOR TREASURES* OBJECTS +MEDIA+ BOOKS*I.E.GOURMET KITCHEN* INFORMAL CONSERVATORY*STUDY*PRIMARY SUITE *WALLED DISPLAY IN LOWER LEVEL&VANITY CABINETS * *TOLL BROTHERS DELIGHTED IN DESIGNING 1ST & SECOND FLRS W/ 9,12, 2 STORY CEILINGS*COFFERED & RECESSED *UPGRADED LEADED GLASS FRONT ENTRY DOOR W/SIDELIGHTS+TRANSOM*AWESOME2 STORY CENTER HALL RECEPTION AREA * DOUBLE STAIRCASE W/ WHITE BALUSTRADES*SITE LINE TO 12 FT CEILING GREAT ROOM W/GAS FIREPLACE & MANTLE SURROUND* *LOVELY 2 PIECE CROWN MOLDING IN THE FOYER, LR, DR ROOM & PRIMARY BDRM*CHAIR RAIL IN LR & DR*3 1/2 CASING AROUND ALL DOORS** 5 1/4 BASEBOARD INSTALLED IN ALL FINISHED AREAS*3 OVER 6 PANES OF ANDERSEN LOW E HIGH PERFORMANCE INSULATED WINDOWS W/BEAUTIFUL LIGHT*BOTH STATIONARY &DOUBLE HUNG CASEMENT WINDOWS W/GRILL PANE INSERTS ARE AN ATTRACTIVE FEATURE*THE*LOWER &MAIN FLR HAVE ZONED CARRIER GAS HEATING&ELECTRIC AC* SECOND STORY HAS OWN ZONED HEAT PUMP ELECTRIC A/C BY CARRIER*HIGH END SONOS MEDIA SOUND SYSTEMTHRU OUT ALL LEVELS/OUTSIDE SPKS*BEVELED GRANITE TOPS CABINETRY* WOW GOURMET KITCHEN W/SUPERIOR LARGE ISLAND 4 PREP&BUFFETS*STAINLESS STEEL APPLIANCES * LIGHTED WALK-IN SHELVED PANTRY W/GLASS DR ENTRY* LARGE S/S WALL OVEN &MICROWAVE GOURMET 3 SECTION 5BURNER GAS STOVE W/DESIGNER EXHAUST HOOD TO OUTSIDE*LARGE OVEN TO COMPLEMENT WALL OVEN** S/S SINK W UPGDE FAUCET*UPMARKET PENDANT LIGHTING*HARDWOODS IN BRIGHT SOLARIUM BREAKFAST/DINING AREA W/SHIPLAP * FRENCH DOOR TO EXPANSIVE TREX DECKING*ALUMINUM FENCED BACK YARD W/ HANDSOME STONE FIREPLACE (NOT FIRE PIT) W/MANTLE & LOWER SURROUND WALL FOR SEATING&ENTERTAINING* GREAT LEVEL .83 ACRE LOT* BRICK PAVER/STONE TYPE WALKS BACK TO FIRST FLR&ONE OF THE FAVORITE ROOMS FOR ENTERTAINING IS THE CONSERVATORY FLANKED BY THREE WALLS OF WINDOWS & ONE WALL OF BUILT- INS TO HOLD YOUR COLLECTIONS W/ UNDER CABINETS FOR ORGANIZATION* HARDWOODS TOO**LARGE SCREEN TV* HALLWAY HAS AN OFFSET POWDER RM* A STUDY HAS ANOTHER TERRIFIC ARCHITECTURAL WALL W/ UNDER CABINETS&SHELVES*ENTER THRU GLASSED FRENCH DOORS OVERLOOKS GARDEN AREA*1ST FLR OFFSET IS A MUD ROOM JUST OFF THE GARAGE & LAUNDRY BUILT IN WALL W/SEATING FOR HANGING COATS * *LAUNDRY HAS WHIRLPOOL DUET ENERGY STAR WASHER & DRYER W/FOLDING AREA & UTILITY SINK* UPPER CABINETS FOR STORAGE*SECOND STORY HAS A GORGEOUS FULL LENGTH PRIMARY BEDROOM SUITE W/SITTING ROOM* BUILT-INS *A SECONDARY BUILT IN FOR MORNING COFFEE SERVICE*HARDWOOD FLRS*RECESSED CEILING W/UPGRD FAN* DOWN TO PRIMARY BATH FLANKED BY 2 AWESOME CUSTOMIZED DRESSING RMS W/LUXURY DEPTH 20" * DOUBLE VANITY SINKS & CABINETS*JACUZZI JETTED TUB*SEPARATE SHOWER W/ DESIGNER TILES*SEPARATE NECESSARY RM* TOWEL& TOILETRY CLOSET*3LIGHTED HALLWAY GLASS PANED STORAGE CLOSETS*2 MORE EN SUITE BEDRMS * A JACK &JILL SUITE SERVES TWO BDRMS*A GYM W/TVS IS ANOTHER PLUS im2ND FLR*LOWER LEVEL IS AN ABSOLUTE DELIGHT *FINISHED W/DESIGNER CUSTOM STAIRWAY CARPET*AWESOME WALL TO WALL LIGHTED DISPLAY SHELVES (DECOR STAYS)*FULLY FINISHED TILED BATH*FRENCH DRS LEADING TO GUEST OR NANNY STE*LARGE CLOSET W/POCKET DR* BUILT IN VANITY ACROSS ONE WALL* WINDOWS LET IN LOVELY LIGHTING* STONE WORK ARCHES ARE AROUND LIGHTED BAR AREA/ WINE FRIDGE *SINK & LOTS OF STORAGE FOR GLASSWARE* WALK OUT TO GARDENS* MOVIE ROOM *GAME RM & WINE AREA* LRG UTILITY STORAGE AREA*1ST LEVEL ENTRY TO 3 CAR GARAGE W/STEEL DESIGNER DRS & LIFT MASTER OPENERS* PLUG IN EV CHARGING***OLNEY THEATRE*MONTGOMERY COUNTY HOSPITAL* GRT PUBLIC & PRIVATE SCHOOLS: GOOD COUNSEL HIGH SCHOOL*ST JOHNS EPISCOPAL*SANDY SPRING* BOUTIQUE FUN SHOPPING* DINING*SILO FARM INN+MORE*NEAT EATERIES*EASY COMMUTING/ICC/PK&RIDE/TOTAL A+BEAUTY * COME TAKE A PEEK AT THIS GORGEOUS MODERN DAY CLASSIC
Sold for $1,475,000
$1,475,000
133 Brimstone Academy Ct, Olney, MD 20832
6beds
9,453sqft
Single Family Residence
Built in 2012
0.83 Acres Lot
$1,846,200 Zestimate®
$156/sqft
$6,303 Estimated rent
Home value
$1,846,200
$1.68M - $2.05M
$6,303/mo
Zestimate® history
Owner options
List your home for rent
$6,303/mo
Rent Zestimate®
Find your next renter with Zillow Rental Manager. Plus, with online applications, you can quickly screen prospective tenants – for free.
$6,303/mo
Rent Zestimate®
Refinance and save
$9,123/mo
Est. payment
Refinancing to a lower rate could help reduce your monthly payments and save thousands over the life of the loan.
$9,123/mo
Est. payment
Explore your selling options
Work with a Zillow partner agent
Leverage their expertise and Zillow's premium Showcase listings to get your home seen by more buyers.
Get startedList with your own agent
Get your home in front of millions of buyers by listing it on Zillow.
Learn how to do itSell it yourself
Take full control of how buyers see your home on Zillow by listing For Sale by Owner (FSBO).
List your homeWhat's special
Gas fireplaceDouble staircaseStainless steel appliancesInformal conservatoryWalk-in shelved pantryStone fireplacePrimary suite
Zillow last checked:
Listing updated:
Listed by:
Ann B Boone 301-730-0159,
Long & Foster Real Estate, Inc.
Bought with:
Eunice Chu, 598032
RE/MAX Realty Centre, Inc.
Source: Bright MLS,MLS#: MDMC2173582
Facts & features
Interior
Bedrooms & bathrooms
- Bedrooms: 6
- Bathrooms: 6
- Full bathrooms: 5
- 1/2 bathrooms: 1
- Main level bathrooms: 1
Rooms
- Room types: Living Room, Dining Room, Primary Bedroom, Bedroom 2, Bedroom 3, Bedroom 4, Bedroom 5, Kitchen, Game Room, Foyer, Breakfast Room, Study, Exercise Room, Great Room, In-Law/auPair/Suite, Laundry, Solarium, Media Room, Bathroom 1, Bonus Room, Conservatory Room, Primary Bathroom, Half Bath, Additional Bedroom
Primary bedroom
- Features: Attached Bathroom, Breakfast Bar, Ceiling Fan(s), Granite Counters, Flooring - Carpet, Lighting - Ceiling, Primary Bedroom - Sitting Area, Primary Bedroom - Dressing Area
- Level: Upper
- Area: 238 Square Feet
- Dimensions: 17 x 14
Other
- Level: Lower
Bedroom 2
- Features: Flooring - Carpet, Track Lighting, Jack and Jill Bathroom
- Level: Upper
- Area: 168 Square Feet
- Dimensions: 14 x 12
Bedroom 3
- Features: Flooring - HardWood, Bathroom - Tub Shower, Walk-In Closet(s)
- Level: Upper
- Area: 168 Square Feet
- Dimensions: 14 x 12
Bedroom 4
- Features: Jack and Jill Bathroom, Bathroom - Tub Shower
- Level: Upper
- Area: 121 Square Feet
- Dimensions: 11 x 11
Bedroom 5
- Features: Jack and Jill Bathroom
- Level: Upper
- Area: 168 Square Feet
- Dimensions: 14 x 12
Primary bathroom
- Features: Bathroom - Jetted Tub, Countertop(s) - Solid Surface, Double Sink, Walk-In Closet(s), Bathroom - Walk-In Shower, Granite Counters
- Level: Upper
Bathroom 1
- Level: Upper
Bonus room
- Level: Lower
Breakfast room
- Level: Main
Other
- Features: Flooring - HardWood, Flooring - Solid Hardwood
- Level: Main
- Area: 338 Square Feet
- Dimensions: 26 x 13
Dining room
- Level: Main
Exercise room
- Features: Balcony Access, Granite Counters
- Level: Upper
- Area: 340 Square Feet
- Dimensions: 20 x 17
Exercise room
- Level: Upper
Foyer
- Features: Flooring - HardWood
- Level: Main
- Area: 320 Square Feet
- Dimensions: 16 x 20
Game room
- Level: Lower
Great room
- Level: Main
Half bath
- Features: Flooring - HardWood
- Level: Main
- Area: 21 Square Feet
- Dimensions: 7 x 3
Other
- Level: Lower
Other
- Features: Bathroom - Walk-In Shower, Granite Counters, Flooring - Carpet, Flooring - Ceramic Tile, Walk-In Closet(s), Window Treatments
- Level: Lower
Other
- Level: Lower
Kitchen
- Level: Main
Laundry
- Features: Flooring - Ceramic Tile
- Level: Main
- Area: 32 Square Feet
- Dimensions: 8 x 4
Living room
- Features: Crown Molding, Flooring - HardWood, Formal Dining Room, Lighting - Ceiling, Recessed Lighting, Lighting - Wall sconces, Attic - Pull-Down Stairs, Basement - Finished, Bathroom - Jetted Tub, Bathroom - Walk-In Shower, Breakfast Bar, Breakfast Room, Built-in Features, Ceiling Fan(s), Chair Rail, Granite Counters, Flooring - Carpet, Flooring - Tile/Brick, Jack and Jill Bathroom, Pantry, Primary Bedroom - Dressing Area, Primary Bedroom - Sitting Area, Walk-In Closet(s), Window Treatments, Kitchen - Gas Cooking, Kitchen Island, Flooring - Solid Hardwood, Fireplace - Gas
- Level: Main
- Area: 192 Square Feet
- Dimensions: 16 x 12
Media room
- Level: Lower
Mud room
- Level: Main
Other
- Level: Main
Study
- Level: Main
- Area: 210 Square Feet
- Dimensions: 14 x 15
Heating
- Forced Air, Central, Natural Gas, Electric
Cooling
- Ceiling Fan(s), Central Air, Zoned, Electric
Appliances
- Included: Microwave, Built-In Range, Cooktop, Dishwasher, Disposal, Dryer, ENERGY STAR Qualified Dishwasher, ENERGY STAR Qualified Refrigerator, ENERGY STAR Qualified Washer, Water Heater, Gas Water Heater
- Laundry: Main Level, Laundry Room, Mud Room
Features
- Additional Stairway, Bathroom - Tub Shower, Breakfast Area, Built-in Features, Ceiling Fan(s), Chair Railings, Crown Molding, Curved Staircase, Family Room Off Kitchen, Open Floorplan, Floor Plan - Traditional, Formal/Separate Dining Room, Eat-in Kitchen, Kitchen - Gourmet, Pantry, Recessed Lighting, Primary Bath(s), Sound System, Upgraded Countertops, Walk-In Closet(s), Wine Storage, 9'+ Ceilings, 2 Story Ceilings, Cathedral Ceiling(s), Tray Ceiling(s), Vaulted Ceiling(s)
- Flooring: Hardwood, Ceramic Tile, Carpet, Wood
- Doors: Atrium, Six Panel, Sliding Glass
- Windows: Casement, Double Hung, Double Pane Windows, Window Treatments
- Basement: Connecting Stairway,Full,Interior Entry,Exterior Entry,Shelving,Sump Pump,Walk-Out Access,Windows
- Number of fireplaces: 1
- Fireplace features: Glass Doors, Gas/Propane, Mantel(s)
Interior area
- Total structure area: 10,065
- Total interior livable area: 9,453 sqft
- Finished area above ground: 6,953
- Finished area below ground: 2,500
Property
Parking
- Total spaces: 12
- Parking features: Storage, Garage Faces Side, Garage Door Opener, Oversized, Other, Inside Entrance, Asphalt, Surface, Driveway, Lighted, Attached
- Attached garage spaces: 3
- Uncovered spaces: 9
- Details: Garage Sqft: 348
Accessibility
- Accessibility features: None
Features
- Levels: Three
- Stories: 3
- Patio & porch: Deck, Patio, Porch
- Exterior features: Extensive Hardscape, Lighting, Flood Lights, Stone Retaining Walls
- Pool features: None
- Spa features: Bath
- Fencing: Aluminum
- Has view: Yes
- View description: Garden, Trees/Woods
Lot
- Size: 0.83 Acres
- Dimensions: 105 x 157
- Features: Landscaped, Level, No Thru Street, Front Yard, Rear Yard, Suburban
Details
- Additional structures: Above Grade, Below Grade
- Parcel number: 160803696146
- Zoning: RNC
- Special conditions: Standard
Construction
Type & style
- Home type: SingleFamily
- Architectural style: Contemporary,Traditional,Transitional
- Property subtype: Single Family Residence
Materials
- HardiPlank Type, Stone, Frame, Masonry
- Foundation: Stone, Other
- Roof: Fiberglass
Condition
- Excellent
- New construction: No
- Year built: 2012
Details
- Builder model: Harding Farmhouse
- Builder name: Toll Brothers
Utilities & green energy
- Sewer: Public Sewer
- Water: Public
- Utilities for property: Cable Connected, Underground Utilities, Fiber Optic, Cable, Other Internet Service
Community & HOA
Community
- Subdivision: Olney Estates
HOA
- Has HOA: Yes
- Amenities included: Common Grounds
- Services included: Common Area Maintenance
- HOA fee: $150 monthly
- HOA name: OLNEY ESTATES IN BROOKSHIRE
Location
- Region: Olney
Financial & listing details
- Price per square foot: $156/sqft
- Tax assessed value: $1,642,667
- Annual tax amount: $17,074
- Date on market: 4/10/2025
- Listing agreement: Exclusive Right To Sell
- Listing terms: Cash,Conventional,FHA,VA Loan
- Inclusions: All Fixtures As Now Installed*ge Monogram Upgraded Suite Series Of Appliances* Gourmet Stainless 3section Gas Stove*stainless Built In Refr W / Icemaker*stainless Dishwasher*gourmet Stainless Steel Sink*designer Faucet*pendent Lighting*recessed & Custom Lighting Thru Out House*walk In Pantry W / Glassed Door*stainless Microwave &full In Wall Oven*stainless Kitchen Appliances Including Gourmet 3 Sectioned Gas Stove
- Ownership: Fee Simple
Price history
| Date | Event | Price |
|---|---|---|
| 6/16/2025 | Sold | $1,475,000-1.7%$156/sqft |
Source:  Bright MLS #MDMC2173582 Report a problem Bright MLS #MDMC2173582 Report a problem | ||
| 5/24/2025 | Pending sale | $1,500,000$159/sqft |
Source: Bright MLS #MDMC2173582 Report a problem | ||
| 5/21/2025 | Price change | $1,500,000-11.5%$159/sqft |
Source: Bright MLS #MDMC2173582 Report a problem | ||
| 4/22/2025 | Price change | $1,695,000-4.2%$179/sqft |
Source: Bright MLS #MDMC2173582 Report a problem | ||
| 4/10/2025 | Listed for sale | $1,770,000+41.6%$187/sqft |
Source: Bright MLS #MDMC2173582 Report a problem | ||
| 5/30/2017 | Sold | $1,250,000$132/sqft |
Source: Public Record Report a problem | ||
Public tax history
| Year | Property taxes | Tax assessment |
|---|---|---|
| 2025 | $19,739 +20.7% | $1,642,667 +15.6% |
| 2024 | $16,353 +18.4% | $1,420,533 +18.5% |
| 2023 | $13,808 +4.4% | $1,198,400 |
| 2022 | $13,224 +0.1% | $1,198,400 |
| 2021 | $13,212 -2.3% | $1,198,400 -2.3% |
| 2020 | $13,526 +0% | $1,226,100 |
| 2019 | $13,520 -0.2% | $1,226,100 |
| 2018 | $13,545 -14% | $1,226,100 -12.1% |
| 2017 | $15,751 | $1,394,900 +0.9% |
| 2016 | -- | $1,382,500 +0.9% |
| 2015 | -- | $1,370,100 +380.2% |
| 2014 | -- | $285,300 |
| 2013 | -- | -- |
Find assessor info on the county website
Neighborhood: 20832
Nearby homes
- $1,630,2005 bd5 ba6.5k sqft129 Brimstone Academy Ct, Olney, MD 20832Off Market
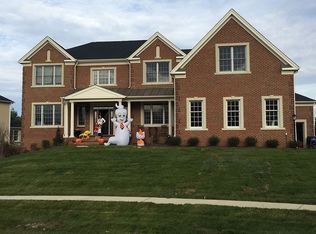
- $---- bd-- ba-- sqft129 Brimstone Academy Ct, Olney, MD 20832Off Market
- $1,550,0005 bd6 ba6.3k sqft125 Brimstone Academy Ct, Olney, MD 20832Off Market
- $--5 bd6 ba6.5k sqft125 Brimstone Academy Ct, Olney, MD 20832Off Market
- $794,0004 bd4 ba2.7k sqft17701 Saint Agnes Way, Olney, MD 20832Off Market
- $---- bd-- ba-- sqftLOT 121 Brimstone Academy Ct, Olney, MD 20832Off Market
- $---- bd-- ba-- sqft130 Brimstone Academy Ct, Olney, MD 20832Off Market
- $875,4004 bd4 ba3.2k sqft17703 Saint Agnes Way, Olney, MD 20832Off Market
Nearby schools
GreatSchools rating
- 8/10Sherwood Elementary SchoolGrades: PK-5Distance: 1.1 mi
- 6/10William H. Farquhar Middle SchoolGrades: 6-8Distance: 0.8 mi
- 6/10James Hubert Blake High SchoolGrades: 9-12Distance: 2.9 mi
Schools provided by the listing agent
- District: Montgomery County Public Schools
Source: Bright MLS. This data may not be complete. We recommend contacting the local school district to confirm school assignments for this home.
Get a cash offer in 3 minutes
Find out how much your home could sell for in as little as 3 minutes with a no-obligation cash offer.
Estimated market value
$1,846,200
Get a cash offer in 3 minutes
Find out how much your home could sell for in as little as 3 minutes with a no-obligation cash offer.
Estimated market value
$1,846,200
- Maryland
- Montgomery County
- Olney
- 20832
- 133 Brimstone Academy Ct
Nearby cities
Nearby zip codes
Other Olney Topics
