Skip main navigation
Closed
  • $662,000

    133 Broadbill Dr, Mooresville, NC 28117

    3beds
    1,884sqft
    Single Family Residence
    Built in 1989
    0.5 Acres Lot
    $659,100 Zestimate®
    $351/sqft
    $3,088 Estimated rent

    Home value

    $659,100

    $606,000 - $718,000

    $3,088/mo

    Zestimate® history
    Loading
    Loading...

    Owner options

    List your home for rent

    $3,088/mo

    Rent Zestimate®

    Find your next renter with Zillow Rental Manager. Plus, with online applications, you can quickly screen prospective tenants – for free.

    Learn more

    $3,088/mo

    Rent Zestimate®

    Refinance and save

    $4,060/mo

    Est. payment

    Refinancing to a lower rate could help reduce your monthly payments and save thousands over the life of the loan.

    See today's rates

    $4,060/mo

    Est. payment

    Explore your selling options

    Work with a Zillow partner agent

    Leverage their expertise and Zillow's premium Showcase listings to get your home seen by more buyers.

    Get started

    List with your own agent

    Get your home in front of millions of buyers by listing it on Zillow.

    Learn how to do it

    Sell it yourself

    Take full control of how buyers see your home on Zillow by listing For Sale by Owner (FSBO).

    List your home

    What's special

    Inground poolVaulted ceilingsRefinished wood floorsCustom curbless tile showerPrivate backyardPremium delta fixturesLarge composite back deck
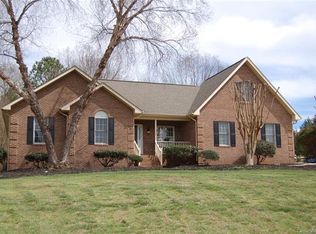
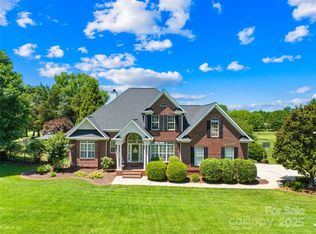
    Welcome to this beautifully updated 3-bedroom, 2-bath brick ranch with a pool, perfectly situated within walking distance to Lake Norman, the new Lake Norman Golf Club, and a community owned lake access lot. This home blends timeless charm with modern upgrades, offering everything you need for comfortable, stylish living. Step inside to find vaulted ceilings in the living and dining rooms, creating an open and airy feel. Gleaming refinished wood floors add warmth and elegance throughout. The kitchen is a true showstopper, featuring brand-new cabinets, quartz countertops, and sleek black stainless steel appliances. The spacious primary suite offers a relaxing retreat, complete with a luxurious bathroom boasting a Roman tub, double vanity, custom curbless tile shower with a bench seat, triple shower sprayers, and premium Delta fixtures. Enjoy summer days on the large composite back deck overlooking the private backyard and inground pool—ideal for entertaining or unwinding. An oversized garage provides ample room for vehicles and storage, plus there's an additional 385 sq ft of attic space above for extra storage needs. Pool pump and filter were replaced in 2025. Lake access lot is available through the HOA for $100 annually.

    Zillow last checked:

    Listing updated:

    Listed by:

    Charles Ryan Bentley Ryan@SRAhomes.com,

    Stikeleather Realty and Auction

    Bought with:

    Jeanette Charlet

    NorthGroup Real Estate LLC

    Source: Canopy MLS as distributed by MLS GRID,MLS#: 4302664MLS Logo

    Facts & features

    Interior

    Bedrooms & bathrooms
    • Bedrooms: 3
    • Bathrooms: 2
    • Full bathrooms: 2
    • Main level bedrooms: 3
    Primary bedroom
    • Level: Main
    Bedroom s
    • Level: Main
    Bedroom s
    • Level: Main
    Bathroom full
    • Level: Main
    Bathroom full
    • Level: Main
    Dining room
    • Level: Main
    Kitchen
    • Level: Main
    Laundry
    • Level: Main
    Living room
    • Level: Main
    Heating
    • Natural Gas
    Cooling
    • Ceiling Fan(s), Central Air
    Appliances
    • Included: Dishwasher, Disposal, Electric Cooktop, Electric Oven, ENERGY STAR Qualified Dishwasher, Exhaust Fan, Exhaust Hood, Gas Water Heater, Ice Maker, Microwave, Refrigerator with Ice Maker, Self Cleaning Oven
    • Laundry: Electric Dryer Hookup, Inside, Laundry Room, Main Level, Sink, Washer Hookup
    Features
    • Soaking Tub, Open Floorplan, Pantry, Walk-In Closet(s)
    • Flooring: Tile, Wood
    • Doors: Insulated Door(s), Sliding Doors
    • Has basement: No
    • Attic: Pull Down Stairs
    Interior area
    • Total structure area: 1,884
    • Total interior livable area: 1,884 sqft
    • Finished area above ground: 1,884
    • Finished area below ground: 0

    Property

    Parking
    • Total spaces: 2
    • Parking features: Driveway, Attached Garage, Garage Door Opener, Garage Faces Front, Garage on Main Level
    • Attached garage spaces: 2
    • Has uncovered spaces: Yes
    Features
    • Levels: One
    • Stories: 1
    • Patio & porch: Deck, Front Porch, Rear Porch
    • Has private pool: Yes
    • Pool features: Fenced, In Ground, Outdoor Pool
    • Fencing: Fenced,Partial,Wood
    Lot
    • Size: 0.5 Acres
    • Features: Private
    Details
    • Parcel number: 4636953073.000
    • Zoning: R20
    • Special conditions: Standard

    Construction

    Type & style
    • Home type: SingleFamily
    • Property subtype: Single Family Residence
    Materials
    • Brick Full
    • Foundation: Crawl Space
    Condition
    • New construction: No
    • Year built: 1989

    Utilities & green energy

    • Sewer: Septic Installed
    • Water: Community Well

    Community & HOA

    Community
    • Features: Lake Access
    • Security: Carbon Monoxide Detector(s), Smoke Detector(s)
    • Subdivision: Woodland Hills
    HOA
    • Has HOA: Yes
    • HOA fee: $100 annually
    Location
    • Region: Mooresville

    Financial & listing details

    • Price per square foot: $351/sqft
    • Tax assessed value: $402,070
    • Annual tax amount: $2,432
    • Date on market: 9/15/2025
    • Cumulative days on market: 4 days
    • Listing terms: Cash,Conventional
    • Road surface type: Concrete, Paved

    Price history

    DateEventPrice
    10/21/2025Sold$662,000-3.9%$351/sqft
    Source: Canopy MLS as distributed by MLS GRID #4302664 Report a problem
    9/19/2025Pending sale$689,000$366/sqft
    Source: Canopy MLS as distributed by MLS GRID #4302664 Report a problem
    9/15/2025Listed for sale$689,000+39.9%$366/sqft
    Source: Canopy MLS as distributed by MLS GRID #4302664 Report a problem
    4/18/2025Sold$492,500-1.3%$261/sqft
    Source: Canopy MLS as distributed by MLS GRID #4239907 Report a problem
    4/4/2025Listed for sale$499,000$265/sqft
    Source: Canopy MLS as distributed by MLS GRID #4239907 Report a problem

    Public tax history

    YearProperty taxesTax assessment
    2025$2,432 $402,070
    2024$2,432 $402,070
    2023$2,432 +31.4%$402,070 +40.9%
    2022$1,851 +0.2%$285,440
    2021$1,847 $285,440
    2020$1,847 +1.6%$285,440
    2019$1,819 +16.2%$285,440 +12.7%
    2018$1,565 $253,260
    2017$1,565 +1.3%$253,260
    2016$1,545 $253,260 +1.4%
    2015$1,545 +13.7%$249,840 +6.1%
    2014$1,359 $235,500
    2013-- $235,500
    2012-- $235,500
    2011-- $235,500 -5.7%
    2010-- $249,750
    2009-- $249,750
    2008-- $249,750
    2007-- $249,750 +26.4%
    2006-- $197,560
    2005-- $197,560
    2004-- $197,560
    2003-- $197,560 +11.6%
    2002-- $177,080
    2001-- $177,080
    2000-- $177,080
    Find assessor info on the county website

    Neighborhood: 28117

    Nearby schools

    GreatSchools rating
    Schools provided by the listing agent
    • Elementary: Lake Norman
    • Middle: Woodland Heights
    • High: Lake Norman

    Source: Canopy MLS as distributed by MLS GRID. This data may not be complete. We recommend contacting the local school district to confirm school assignments for this home.

    Get a cash offer in 3 minutes
    Find out how much your home could sell for in as little as 3 minutes with a no-obligation cash offer.
    Estimated market value
    $659,100
    Get a cash offer in 3 minutes
    Find out how much your home could sell for in as little as 3 minutes with a no-obligation cash offer.
    Estimated market value
    $659,100