Discover this stunning new construction in Boiling Springs! Nestled at the end of a serene cul-de-sac, this thoughtfully designed 4-bedroom and 3-bath home offers the perfect blend of charm and contemporary living. Designed for both style and comfort, this home seamlessly blends modern elegance with farmhouse warmth, featuring durable Hardie board siding for long-lasting style, bold black windows, and a very welcoming front porch.
As you step inside, you are warmly greeted with an open-concept floor plan, creating a bright and inviting atmosphere, enhanced by large windows that flood the home with natural light and highlight the sleek, high-quality finishes throughout. The heart of the home is the impressive kitchen, showcasing 42” soft close white and honey shaker-style cabinets, modern white quartz countertops, an 8 ft island with waterfalls on both sides, stainless steel appliances, and luxury vinyl flooring throughout the home. Enjoy the spacious wooden deck, perfect for relaxing while soaking in the views. Book your showing today and explore the possibilities of peaceful living in this modern farmhouse gem.
Closed
$372,500
133 Brookview Dr, Shelby, NC 28017
4beds
1,709sqft
Single Family Residence
Built in 2025
0.98 Acres Lot
$379,300 Zestimate®
$218/sqft
$2,327 Estimated rent
Home value
$379,300
Estimated sales range
Not available
$2,327/mo
Zestimate® history
Owner options
List your home for rent
$2,327/mo
Rent Zestimate®
Find your next renter with Zillow Rental Manager. Plus, with online applications, you can quickly screen prospective tenants – for free.
$2,327/mo
Rent Zestimate®
Refinance and save
$2,229/mo
Est. payment
Refinancing to a lower rate could help reduce your monthly payments and save thousands over the life of the loan.
$2,229/mo
Est. payment
Explore your selling options
Work with a Zillow partner agent
Leverage their expertise and Zillow's premium Showcase listings to get your home seen by more buyers.
Get startedList with your own agent
Get your home in front of millions of buyers by listing it on Zillow.
Learn how to do itSell it yourself
Take full control of how buyers see your home on Zillow by listing For Sale by Owner (FSBO).
List your homeWhat's special
Farmhouse warmthModern eleganceSleek high-quality finishesModern white quartz countertopsWelcoming front porchImpressive kitchenLarge windows
Zillow last checked:
Listing updated:
Listed by:
Jocelyn Zambrano jocelyn.zambrano@exprealty.com,
eXp Realty, LLC
Bought with:
Terri Byers
Keller Williams Unified
Source: Canopy MLS as distributed by MLS GRID,MLS#: 4303969
Facts & features
Interior
Bedrooms & bathrooms
- Bedrooms: 4
- Bathrooms: 3
- Full bathrooms: 2
- 1/2 bathrooms: 1
Primary bedroom
- Level: Upper
Bedroom s
- Level: Upper
Bathroom half
- Level: Main
Bathroom full
- Level: Upper
Dining area
- Level: Main
Kitchen
- Level: Main
Laundry
- Level: Upper
Living room
- Level: Main
Heating
- Electric, Heat Pump
Cooling
- Central Air
Appliances
- Included: Dishwasher, Electric Range
- Laundry: Laundry Closet, Upper Level
Features
- Has basement: No
Interior area
- Total structure area: 1,709
- Total interior livable area: 1,709 sqft
- Finished area above ground: 1,709
- Finished area below ground: 0
Property
Parking
- Total spaces: 2
- Parking features: Driveway, Attached Garage, Garage on Main Level
- Attached garage spaces: 2
- Has uncovered spaces: Yes
Features
- Levels: Two
- Stories: 2
Lot
- Size: 0.98 Acres
Details
- Parcel number: 57666
- Zoning: R15
- Special conditions: Standard
Construction
Type & style
- Home type: SingleFamily
- Property subtype: Single Family Residence
Materials
- Hardboard Siding, Vinyl
- Foundation: Crawl Space
Condition
- New construction: Yes
- Year built: 2025
Utilities & green energy
- Sewer: Public Sewer
- Water: City
Community & HOA
Community
- Subdivision: NONE
Location
- Region: Shelby
Financial & listing details
- Price per square foot: $218/sqft
- Tax assessed value: $28,788
- Annual tax amount: $255
- Date on market: 9/29/2025
- Cumulative days on market: 1 day
- Listing terms: Cash,Conventional,FHA,VA Loan
- Road surface type: Concrete, Paved
Price history
| Date | Event | Price |
|---|---|---|
| 1/13/2026 | Sold | $372,500-0.7%$218/sqft |
Source:  Canopy MLS as distributed by MLS GRID #4303969 Report a problem Canopy MLS as distributed by MLS GRID #4303969 Report a problem | ||
| 9/30/2025 | Pending sale | $375,000$219/sqft |
Source: Canopy MLS as distributed by MLS GRID #4303969 Report a problem | ||
| 9/29/2025 | Listed for sale | $375,000+1983.3%$219/sqft |
Source: Canopy MLS as distributed by MLS GRID #4303969 Report a problem | ||
| 3/12/2025 | Sold | $18,000+0.6%$11/sqft |
Source: Public Record Report a problem | ||
| 8/31/2023 | Listing removed | -- |
Source: Canopy MLS as distributed by MLS GRID #3369179 Report a problem | ||
| 1/5/2023 | Listed for sale | $17,900$10/sqft |
Source: Canopy MLS as distributed by MLS GRID #CAR3369179 Report a problem | ||
| 9/19/2022 | Contingent | $17,900$10/sqft |
Source: Canopy MLS as distributed by MLS GRID #3369179 Report a problem | ||
| 8/12/2022 | Listed for sale | $17,900$10/sqft |
Source: Canopy MLS as distributed by MLS GRID #3369179 Report a problem | ||
| 7/31/2022 | Listing removed | -- |
Source: Canopy MLS as distributed by MLS GRID #3369179 Report a problem | ||
| 4/1/2019 | Price change | $17,900-5.3%$10/sqft |
Source: Remax Foothills Living #60626 Report a problem | ||
| 8/29/2018 | Price change | $18,900-24.1%$11/sqft |
Source: Remax Foothills Living #60626 Report a problem | ||
| 3/9/2018 | Price change | $24,900+19.1%$15/sqft |
Source: Remax Foothills Living #60626 Report a problem | ||
| 3/20/2011 | Listed for sale | $20,900$12/sqft |
Source: NCI #2007071 Report a problem | ||
Public tax history
| Year | Property taxes | Tax assessment |
|---|---|---|
| 2025 | $255 +38.6% | $28,788 +69.4% |
| 2024 | $184 +1.9% | $16,993 |
| 2023 | $180 +0.9% | $16,993 |
| 2022 | $179 | $16,993 |
| 2021 | $179 +1.2% | $16,993 +6.3% |
| 2020 | $177 | $15,993 |
| 2019 | $177 +0.9% | $15,993 |
| 2018 | $175 | $15,993 |
| 2017 | -- | $15,993 |
| 2016 | -- | $15,993 -41.8% |
| 2015 | -- | $27,489 |
| 2014 | -- | $27,489 |
| 2013 | -- | $27,489 |
| 2012 | -- | $27,489 |
| 2011 | -- | $27,489 |
| 2010 | -- | $27,489 |
| 2008 | -- | $27,489 +37.5% |
| 2007 | -- | $19,992 |
| 2006 | -- | $19,992 0% |
| 2005 | -- | $20,000 |
Find assessor info on the county website
Neighborhood: 28017
Nearby homes
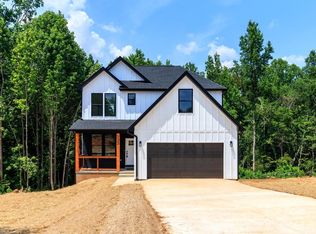
- $370,0004 bd3 ba1.7k sqft135 Brookview Dr, Boiling Springs, NC 28152Sold
- $354,3004 bd3 ba2.3k sqft131 Brookview Dr, Boiling Springs, NC 28152Off Market
- $1,755-- bd-- ba-- sqftBrookview Dr, Boiling springs, NC 28152Off Market
- $305,3003 bd2 ba1.5k sqft129 Brookview Dr, Shelby, NC 28152Off Market
- $23,791-- bd-- ba-- sqft134 Brookview Dr, Boiling Springs, NC 28152Off Market
- $426,300-- bd-- ba2.3k sqft132 Brookview Dr, Boiling Springs, NC 28152Off Market
- $139,400-- bd-- ba-- sqft132 Brookview Dr, Boiling springs, NC 28017Off Market
- $334,0003 bd2 ba1.4k sqft127 Brookview Dr, Boiling Springs, NC 28152Sold
Nearby schools
GreatSchools rating
- 8/10Boiling Springs Elementary SchoolGrades: PK-5Distance: 0.3 mi
- 4/10Crest Mid School Of TechnologyGrades: 6-8Distance: 2.9 mi
- 6/10Crest High SchoolGrades: 9-12Distance: 3 mi
Schools provided by the listing agent
- Elementary: Boiling Springs
- Middle: Crest
- High: Crest
Source: Canopy MLS as distributed by MLS GRID. This data may not be complete. We recommend contacting the local school district to confirm school assignments for this home.
Get a cash offer in 3 minutes
Find out how much your home could sell for in as little as 3 minutes with a no-obligation cash offer.
Estimated market value
$379,300
Get a cash offer in 3 minutes
Find out how much your home could sell for in as little as 3 minutes with a no-obligation cash offer.
Estimated market value
$379,300
- North Carolina
- Cleveland County
- Boiling Springs
- 28017
- 133 Brookview Dr
Nearby cities
Nearby zip codes
Other Boiling Springs Topics
