Welcome to your Oasis! Enjoy ONE-LEVEL LIVING with an incredible marsh/river view in a Low Country setting! Enter this property through a welcoming private courtyard. The unit features an open floor plan with a spacious living room w/ fireplace, dining area & kitchen w/ breakfast area...all positioned to capture the marsh/river view. The primary bedroom & large full bath also feature the beautiful water view, & includes a large walk-in closet. The second bedroom has shelving & 2 double closets, & is located conveniently next to a hall full bath. A deep laundry closet allows for extra storage. The coat closet, pantry & linen closet offer abundant storage. And, enjoy additional outdoor space on the large back deck with a captivating water view. The unit includes 2 assigned parking spaces.
Sold for $329,500
$329,500
133 Brown Pelican Drive, Savannah, GA 31419
2beds
1,346sqft
Townhouse
Built in 1984
4,585 Square Feet Lot
$326,000 Zestimate®
$245/sqft
$1,767 Estimated rent
Home value
$326,000
$303,000 - $349,000
$1,767/mo
Zestimate® history
Owner options
List your home for rent
$1,767/mo
Rent Zestimate®
Find your next renter with Zillow Rental Manager. Plus, with online applications, you can quickly screen prospective tenants – for free.
$1,767/mo
Rent Zestimate®
Refinance and save
$2,168/mo
Est. payment
Refinancing to a lower rate could help reduce your monthly payments and save thousands over the life of the loan.
$2,168/mo
Est. payment
Explore your selling options
Work with a Zillow partner agent
Leverage their expertise and Zillow's premium Showcase listings to get your home seen by more buyers.
Get startedList with your own agent
Get your home in front of millions of buyers by listing it on Zillow.
Learn how to do itSell it yourself
Take full control of how buyers see your home on Zillow by listing For Sale by Owner (FSBO).
List your homeWhat's special
Zillow last checked:
Listing updated:
Listed by:
Kimberly Ergul 912-398-7222,
Engel & Volkers
Bought with:
Brian Friday, 390244
McIntosh Realty Team LLC
Source: Hive MLS,MLS#: SA331485 Originating MLS: Savannah Multi-List Corporation
Originating MLS: Savannah Multi-List CorporationFacts & features
Interior
Bedrooms & bathrooms
- Bedrooms: 2
- Bathrooms: 2
- Full bathrooms: 2
Heating
- Central, Electric, Forced Air, Heat Pump
Cooling
- Central Air, Electric, Heat Pump
Appliances
- Included: Some Electric Appliances, Some Gas Appliances, Dishwasher, Electric Water Heater, Disposal, Microwave, Oven, Plumbed For Ice Maker, Range, Range Hood, Self Cleaning Oven, Dryer, Refrigerator, Washer
- Laundry: In Hall, Other, Washer Hookup, Dryer Hookup
Features
- Built-in Features, Breakfast Area, Ceiling Fan(s), Entrance Foyer, High Ceilings, Jetted Tub, Main Level Primary, Primary Suite, Pantry, Pull Down Attic Stairs, Recessed Lighting, Separate Shower, Vanity, Fireplace
- Windows: Double Pane Windows
- Attic: Pull Down Stairs
- Number of fireplaces: 1
- Fireplace features: Gas, Living Room, Gas Log
- Common walls with other units/homes: 1 Common Wall,No One Above,No One Below
Interior area
- Total interior livable area: 1,346 sqft
Property
Parking
- Parking features: Off Street, Storage
Features
- Levels: One
- Stories: 1
- Patio & porch: Deck
- Exterior features: Courtyard, Deck, Tennis Court(s)
- Pool features: In Ground, Community
- Fencing: Wood,Privacy
- Has view: Yes
- View description: Marsh, Water
- Has water view: Yes
- Water view: Marsh,Water
- Waterfront features: Marsh, River Access
Lot
- Size: 4,585 Square Feet
- Dimensions: 4,585 sf
- Features: Corner Lot
Details
- Parcel number: 20687 12008
- Zoning description: Multi Family
- Special conditions: Standard
Construction
Type & style
- Home type: Townhouse
- Property subtype: Townhouse
- Attached to another structure: Yes
Materials
- Cedar, Frame
- Foundation: Concrete Perimeter, Slab
- Roof: Asphalt
Condition
- Year built: 1984
Utilities & green energy
- Sewer: Public Sewer
- Water: Public
- Utilities for property: Cable Available, Underground Utilities
Green energy
- Energy efficient items: Windows
Community & HOA
Community
- Features: Pool, Playground, Street Lights, Sidewalks, Tennis Court(s)
- Security: Security System, Security Lights
- Subdivision: Vernon River Plantation
HOA
- Has HOA: Yes
- HOA fee: $145 monthly
- HOA name: Vernon River Plantation HOA
- HOA phone: 912-920-0381
Location
- Region: Savannah
Financial & listing details
- Price per square foot: $245/sqft
- Tax assessed value: $326,700
- Annual tax amount: $1,848
- Date on market: 6/26/2025
- Cumulative days on market: 113 days
- Listing agreement: Exclusive Right To Sell
- Listing terms: Cash,Conventional,1031 Exchange
- Inclusions: Alarm-Smoke/Fire, Ceiling Fans, Dryer, Gas Logs, Refrigerator, Security System, Washer
- Road surface type: Asphalt
Price history
| Date | Event | Price |
|---|---|---|
| 9/12/2025 | Sold | $329,500-1.6%$245/sqft |
Source:  Hive MLS #SA331485 Report a problem Hive MLS #SA331485 Report a problem | ||
| 6/11/2025 | Price change | $335,000-1.5%$249/sqft |
Source:  Hive MLS #SA331485 Report a problem Hive MLS #SA331485 Report a problem | ||
| 5/22/2025 | Listed for sale | $340,000$253/sqft |
Source: Hive MLS #SA331485 Report a problem | ||
Public tax history
| Year | Property taxes | Tax assessment |
|---|---|---|
| 2025 | $1,848 +1.4% | $130,680 -0.9% |
| 2024 | $1,822 +44.6% | $131,920 +61.7% |
| 2023 | $1,261 -24% | $81,560 +10.6% |
| 2022 | $1,658 +6.2% | $73,720 +14.7% |
| 2021 | $1,561 -2.9% | $64,280 |
| 2020 | $1,607 | $64,280 |
| 2019 | $1,607 -34% | $64,280 +0.7% |
| 2018 | $2,434 -0.8% | $63,840 +5.5% |
| 2017 | $2,455 +14.7% | $60,520 +1.5% |
| 2016 | $2,140 -3.7% | $59,600 +14.7% |
| 2015 | $2,223 -1.5% | $51,960 +18.7% |
| 2014 | $2,257 | $43,760 -20.6% |
| 2013 | -- | $55,120 +6.2% |
| 2012 | -- | $51,880 -27.6% |
| 2011 | -- | $71,680 +11.3% |
| 2006 | -- | $64,400 +12.2% |
| 2005 | -- | $57,400 +23.2% |
| 2003 | -- | $46,600 |
| 2002 | -- | $46,600 +1.3% |
| 2001 | -- | $46,000 |
Find assessor info on the county website
Neighborhood: White Bluff
Nearby homes
- $318,5002 bd3 ba1.5k sqft134 Brown Pelican Dr, Savannah, GA 31419Off Market
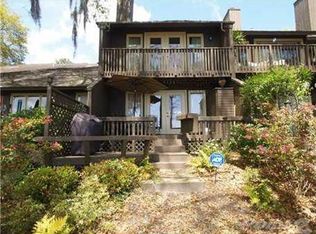
- $362,7002 bd3 ba1.5k sqft135 Brown Pelican Dr, Savannah, GA 31419Off Market
- $307,3002 bd3 ba1.5k sqft132 Brown Pelican Dr, Savannah, GA 31419Off Market
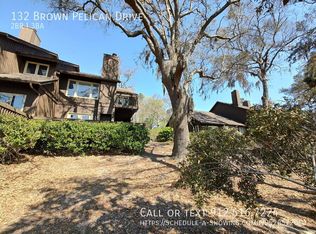
- $295,8002 bd2 ba1.5k sqft136 Brown Pelican Dr, Savannah, GA 31419Off Market
- $300,8002 bd3 ba1.5k sqft137 Brown Pelican Dr, Savannah, GA 31419Off Market
- $285,7002 bd2 ba1.5k sqft131 Brown Pelican Dr, Savannah, GA 31419Off Market
- $389,5003 bd3 ba1.9k sqft125 Brown Pelican Dr, Savannah, GA 31419Sold
- $384,0002 bd2 ba1.9k sqft130 Brown Pelican Dr, Savannah, GA 31419Off Market
Nearby schools
GreatSchools rating
- 2/10White Bluff Elementary SchoolGrades: PK-5Distance: 2.5 mi
- 2/10Southwest Middle SchoolGrades: 6-8Distance: 7.8 mi
- 1/10Windsor Forest High SchoolGrades: PK,9-12Distance: 1.5 mi
Schools provided by the listing agent
- Elementary: White Bluff
- Middle: Southwest
- High: Windsor Forest
Source: Hive MLS. This data may not be complete. We recommend contacting the local school district to confirm school assignments for this home.


Get pre-qualified for a loan
At Zillow Home Loans, we can pre-qualify you in as little as 5 minutes with no impact to your credit score.An equal housing lender. NMLS #10287.
Sell for more on Zillow
Get a Zillow Showcase℠ listing at no additional cost and you could sell for .
$326,000
2% more
+$6,520
With Zillow Showcase(estimated)
$332,520
- Georgia
- Chatham County
- Savannah
- 31419
- White Bluff
- 133 Brown Pelican Drive
Nearby cities
Nearby neighborhoods
Nearby zip codes
Other Savannah Topics
